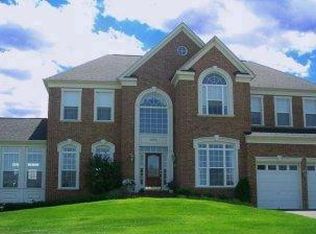
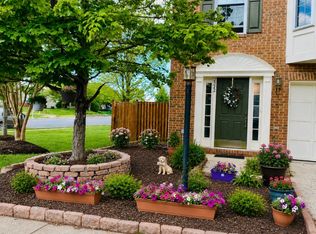
Welcome to 42985 Pascale Terrace, a spacious and beautifully refreshed carriage home in the heart of Ashburn, offering the comfort and space of a single family home with low maintenance living. Truly move in ready, this home features fresh paint throughout, brand new carpet, refinished kitchen cabinetry, updated lighting, a newly refinished deck, and a new washer and dryer.
The bright and inviting floor plan offers generous living and dining spaces with plenty of room for everyday living and entertaining. The well appointed kitchen opens to the main living areas, while the spacious bedrooms provide comfortable private retreats, including a generous primary suite with ample closet space and a private en suite bath.
The expansive finished lower level is a standout feature, offering multiple rooms that can accommodate a home office, gym, media room, guest space, playroom, or additional living area. The flexible layout also works well for households looking for added privacy or multi generational living.
Enjoy outdoor space on the freshly refinished deck, perfect for relaxing or entertaining. Conveniently located near shopping, dining, parks, trails, Metro access, Dulles International Airport, and major commuter routes. Available for rent and ready for its next residents!
Tenant pays all utilities except Trash, which is paid by Landlord.
House for rent
Single family residence
Available now
Cats, dogs OK
Air conditioner, central air
In unit laundry
Attached garage parking
Forced air
What's special
- 16 days |
- -- |
- -- |
Zillow last checked:
Listing updated:
Travel times

Let’s turn your rent into credit progress
Build credit history with every on-time payment and get credit for the payment you’re already making.
Facts & features
Interior
Bedrooms & bathrooms
- Bedrooms: 3
- Bathrooms: 4
- Full bathrooms: 3
- 1/2 bathrooms: 1
Heating
- Forced Air
Cooling
- Air Conditioner, Central Air
Appliances
- Included: Dishwasher, Dryer, Microwave Oven, Oven, Refrigerator, Washer
- Laundry: In Unit
Features
- Flooring: Carpet, Hardwood, Tile
Interior area
- Total interior livable area: 3,628 sqft
Property
Parking
- Parking features: Attached, Garage
- Has attached garage: Yes
- Details: Contact manager
Features
- Patio & porch: Patio
- Exterior features: Walkout Basement
Details
- Additional structures: Garage(s)
- Parcel number: 159309456000
Construction
Type & style
- Home type: SingleFamily
- Property subtype: Single Family Residence
Materials
- Masonry
Condition
- Year built: 2007
Utilities & green energy
- Utilities for property: Garbage
Community & HOA
Location
- Region: Ashburn
Financial & listing details
- Lease term: 1 Year
Nearby apartments for rent


Price history
| Date | Event | Price |
|---|---|---|
| 9/23/2026 | Listing removed | $849,999$234/sqft |
Source:  Bright MLS #VALO2133398 Report a problem Bright MLS #VALO2133398 Report a problem | ||
| 9/22/2026 | Listed for rent | $3,800$1/sqft |
Source: Zillow Rentals Report a problem | ||
| 9/11/2026 | Price change | $849,999-1.7%$234/sqft |
Source: Bright MLS #VALO2133398 Report a problem | ||
| 8/4/2026 | Price change | $865,000-1.7%$238/sqft |
Source: Bright MLS #VALO2133398 Report a problem | ||
| 7/23/2026 | Listed for sale | $879,990+45.5%$243/sqft |
Source: Bright MLS #VALO2131302 Report a problem | ||
| 4/10/2019 | Sold | $605,000-0.8%$167/sqft |
Source: Public Record Report a problem | ||
| 2/27/2019 | Pending sale | $609,900$168/sqft |
Source: Keller Williams Realty Loudoun Gateway #VALO352996 Report a problem | ||
| 2/23/2019 | Listed for sale | $609,900+13.3%$168/sqft |
Source: Keller Williams Realty #VALO352996 Report a problem | ||
| 4/23/2007 | Sold | $538,292$148/sqft |
Source: Public Record Report a problem | ||