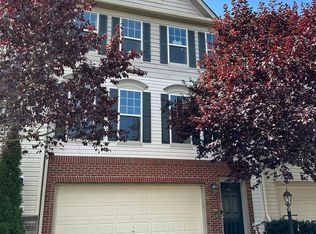
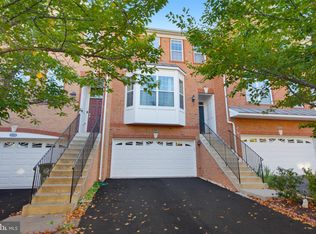
Welcome to this beautifully maintained 4-bedroom, 3.5-bath townhome in the highly desirable community of Ashburn. This spacious home features hardwood flooring throughout all levels, abundant natural light, and an open-concept layout designed for comfortable living and entertaining. The gourmet kitchen offers granite countertops, ample cabinetry, and generous workspace. Energy-efficient upgrades include a green-insulated attic, with certification available. The attached two-car garage is equipped with two Tesla chargers already wired and ready for use. Enjoy outdoor living on the private deck, perfect for grilling and relaxing. Additional highlights include ample street parking for guests and a convenient location near shopping, dining, parks, top-rated schools, and major commuter routes. Combining modern amenities, energy efficiency, and everyday convenience, this exceptional rental is ready to welcome its next residents.
Townhouse for rent
Townhouse
Available now
Cats OK
Air conditioner, central air, electric, zoned
Dryer in unit laundry
2 Attached garage spaces parking
Central, natural gas
What's special
Attached two-car garageSpacious homeGranite countertopsAbundant natural lightGourmet kitchenAmple cabinetryGenerous workspace
- 6 days |
- -- |
- -- |
Zillow last checked:
Listing updated:
Travel times

Let’s turn your rent into credit progress
Build credit history with every on-time payment and get credit for the payment you’re already making.
Facts & features
Interior
Bedrooms & bathrooms
- Bedrooms: 4
- Bathrooms: 4
- Full bathrooms: 3
- 1/2 bathrooms: 1
Heating
- Central, Natural Gas
Cooling
- Air Conditioner, Central Air, Electric, Zoned
Appliances
- Included: Dishwasher, Dryer, Energy Efficient Appliances, Energy Star Qualified Refrigerator, Exhaust Fan, Garbage Disposal, Hot Water (60 Plus Gallon Tank), Microwave Oven, Oven - Wall, Stainless Steel Appliance(s), Stove, Washer, Water Heater
- Laundry: Dryer In Unit, In Unit, Upper Level, Washer In Unit
Features
- Breakfast Area, Ceiling Fan(s), Ceiling Fan(s), Dining Area, Exhaust Fan, Kitchen Island, Walk-In Closet(s)
- Flooring: Engineered Wood
Interior area
- Total interior livable area: 2,164 sqft
Property
Parking
- Total spaces: 2
- Parking features: Attached, Driveway, Garage, On Street, Open
- Has attached garage: Yes
- Has uncovered spaces: Yes
- Details: Contact manager
Features
- Exterior features: Breakfast Area, Dining Area
- Pool features: Community, Pool
Details
- Additional structures: Garage(s)
- Parcel number: 160209712000
Construction
Type & style
- Home type: Townhouse
- Property subtype: Townhouse
Materials
- Roof: Asphalt
Condition
- Year built: 2018
Utilities & green energy
- Utilities for property: Garbage
Building
Management
- Pets allowed: Yes
Community & HOA
Community
- Features: Pool
Location
- Region: Ashburn
Financial & listing details
- Lease term: Contact For Details
Nearby apartments for rent


Price history
| Date | Event | Price |
|---|---|---|
| 10/1/2026 | Listed for rent | $3,500-4.1%$2/sqft |
Source: Bright MLS #VALO2127436 Report a problem | ||
| 8/31/2026 | Listing removed | $3,650$2/sqft |
Source: Bright MLS #VALO2127436 Report a problem | ||
| 6/30/2026 | Listed for rent | $3,650+21.7%$2/sqft |
Source: Bright MLS #VALO2127436 Report a problem | ||
| 4/30/2021 | Listing removed | -- |
Source: Zillow Rental Manager Report a problem | ||
| 4/27/2021 | Listed for rent | $3,000$1/sqft |
Source: Zillow Rental Manager Report a problem | ||
| 10/18/2018 | Sold | $505,371$234/sqft |
Source: Public Record Report a problem | ||