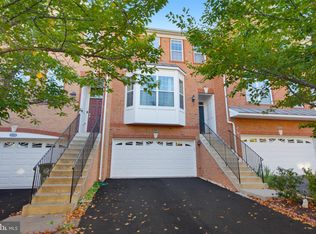
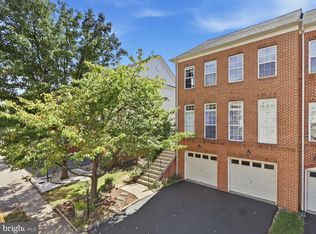
Welcome to 22647 Vienna Green Ter, a beautifully maintained end unit townhouse in Ashburn's sought after Brambleton Overlook community. Built in 2011, this spacious 3 bed, 3.5 bath home offers approximately 2, 628 sq. ft. across three-plus levels, along with abundant guest parking. The entry level includes a two car garage, a flexible office/bonus room near the front door, and a full bathroom ideal for a home office, guest suite, or additional living space. The main level features a bright, open layout with a dedicated office, generous living and dining areas, and a well equipped kitchen with stainless steel appliances (including a new refrigerator and gas cooktop), granite countertops, and hardwood floors. Upstairs, the primary suite offers a spa like bathroom and walk in closets, complemented by two additional bedrooms and a full bath. The thoughtful floor plan provides comfortable everyday living and excellent space for entertaining. Situated in the heart of Brambleton, this home offers walkable access to shopping, dining, parks, the library, movie theaters, medical offices, grocery stores, and the Brambleton Town Center. Schools are conveniently close walkable to the high school, two miles from the elementary and middle schools, and one mile from Loudoun County's baseball and soccer fields. Commuting is easy with Route 267 just two miles away and Routes 7 and 50 within five miles. With its spacious layout, flexible living areas, two car garage, private entry, and prime location, this townhouse is an exceptional place to call home. Don't miss the chance to make 22647 Vienna Green Ter yours.....
Townhouse for rent
Townhouse
Available now
Air conditioner, central air, electric
Dryer in unit laundry
Forced air, natural gas
What's special
- 15 days |
- -- |
- -- |
Zillow last checked:
Listing updated:
Travel times
Facts & features
Interior
Bedrooms & bathrooms
- Bedrooms: 3
- Bathrooms: 4
- Full bathrooms: 3
- 1/2 bathrooms: 1
Heating
- Forced Air, Natural Gas
Cooling
- Air Conditioner, Central Air, Electric
Appliances
- Included: Dryer, Washer
- Laundry: Dryer In Unit, In Unit, Washer In Unit
Features
- Has basement: Yes
- Has fireplace: Yes
Interior area
- Total interior livable area: 2,628 sqft
Property
Parking
- Details: Contact manager
Features
- Exterior features: Basement
Details
- Parcel number: 158254227000
Construction
Type & style
- Home type: Townhouse
- Architectural style: Colonial
- Property subtype: Townhouse
Condition
- Year built: 2011
Community & HOA
Location
- Region: Ashburn
Financial & listing details
- Lease term: Contact For Details
Nearby apartments for rent



Price history
| Date | Event | Price |
|---|---|---|
| 10/4/2026 | Listed for rent | $3,250$1/sqft |
Source: eXp Realty #VALO2136360 Report a problem | ||
| 10/4/2026 | Listing removed | $3,250$1/sqft |
Source: Bright MLS #VALO2136360 Report a problem | ||
| 9/30/2026 | Price change | $3,250-4.4%$1/sqft |
Source: Bright MLS #VALO2136360 Report a problem | ||
| 9/23/2026 | Price change | $3,399-2.9%$1/sqft |
Source: Bright MLS #VALO2136360 Report a problem | ||
| 9/18/2026 | Listed for rent | $3,499$1/sqft |
Source: Bright MLS #VALO2136360 Report a problem | ||
| 12/21/2011 | Sold | $387,915$148/sqft |
Source: Public Record Report a problem | ||