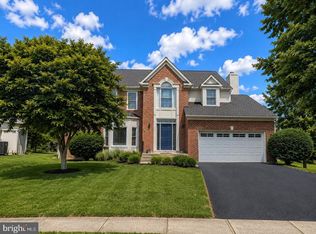
LOCATION! LOCATION! LOCATION! You'll love this gorgeous home less than a mile from the ASHBURN METRO!! The stunning brick front home is situated on over .60 acres. Open living at its finest with over 5,100 SQ FT. Property features 5 bedrooms 4.5 baths. Inviting two-story foyer with gleaming hardwood floors. The gourmet kitchen features granite countertops, double wall oven, and oversized kitchen island. Enjoy morning coffee in the conservatory. Generously sized bedrooms on the upper level. Lower level walkout level leading to brick patio. Fully fenced in backyard with covered deck is an entertainers dream!
House for rent
Singlefamily
Available now
No pets
Air conditioner, central air, electric
Dryer in unit laundry
2 Attached garage spaces parking
Forced air, natural gas
What's special
Granite countertopsStunning brick front homeOversized kitchen islandCovered deckGleaming hardwood floorsInviting two-story foyerDouble wall oven
- 56 days |
- -- |
- -- |
Zillow last checked:
Listing updated:
Travel times

Let’s turn your rent into credit progress
Build credit history with every on-time payment and get credit for the payment you’re already making.
Facts & features
Interior
Bedrooms & bathrooms
- Bedrooms: 5
- Bathrooms: 5
- Full bathrooms: 4
- 1/2 bathrooms: 1
Rooms
- Room types: Bathroom 1, Bathroom 2, Bedroom 2, Bedroom 3, Bedroom 4, Bedroom 5, Conservatory Room, Family Room, Foyer, Full Bath, Half Bath, Kitchen, Living Room, Office, Primary Bathroom, Primary Bedroom
Heating
- Forced Air, Natural Gas
Cooling
- Air Conditioner, Central Air, Electric
Appliances
- Included: Dishwasher, Dryer, Garbage Disposal, Gas Water Heater, Microwave Oven, Oven - Wall, Refrigerator, Stove, Washer
- Laundry: Dryer In Unit, Has Laundry, In Unit, Washer In Unit
Features
- 2 Story Ceilings, 9'+ Ceilings, Breakfast Area, Butlers Pantry, Chair Railings, Crown Molding, Dining Area, Dry Wall, Eat-in Kitchen, Family Room Off Kitchen, Formal/Separate Dining Room, High Ceilings, Kitchen - Gourmet, Kitchen Island, Open Floorplan, Pantry, Recessed Lighting, Tray Ceiling(s), Walk-In Closet(s)
- Flooring: Carpet, Ceramic, Hardwood, Wood
- Has basement: Yes
- Has fireplace: Yes
Interior area
- Total interior livable area: 5,129 sqft
Property
Parking
- Total spaces: 2
- Parking features: Attached, Driveway, Garage, Open, Private
- Has attached garage: Yes
- Has uncovered spaces: Yes
- Details: Contact manager
Features
- Exterior features: 2 Story Ceilings, 9'+ Ceilings, Backs To Trees, Basement, Breakfast Area, Chair Railings, Dining Area, Dry Wall, Family Room Off Kitchen, Formal/Separate Dining Room, Kitchen - Gourmet, Lighting, No Thru Street
- Pool features: Contact manager
- Has view: Yes
- View description: Street, Trees/Woods
Lot
- Features: Corner Lot, Front Yard, Level
Details
- Additional structures: Garage(s)
- Parcel number: 120493108000
Construction
Type & style
- Home type: SingleFamily
- Architectural style: Colonial
- Property subtype: SingleFamily
Condition
- Year built: 2001
Utilities & green energy
- Utilities for property: Garbage
Community & HOA
Community
- Features: Sidewalks
Location
- Region: Ashburn
Financial & listing details
- Lease term: Contact For Details
Price history
| Date | Event | Price |
|---|---|---|
| 9/5/2026 | Price change | $5,000-4.8%$1/sqft |
Source: Bright MLS #VALO2134602 Report a problem | ||
| 6/8/2026 | Listed for rent | $5,250+22.1%$1/sqft |
Source: Zillow Rentals Report a problem | ||
| 11/26/2023 | Listing removed | -- |
Source: Bright MLS #VALO2061052 Report a problem | ||
| 11/13/2023 | Listed for rent | $4,300+19.4%$1/sqft |
Source: Bright MLS #VALO2061052 Report a problem | ||
| 6/26/2020 | Listing removed | $3,600$1/sqft |
Source: Keller Williams Realty Alliance Group Loudoun Gateway #VALO410654 Report a problem | ||
| 6/1/2020 | Listed for rent | $3,600+1.4%$1/sqft |
Source: Keller Williams Realty #VALO410654 Report a problem | ||
| 4/3/2017 | Listing removed | $3,550$1/sqft |
Source: RE/MAX Allegiance #LO9881993 Report a problem | ||
| 3/12/2017 | Listed for rent | $3,550$1/sqft |
Source: RE/MAX Allegiance #LO9881993 Report a problem | ||
| 5/18/2009 | Sold | $635,000-28.6%$124/sqft |
Source: Public Record Report a problem | ||
| 6/5/2008 | Listing removed | $889,900$174/sqft |
Source: Century 21 #LO6463490 Report a problem | ||
| 3/5/2008 | Listed for sale | $889,900$174/sqft |
Source: Century 21 #LO6463490 Report a problem | ||