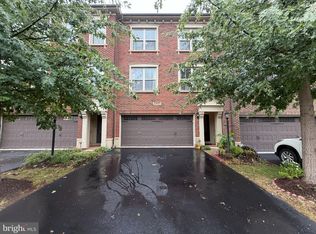
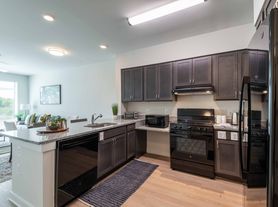
Home for lease in the desirable Brambleton neighborhood with all of the space of a single-family home, this gorgeous 3-level villa style end-unit features over 4,200 square feet of open plan living. The charming Front Porch leads to a spacious main level with wide plank hardwood floors throughout and custom painting. The sunny Formal Living/Dining space upgraded architectural touches including extended baseboards and crown moulding. The updated Gourmet Kitchen features Quartz countertops, white cabinets and stainless steel appliances. The adjacent Family Room has a spectacular stone wall feature wall with fire place. Just off of the Family Room is maintenance-free Deck along with Patio and Pergola ideal for entertaining that overlooks community green space and trees. The convenient main level office with French doors is perfect for working from home. You'll impress your guests with the stylish Half Bathroom! A large Mudroom leads to the 2-Car Garage with overhead storage and Tesla charging station! The upper level features a spacious Loft perfect for watching TV/Playroom/Homework space. The generously sized Master Suite features His and Hers walk-in closets. Retreat-style Master Bathroom with soaking tub and dual vanities. Two large additional Bedrooms with walk-in closet share the hall Full Bathroom. The 4th Bedroom with closet enjoys views of the community green space and a private Full Bathroom. Convenient Laundry Room completes the upper level. The fully finished Basement has a theatre/Media Room, 5th Bedroom, Full Bath #4. It also has two large multipurpose as Rec Room/Playroom/Second Office. Recessed lighting at all levels and you'll find tons of storage and endless possibilities .. So many features to list .. Located adjacent to the Community Park with ample visitor parking/ Enjoy Brambleton Community amenities, plus lawn mowing/mulch service and Verizon FIOS internet/Cable, outdoor swimming pools, tennis/basketball/volleyball courts and HOA sponsored events. Shopping and dining just minutes away at the Brambleton Town Center. Easy access to Routes 15, 28 & 50, Dulles Toll Road and minutes to future Loudoun Station Metro stop. Enjoy proximity access to Hal & Berni Hanson Park(details below), where you can explore nature trails, picnic by the lake, or simply soak in the beauty of the great outdoors . Local farmer's markets, Dulles International Airport, and Loudoun countryside latest wineries and breweries. Easy commutes to Dulles/Tysons/DC via Silverline METRO. All this plus top-rated Loudoun County Public Schools!
Hal & Berni Hanson Regional Park is a 257-acre regional park with 10 multi-purpose soccer fields, 4 baseball/softball fields, a Cricket pitch, 4 tennis courts/Pickleball courts, 2 artificial turf fields, an Outdoor basketball court, 2 playgrounds with rubberized surfaces, Batting cages, Splash pad and playground with inclusive features, Skate plaza, Disc golf course, 2 dog parks, 5 ponds and Fishing piers, a Nature Center, Picnic pavilions, Amphitheater, and Concession/restroom buildings.
HOA is paid by the owner, which covers fees for all of Brambleton Community amenities, Sewer, Garbage, lawn mowing/mulch service plus Verizon FIOS internet/Cable. Renter is responsible for Electricity, Gas and Water.
House for rent
Single family residence
Available Sun Nov 1 2026
Cats, dogs OK
Air conditioner, central air
In unit laundry
Attached garage parking
Forced air
What's special
Outdoor swimming poolsMaintenance-free deckStylish half bathroomTons of storageWhite cabinetsCustom paintingGenerously sized master suite
- 83 days |
- -- |
- -- |
Zillow last checked:
Listing updated:
Travel times
Facts & features
Interior
Bedrooms & bathrooms
- Bedrooms: 5
- Bathrooms: 5
- Full bathrooms: 4
- 1/2 bathrooms: 1
Heating
- Forced Air
Cooling
- Air Conditioner, Central Air
Appliances
- Included: Dishwasher, Dryer, Freezer, Microwave Oven, Oven, Refrigerator, Washer
- Laundry: In Unit
Features
- Walk In Closet
- Flooring: Hardwood
Interior area
- Total interior livable area: 4,200 sqft
Property
Parking
- Parking features: Attached, Garage
- Has attached garage: Yes
- Details: Contact manager
Features
- Patio & porch: Patio
Details
- Additional structures: Garage(s)
- Parcel number: 160154238000
Construction
Type & style
- Home type: SingleFamily
- Property subtype: Single Family Residence
Community & HOA
Location
- Region: Ashburn
Financial & listing details
- Lease term: 1 Year
Nearby apartments for rent


Price history
| Date | Event | Price |
|---|---|---|
| 7/27/2026 | Listed for rent | $4,950+3.1%$1/sqft |
Source: Zillow Rentals Report a problem | ||
| 6/7/2024 | Listing removed | -- |
Source: Zillow Rentals Report a problem | ||
| 5/27/2024 | Listed for rent | $4,800$1/sqft |
Source: Zillow Rentals Report a problem | ||
| 5/28/2013 | Sold | $527,720$126/sqft |
Source: Public Record Report a problem | ||