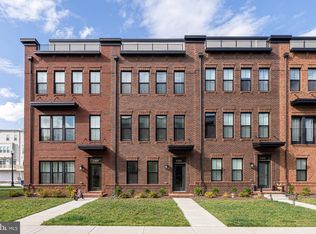
Freshly painted 3-level townhome in sought-after Brambleton! Built 2016, this 3BR/3.5BA home offers 3,083 sq ft of bright open living. Gourmet kitchen w/granite counters, large island, Stainless Steel appliances, double wall ovens, gas cooking & RO tap. Hardwood & LVP floors, formal living/dining, breakfast nook & family room. Owner's suite w/tray ceiling, sitting area, walk-in closet, dual vanity, soaking tub & separate shower. Finished lower level w/rec rm (5.1 pre-wired), full bath & sliders to fenced backyard. Deck + patio backing green space. 2-car garage, EV-ready. Dual-zone HVAC, gas heat, Washer/Dryer on bedroom level, water softener & humidifier. 1-Gig Fios internet & TV connection INCLUDED. Dedicated office/study. Near Sailfish Park, Brambleton Town Center & Silver Line Metro. Community pools, trails & fitness. Tenant pays electricity/gas/water. 12-mo min, 1-mo deposit, 700+ credit pref, 3x income. Small dogs only; no cats/smoking.
Townhouse for rent
Townhouse
Available Sun Nov 1 2026
Dogs OK
Air conditioner, central air, electric
Dryer in unit laundry
4 Attached garage spaces parking
Forced air, natural gas
What's special
Family roomSitting areaSliders to fenced backyardDual-zone hvac gas heatFreshly paintedLarge islandWater softener and humidifier
- 16 days |
- -- |
- -- |
Zillow last checked:
Listing updated:
Travel times

Let’s turn your rent into credit progress
Build credit history with every on-time payment and get credit for the payment you’re already making.
Facts & features
Interior
Bedrooms & bathrooms
- Bedrooms: 3
- Bathrooms: 4
- Full bathrooms: 3
- 1/2 bathrooms: 1
Rooms
- Room types: Office
Heating
- Forced Air, Natural Gas
Cooling
- Air Conditioner, Central Air, Electric
Appliances
- Included: Dishwasher, Dryer, Garbage Disposal, Gas Water Heater, Microwave Oven, Oven, Range Hood, Refrigerator, Stainless Steel Appliance(s), Stove, Washer, Water Heater
- Laundry: Dryer In Unit, In Unit, Upper Level, Washer In Unit
Features
- Pantry, Pantry, Storage, Walk In Closet
Interior area
- Total interior livable area: 3,083 sqft
Property
Parking
- Total spaces: 4
- Parking features: Attached, Driveway, Garage, Open
- Has attached garage: Yes
- Has uncovered spaces: Yes
- Details: Contact manager
Features
- Exterior features: Storage
- Pool features: Community
Details
- Additional structures: Garage(s), Storage
- Parcel number: 161463381000
Construction
Type & style
- Home type: Townhouse
- Property subtype: Townhouse
Condition
- Year built: 2016
Utilities & green energy
- Utilities for property: Cable, Cable Connected, Garbage
Building
Management
- Pets allowed: Yes
Community & HOA
Location
- Region: Ashburn
Financial & listing details
- Lease term: Contact For Details
Nearby apartments for rent


Price history
| Date | Event | Price |
|---|---|---|
| 10/5/2026 | Listed for rent | $3,750$1/sqft |
Source: Bright MLS #VALO2137856 Report a problem | ||
| 10/5/2026 | Listing removed | $3,750$1/sqft |
Source: Zillow Rentals Report a problem | ||
| 9/20/2026 | Listed for rent | $3,750$1/sqft |
Source: Zillow Rentals Report a problem | ||
| 12/22/2016 | Sold | $514,712$167/sqft |
Source: Public Record Report a problem | ||