Beautiful 5-Bedroom End-Unit Townhome with Rooftop Deck & 2-Car Garage in Ashburn
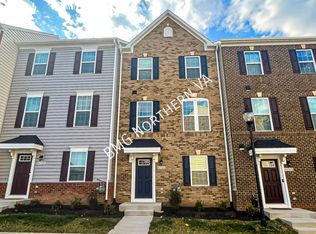
Welcome to 43433 Robey Sq, a spacious and beautifully appointed 5-bedroom, 4.5-bath end-unit townhome offering approximately 2,556 sq. ft. of finished living space in a convenient Ashburn location.
Built in 2017, this home offers an open and modern layout with abundant natural light and upgraded wood flooring throughout the main living level. The gourmet kitchen features granite countertops, stainless steel appliances, double wall ovens, a large pantry, generous cabinetry, and plenty of space for cooking and entertaining.
One of the home's biggest advantages is its flexible multi-level floor plan. The lower level includes a private bedroom, full bathroom, and family/recreation room with direct access to the outdoor deck, making it ideal for guests, a home office, or additional living space.
Upstairs, you'll find a spacious primary suite along with additional well-sized bedrooms and bathrooms. The upper level also includes an additional bedroom with its own full bath, providing excellent privacy and flexibility.
Outdoor living is a standout feature of this home. Enjoy both a private deck and an expansive rooftop terrace a great space for relaxing, entertaining, or enjoying evenings outdoors.
Additional highlights include a 2-car rear-entry garage, central A/C, in-unit washer and dryer, generous storage, and an end-unit location offering additional windows and natural light.

Conveniently located near Ashburn's shopping, restaurants, entertainment, major commuter routes, and everyday conveniences, this home combines the space of a larger residence with the convenience of townhome living.
Property Highlights:
- 5 Bedrooms
- 4 Full Bathrooms + 1 Half Bathroom
- Approximately 2,556 Sq. Ft.
- End-Unit Townhome
- 4 Finished Levels
- 2-Car Garage
- Gourmet Kitchen
- Granite Countertops
- Stainless Steel Appliances
- Double Wall Ovens
- Upgraded Wood Flooring
- Lower-Level Bedroom + Full Bath
- Multiple Living / Family Rooms
- Private Deck
- Large Rooftop Terrace
- Washer & Dryer
- Central A/C
- Built in 2017
Tenant is responsible for all utilities, including water, gas, electricity, and internet/cable. Owner is responsible for the HOA dues, which include trash service.
Townhouse for rent
Townhouse
Available now
Cats, dogs OK
Air conditioner, central air
In unit laundry
Attached garage parking
Forced air
What's special
Private deckExpansive rooftop terraceGranite countertopsLarge pantryGenerous storageAbundant natural lightDouble wall ovens
- 18 days |
- -- |
- -- |
Zillow last checked:
Listing updated:
Travel times
Facts & features
Interior
Bedrooms & bathrooms
- Bedrooms: 5
- Bathrooms: 5
- Full bathrooms: 4
- 1/2 bathrooms: 1
Heating
- Forced Air
Cooling
- Air Conditioner, Central Air
Appliances
- Included: Dishwasher, Dryer, Microwave Oven, Oven, Refrigerator, Washer
- Laundry: In Unit
Features
- Flooring: Carpet, Hardwood
- Furnished: Yes
Interior area
- Total interior livable area: 2,556 sqft
Property
Parking
- Parking features: Attached, Garage
- Has attached garage: Yes
- Details: Contact manager
Features
- Patio & porch: Patio
Details
- Additional structures: Garage(s)
- Parcel number: 120494445000
Construction
Type & style
- Home type: Townhouse
- Property subtype: Townhouse
Building
Management
- Pets allowed: Yes
Community & HOA
Location
- Region: Ashburn
Financial & listing details
- Lease term: 1 Year
Price history
| Date | Event | Price |
|---|---|---|
| 9/30/2026 | Listed for rent | $3,800$1/sqft |
Source: Zillow Rentals Report a problem | ||
| 9/29/2026 | Sold | $770,000$301/sqft |
Source:  Bright MLS #VALO2134180 Report a problem Bright MLS #VALO2134180 Report a problem | ||
| 9/7/2026 | Contingent | $770,000$301/sqft |
Source: Bright MLS #VALO2134180 Report a problem | ||
| 8/21/2026 | Listed for sale | $770,000+30%$301/sqft |
Source: Bright MLS #VALO2134180 Report a problem | ||
| 9/26/2017 | Sold | $592,321$232/sqft |
Source: Public Record Report a problem | ||