**Priced to Sell!** Experience elevated waterfront living in this stunning Brambleton Pond home, showcasing more than **$120,000 in designer upgrades** and exceptional indoor-outdoor entertaining spaces. From the moment you arrive, you'll appreciate the thoughtful craftsmanship and luxury finishes throughout. The heart of the home is the spectacular gourmet kitchen, featuring elegant white and gray quartz countertops, an oversized island, premium Thermador appliances, and 42-inch Shaker cabinetry extending to the soaring 10-foot ceilings. Step outside to your private balcony overlooking the tranquil pond, where a 7-person hot tub creates the perfect place to unwind. Inside, a built-in wine refrigerator keeps your favorite vintages perfectly chilled for effortless entertaining. The showstopping rooftop terrace offers a true outdoor living experience with panoramic water views, a fully equipped outdoor kitchen featuring a built-in gas grill, gas cooktop, prep station, bar sink, and mini refrigerator, plus a pergola, built-in bar, TV, and sound system—ideal for relaxing evenings or hosting unforgettable gatherings. The versatile lower-level bonus room provides flexible space for a home office, fitness room, media room, or playroom. Additional highlights include a fenced, HOA-maintained yard, beautiful waterfront views, and an exceptional list of conveyances, including the hot tub, pool table, rooftop TV, built-in grill, and outdoor refrigerator. Offering luxury, comfort, and unmatched entertaining spaces in one of Brambleton's most desirable waterfront settings, this is a rare opportunity you won't want to miss. Schedule your private showing today.
For sale
$899,900
23094 Sullivans Cove Sq, Ashburn, VA 20148
3beds
3,260sqft
:
Get pre-qualified$5,740/mo
Townhouse
Built in 2017
2,614 Square Feet Lot
$886,000 Zestimate®
$276/sqft
$245/mo HOA
What's special
Hot tubBuilt-in barFenced hoa-maintained yardShowstopping rooftop terraceRooftop tvPool tablePanoramic water views
- 20 days |
- 877 |
- 42 |
Likely to sell faster than
Zillow last checked:
Listing updated:
Listed by:
Nabil Sidhom 703-338-6000,
NBI Realty, LLC 7032440081
Source: Bright MLS,MLS#: VALO2131068
Facts & features
Interior
Bedrooms & bathrooms
- Bedrooms: 3
- Bathrooms: 4
- Full bathrooms: 2
- 1/2 bathrooms: 2
- Main level bathrooms: 1
Rooms
- Room types: Living Room, Dining Room, Primary Bedroom, Bedroom 2, Bedroom 3, Kitchen, Laundry, Recreation Room, Primary Bathroom, Full Bath, Half Bath
Primary bedroom
- Level: Upper
Bedroom 2
- Level: Upper
Bedroom 3
- Level: Upper
Primary bathroom
- Level: Upper
Dining room
- Level: Main
Other
- Level: Upper
Half bath
- Level: Lower
Half bath
- Level: Main
Kitchen
- Level: Main
Laundry
- Level: Upper
Living room
- Level: Main
Recreation room
- Level: Lower
Heating
- Forced Air, Natural Gas
Cooling
- Ceiling Fan(s), Central Air, Electric
Appliances
- Included: Microwave, Cooktop, Dishwasher, Disposal, Exhaust Fan, Refrigerator, Stainless Steel Appliance(s), Double Oven, Dryer, Ice Maker, Oven, Washer, Water Heater, Water Treat System, Gas Water Heater
- Laundry: Washer In Unit, Dryer In Unit, Upper Level, Laundry Room
Features
- Breakfast Area, Built-in Features, Ceiling Fan(s), Combination Kitchen/Dining, Crown Molding, Dining Area, Open Floorplan, Eat-in Kitchen, Kitchen Island, Pantry, Recessed Lighting, Walk-In Closet(s), Upgraded Countertops, Kitchen - Gourmet, Primary Bath(s), Bathroom - Tub Shower, 9'+ Ceilings, Dry Wall, Tray Ceiling(s)
- Flooring: Hardwood, Ceramic Tile, Engineered Wood, Wood
- Doors: Six Panel, Sliding Glass, Atrium
- Windows: Double Pane Windows, Screens, Window Treatments
- Basement: Full,Walk-Out Access
- Number of fireplaces: 1
- Fireplace features: Gas/Propane, Mantel(s), Glass Doors, Insert
Interior area
- Total structure area: 3,260
- Total interior livable area: 3,260 sqft
- Finished area above ground: 3,260
- Finished area below ground: 0
Property
Parking
- Total spaces: 4
- Parking features: Storage, Garage Faces Front, Garage Door Opener, Inside Entrance, Driveway, Asphalt, Attached
- Attached garage spaces: 2
- Uncovered spaces: 2
Accessibility
- Accessibility features: None
Features
- Levels: Four
- Stories: 4
- Patio & porch: Patio, Terrace, Roof
- Exterior features: Lighting, Sidewalks, Barbecue, Balcony
- Pool features: Community
- Has spa: Yes
- Spa features: Bath, Hot Tub
- Fencing: Back Yard,Wrought Iron
- Has view: Yes
- View description: Trees/Woods, Water, Pond, Scenic Vista
- Has water view: Yes
- Water view: Water,Pond
- Waterfront features: Pond
- Frontage length: Water Frontage Ft: 24
Lot
- Size: 2,614 Square Feet
- Features: Backs - Open Common Area, Landscaped, Pond
Details
- Additional structures: Above Grade, Below Grade
- Parcel number: 200106956000
- Zoning: PDH4
- Special conditions: Standard
Construction
Type & style
- Home type: Townhouse
- Architectural style: Contemporary
- Property subtype: Townhouse
Materials
- Brick Front, Vinyl Siding
- Foundation: Slab
- Roof: Concrete,Flat
Condition
- Excellent
- New construction: No
- Year built: 2017
Details
- Builder model: Ellington
- Builder name: Van Metre
Utilities & green energy
- Sewer: Public Sewer
- Water: Public
- Utilities for property: Cable Available, Electricity Available, Natural Gas Available, Water Available, Fiber Optic
Community & HOA
Community
- Features: Pool
- Security: Main Entrance Lock, Smoke Detector(s), Motion Detectors, Security System, Monitored
- Subdivision: Garden District At Brambleton Town Center
HOA
- Has HOA: Yes
- Amenities included: Baseball Field, Basketball Court, Bike Trail, Cable TV, Clubhouse, Common Grounds, Jogging Path, Lake, Meeting Room, Party Room, Pool, Picnic Area, Soccer Field, Tennis Court(s), Tot Lots/Playground, Dog Park, Golf Course Membership Available, Library
- Services included: Broadband, Cable TV, Common Area Maintenance, Internet, Recreation Facility, Reserve Funds, Pool(s), Snow Removal, Trash, Lawn Care Front, Lawn Care Rear, Maintenance Grounds
- HOA fee: $245 monthly
- HOA name: BRAMBLETON
Location
- Region: Ashburn
Financial & listing details
- Price per square foot: $276/sqft
- Tax assessed value: $841,320
- Annual tax amount: $6,772
- Date on market: 7/21/2026
- Listing agreement: Exclusive Agency
- Ownership: Fee Simple
Estimated market value
$886,000
$842,000 - $930,000
$3,991/mo
Price history
| Date | Event | Price |
|---|---|---|
| 7/21/2026 | Listed for sale | $899,900-7.7%$276/sqft |
Source:  Bright MLS #VALO2131068 Report a problem Bright MLS #VALO2131068 Report a problem | ||
| 7/19/2026 | Listing removed | $975,000$299/sqft |
Source: Bright MLS #VALO2125294 Report a problem | ||
| 7/9/2026 | Price change | $975,000-0.5%$299/sqft |
Source: Bright MLS #VALO2125294 Report a problem | ||
| 7/1/2026 | Listed for sale | $980,000+5.9%$301/sqft |
Source: Bright MLS #VALO2125294 Report a problem | ||
| 7/12/2025 | Listing removed | $4,500$1/sqft |
Source: Bright MLS #VALO2100738 Report a problem | ||
| 7/1/2025 | Listed for rent | $4,500$1/sqft |
Source: Bright MLS #VALO2100738 Report a problem | ||
| 7/28/2022 | Sold | $925,000$284/sqft |
Source: Bright MLS #VALO2028426 Report a problem | ||
| 7/23/2022 | Pending sale | $925,000$284/sqft |
Source: Bright MLS #VALO2028426 Report a problem | ||
| 6/13/2022 | Contingent | $925,000$284/sqft |
Source: Bright MLS #VALO2028426 Report a problem | ||
| 6/10/2022 | Listed for sale | $925,000+15.3%$284/sqft |
Source: Bright MLS #VALO2028426 Report a problem | ||
| 10/15/2020 | Sold | $802,540+0.3%$246/sqft |
Source: Public Record Report a problem | ||
| 9/29/2020 | Pending sale | $799,900$245/sqft |
Source: Keller Williams Realty #VALO421126 Report a problem | ||
| 9/23/2020 | Price change | $799,900-3%$245/sqft |
Source: Keller Williams Realty #VALO421126 Report a problem | ||
| 9/12/2020 | Listed for sale | $825,000$253/sqft |
Source: Keller Williams Realty #VALO421126 Report a problem | ||
Public tax history
| Year | Property taxes | Tax assessment |
|---|---|---|
| 2025 | $6,718 -4.2% | $834,480 +2.9% |
| 2024 | $7,015 -1.7% | $810,930 -0.6% |
| 2023 | $7,135 +8% | $815,420 +9.8% |
| 2022 | $6,609 -7.3% | $742,600 +2% |
| 2021 | $7,133 +9% | $727,830 +15.1% |
| 2020 | $6,544 +0% | $632,300 +0.9% |
| 2019 | $6,544 -2.3% | $626,530 +1.5% |
| 2018 | $6,696 | $617,120 |
Find assessor info on the county website
Monthly payment
Est. payment
Payment breakdown
Explore the cost of this home by adjusting the details. Changes won't be saved.Climate risks
Neighborhood: 20148
Nearby schools
GreatSchools rating
- 10/10Madison's Trust ElementaryGrades: PK-5Distance: 0.4 mi
- 9/10Brambleton Middle SchoolGrades: 7-8Distance: 0.8 mi
- 9/10Independence HighGrades: 9-12Distance: 0.9 mi
Schools provided by the listing agent
- High: Independence
- District: Loudoun County Public Schools
Source: Bright MLS. This data may not be complete. We recommend contacting the local school district to confirm school assignments for this home.
- $835,1003 bd4 ba3.1k sqft23096 Sullivans Cove Sq, Ashburn, VA 20148Off Market
- $860,9003 bd3 ba3.1k sqft23092 Sullivans Cove Sq, Ashburn, VA 20148Off Market
- $794,4003 bd3 ba3.1k sqft23092 Sullivans Cove Sq, Brambleton, VA 20148Off Market
- $899,9903 bd4 ba3.2k sqft23098 Sullivans Cove Sq, Ashburn, VA 20148For Sale
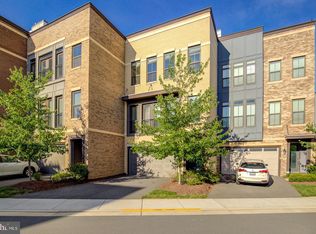
- $739,7003 bd4 ba3k sqft23096 Sullivans Cove Sq, Brambleton, VA 20148Off Market
- $879,5003 bd3 ba2.8k sqft23088 Sullivans Cove Sq, Ashburn, VA 20148Off Market
- $847,4003 bd3 ba2.9k sqft23100 Sullivans Cove Sq, Ashburn, VA 20148Off Market
- $837,4003 bd4 ba2.9k sqft23086 Sullivans Cove Sq, Ashburn, VA 20148Off Market
A local agent can set up tours, give advice and negotiate with sellers.
Similar homes
- $900,0004 bd4 ba3.1k sqft23063 Cottonwillow Sq, Ashburn, VA 20148For Sale

 MLS ID #VALO2131510, Sarah Reynolds, Keller Williams Realty. Bright MLS
 - $925,0004 bd5 ba3.3k sqft22522 Foundation Dr, Ashburn, VA 20148For Sale
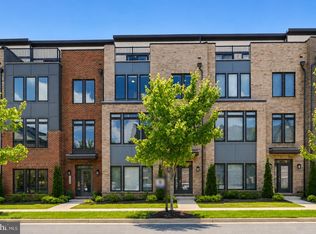 MLS ID #VALO2129536, Chris Lee, Samson Properties. Bright MLS
 - $760,0004 bd4 ba2.5k sqft42274 Peregrine Ter, Ashburn, VA 20148For Sale
 MLS ID #VALO2129360, Kim Migliore, Keller Williams Realty. Bright MLS
 - $985,0004 bd4 ba3.8k sqft42572 Blue Copper Way, Ashburn, VA 20148For Sale
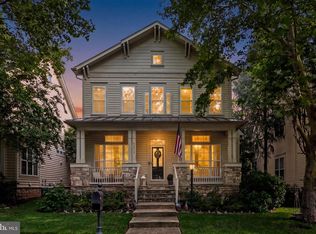 MLS ID #VALO2132034, Scott Buzzelli, Corcoran McEnearney. Bright MLS
 - $960,0004 bd5 ba3k sqft43404 Fifeville Sq, Ashburn, VA 20148For SaleMLS ID #VALO2127284, Roberto Roncales, Keller Williams Realty. Bright MLS
- $875,0003 bd4 ba3.4k sqft25155 Fortitude Ter, Chantilly, VA 20152For SaleMLS ID #VALO2132808, Sarah Reynolds, Keller Williams Realty. Bright MLS
- $815,0004 bd5 ba2.8k sqft22311 Tees Ter, Ashburn, VA 20148For SaleMLS ID #VALO2127716, Rashid Mohamed, Compass. Bright MLS
- $729,9003 bd2 ba2.1k sqftSummit At Birchwood Condo, Ashburn, VA 20148For SaleMLS ID #VALO2129836, Mike Cole, Long & Foster Real Estate, Inc.. Bright MLS
- $949,9003 bd5 ba2.6k sqft43433 Wilcox Ter, Ashburn, VA 20148For SaleMLS ID #VALO2119538, Saad Jamil, Samson Properties. Bright MLS
- $1,170,0004 bd5 ba4.3k sqft42511 Meridian Hill Dr, Ashburn, VA 20148For SaleMLS ID #VALO2128670, Mayura Gupte, Realty2U Inc.. Bright MLS
- $875,0003 bd4 ba3.8k sqft20937 Winola Ter, Ashburn, VA 20147For SaleMLS ID #VALO2130274, Lynna Hall, Pearson Smith Realty, LLC. Bright MLS
- $899,9003 bd5 ba2.9k sqft44714 Ellsworth Ter, Ashburn, VA 20147For SaleMLS ID #VALO2128228, Natalie Caprano, EXP Realty, LLC. Bright MLS
- $895,0003 bd4 ba2.6k sqft43776 Ballybunion Ter, Leesburg, VA 20176For SaleMLS ID #VALO2133658, Allyson Lenz, Compass. Bright MLS
- $1,065,0004 bd5 ba3.2k sqft43414 Grandmoore St, Ashburn, VA 20148For SaleMLS ID #VALO2126724, Lucia A Jason, Samson Properties. Bright MLS
- $1,075,0005 bd4 ba4k sqft43245 Barnstead Dr, Ashburn, VA 20148For SaleMLS ID #VALO2131614, Rheema Ziadeh, Redfin Corporation. Bright MLS
- $875,0004 bd4 ba3.1k sqft1603 Field Sparrow Ter NE, Leesburg, VA 20176For SaleMLS ID #VALO2131458, Angie Tanner, Samson Properties. Bright MLS
- $825,0004 bd4 ba3.1k sqft43450 Sweet Brandy Ter, Ashburn, VA 20147For SaleMLS ID #VALO2124214, Sreedhar Maram, Maram Realty, LLC. Bright MLS
- $665,0003 bd3 ba2.5k sqft43428 Stonewood Crossing Ter, Ashburn, VA 20148For SaleMLS ID #VALO2128458, Sarah Reynolds, Keller Williams Realty. Bright MLS
- $779,9903 bd3 ba2.3k sqft42621 Black Angus Dr, Ashburn, VA 20148New ConstructionMLS ID #VALO2129694, Shawn Evans, Monument Sotheby's International Realty. Bright MLS
- $1,095,3004 bd4 ba3.6k sqft23099 Glenwood Heights Cir, Ashburn, VA 20148For SaleMLS ID #VALO2121504, Leela Singh, Keller Williams Fairfax Gateway. Bright MLS
