OFFER DEADLINES: 12 PM Monday 8.10.2026 Welcome to 42572 Blue Copper Way, an exceptional residence offering the perfect blend of timeless design, thoughtful updates, and an unbeatable Brambleton lifestyle. Beautiful architectural details, including graceful archways and inviting living spaces, create a warm first impression that continues throughout this meticulously maintained home. Designed with both everyday living and entertaining in mind, the heart of the home is the fully renovated chef's kitchen featuring professional-grade wall ovens and cooktop, updated cabinet fronts and hardware, newer refrigerator, dishwasher, and designer fixtures. Whether preparing a weeknight meal or hosting family and friends, this space is as functional as it is beautiful. The upper level offers four spacious bedrooms, including a serene primary suite with luxury vinyl plank flooring and an updated walk-in closet. The finished lower level provides outstanding flexibility with a recreation room, dedicated fitness space, separate room for options such as an office/den/playroom, full bath, and additional kitchenette including a refrigerator—ideal for guests or entertaining. Nearly every area of the home has been thoughtfully enhanced, including HVAC and furnace components, water heater, updated lighting, luxury vinyl plank flooring, custom millwork, shiplap and board-and-batten accents, renovated powder room, refreshed fireplace, custom media wall, new carpet, fresh paint, and numerous designer touches throughout. Step outside to a private backyard retreat featuring professional landscaping, stone accents, lush sod, a pergola, new fencing along the back, and irrigation system improvements—perfect for relaxing evenings or outdoor gatherings. Located on a quiet, low-traffic street, this home is just a short walk to neighborhood parks and the shops, restaurants, entertainment, and community events at Brambleton Town Center. Commuters will appreciate the quick access to Route 267, while the neighborhood's renowned sense of community—including one of Loudoun County's beloved annual holiday light displays just a few homes away—creates a lifestyle that is truly special. Beautifully updated, exceptionally cared for, and ideally located, this is more than a home—it's an opportunity to enjoy one of Ashburn's most desirable communities.
Pending
$985,000
42572 Blue Copper Way, Ashburn, VA 20148
4beds
3,861sqft
Single Family Residence
Built in 2004
6,970 Square Feet Lot
$987,500 Zestimate®
$255/sqft
$210/mo HOA
What's special
Refreshed fireplaceNew fencingFinished lower levelRecreation roomUpdated walk-in closetHvac and furnace componentsStone accents
- 21 days |
- 1,734 |
- 96 |
Zillow last checked:
Listing updated:
Listed by:
Scott Buzzelli 540-454-1399,
Corcoran McEnearney 5406876321,
Co-Listing Agent: Kevin Chung 703-303-8199,
Corcoran McEnearney
Source: Bright MLS,MLS#: VALO2132034
Facts & features
Interior
Bedrooms & bathrooms
- Bedrooms: 4
- Bathrooms: 4
- Full bathrooms: 3
- 1/2 bathrooms: 1
- Main level bathrooms: 1
Rooms
- Room types: Living Room, Dining Room, Primary Bedroom, Bedroom 2, Bedroom 3, Bedroom 4, Kitchen, Family Room, Foyer, Breakfast Room, Office, Bathroom 2, Bathroom 3, Primary Bathroom, Half Bath
Primary bedroom
- Features: Walk-In Closet(s), Ceiling Fan(s), Flooring - Carpet
- Level: Upper
Bedroom 2
- Features: Flooring - Carpet
- Level: Upper
Bedroom 3
- Features: Walk-In Closet(s), Flooring - Carpet, Ceiling Fan(s)
- Level: Upper
Bedroom 4
- Features: Ceiling Fan(s), Flooring - Carpet
- Level: Lower
Primary bathroom
- Features: Double Sink, Flooring - Tile/Brick, Countertop(s) - Ceramic
- Level: Upper
Bathroom 2
- Features: Flooring - Tile/Brick, Countertop(s) - Ceramic
- Level: Upper
Bathroom 3
- Features: Flooring - Tile/Brick, Countertop(s) - Ceramic
- Level: Lower
Breakfast room
- Features: Flooring - HardWood
- Level: Main
Dining room
- Features: Crown Molding, Flooring - HardWood
- Level: Main
Family room
- Features: Crown Molding, Chair Rail, Fireplace - Gas, Flooring - HardWood
- Level: Lower
Foyer
- Features: Flooring - HardWood
- Level: Main
Half bath
- Features: Crown Molding, Flooring - HardWood
- Level: Main
Kitchen
- Features: Crown Molding, Kitchen Island, Granite Counters, Flooring - HardWood
- Level: Main
Living room
- Features: Crown Molding, Flooring - HardWood
- Level: Main
Office
- Features: Cathedral/Vaulted Ceiling, Flooring - HardWood
- Level: Main
Heating
- Forced Air, Natural Gas
Cooling
- Central Air, Electric
Appliances
- Included: Microwave, Dishwasher, Disposal, Cooktop, Double Oven, Oven, Refrigerator, Stainless Steel Appliance(s), Washer, Water Heater, Gas Water Heater
- Laundry: Upper Level
Features
- Breakfast Area, Ceiling Fan(s), Combination Kitchen/Living, Crown Molding, Dining Area, Eat-in Kitchen, Kitchen - Gourmet, Kitchen Island, Recessed Lighting, Walk-In Closet(s), Upgraded Countertops, Dry Wall
- Flooring: Hardwood, Carpet
- Basement: Full
- Number of fireplaces: 1
Interior area
- Total structure area: 3,861
- Total interior livable area: 3,861 sqft
- Finished area above ground: 2,668
- Finished area below ground: 1,193
Video & virtual tour
Property
Parking
- Total spaces: 2
- Parking features: Garage Faces Rear, Storage, Garage Door Opener, Public, Detached
- Garage spaces: 2
Accessibility
- Accessibility features: None
Features
- Levels: Three
- Stories: 3
- Patio & porch: Patio
- Pool features: Community
- Fencing: Back Yard,Privacy
- Has view: Yes
- View description: Trees/Woods
Lot
- Size: 6,970 Square Feet
- Features: Suburban
Details
- Additional structures: Above Grade, Below Grade
- Parcel number: 159467684000
- Zoning: PDH4
- Special conditions: Standard
Construction
Type & style
- Home type: SingleFamily
- Architectural style: Colonial
- Property subtype: Single Family Residence
Materials
- Aluminum Siding
- Foundation: Concrete Perimeter
Condition
- New construction: No
- Year built: 2004
Details
- Builder model: Rhapsody
- Builder name: Miller & Smith
Utilities & green energy
- Sewer: Public Septic
- Water: Public
- Utilities for property: Electricity Available, Phone Available, Water Available
Community & HOA
Community
- Security: Smoke Detector(s)
- Subdivision: Brambleton Landbay
HOA
- Has HOA: Yes
- Amenities included: Basketball Court, Golf Course, Jogging Path, Tennis Court(s), Pool, Volleyball Courts, Common Grounds, Bike Trail, Community Center, Library, Meeting Room, Party Room, Picnic Area, Tot Lots/Playground, Cable TV
- Services included: Internet, Cable TV, Pool(s), Recreation Facility, Trash, Snow Removal, Common Area Maintenance
- HOA fee: $210 monthly
- HOA name: BRAMBLETON COMMUNITY ASSOCIATION
Location
- Region: Ashburn
Financial & listing details
- Price per square foot: $255/sqft
- Tax assessed value: $936,960
- Annual tax amount: $7,542
- Date on market: 7/31/2026
- Listing agreement: Exclusive Right To Sell
- Listing terms: Cash,Conventional,FHA
- Exclusions: Ring Cameras, Office Desks, And Basement Tv Console.
- Ownership: Fee Simple
Estimated market value
$987,500
$938,000 - $1.04M
$4,860/mo
Price history
| Date | Event | Price |
|---|---|---|
| 8/11/2026 | Pending sale | $985,000$255/sqft |
Source:  Bright MLS #VALO2132034 Report a problem Bright MLS #VALO2132034 Report a problem | ||
| 8/4/2026 | Listed for sale | $985,000$255/sqft |
Source: Bright MLS #VALO2132034 Report a problem | ||
| 8/1/2026 | Contingent | $985,000$255/sqft |
Source: Bright MLS #VALO2132034 Report a problem | ||
| 7/31/2026 | Listed for sale | $985,000+27.1%$255/sqft |
Source: Bright MLS #VALO2132034 Report a problem | ||
| 2/22/2021 | Sold | $775,000+6.9%$201/sqft |
Source: Public Record Report a problem | ||
| 1/17/2021 | Pending sale | $725,000+16%$188/sqft |
Source: Bright MLS #VALO428592 Report a problem | ||
| 1/1/2021 | Listing removed | -- |
Source: Owner Report a problem | ||
| 9/3/2013 | Sold | $625,000+0%$162/sqft |
Source: Public Record Report a problem | ||
| 6/20/2013 | Listed for sale | $624,900$162/sqft |
Source: Owner Report a problem | ||
| 6/10/2013 | Pending sale | $624,900$162/sqft |
Source: Owner Report a problem | ||
| 5/7/2013 | Price change | $624,900-0.2%$162/sqft |
Source: Owner Report a problem | ||
| 5/5/2013 | Listed for sale | $625,900$162/sqft |
Source: Owner Report a problem | ||
Public tax history
| Year | Property taxes | Tax assessment |
|---|---|---|
| 2026 | $7,543 -1.3% | $936,960 -1.3% |
| 2025 | $7,642 +3.5% | $949,260 +11.2% |
| 2024 | $7,381 +4.6% | $853,340 +5.8% |
| 2023 | $7,055 -0.8% | $806,260 +0.9% |
| 2022 | $7,114 +6.7% | $799,340 +17.5% |
| 2021 | $6,669 +3.7% | $680,480 +9.5% |
| 2020 | $6,433 | $621,550 +1.3% |
| 2019 | $6,433 +1% | $613,870 +4.6% |
| 2018 | $6,367 -2.6% | $586,810 +1% |
| 2017 | $6,534 -1% | $580,800 +0.1% |
| 2016 | $6,600 | $580,070 +43.5% |
| 2015 | $6,600 0% | $404,220 +2.5% |
| 2014 | $6,601 +7.7% | $394,230 +16.1% |
| 2013 | $6,130 | $339,640 |
| 2012 | -- | -- |
| 2011 | -- | -- |
| 2010 | -- | -- |
| 2009 | -- | $485,300 -8.3% |
| 2008 | -- | $529,400 -9.3% |
| 2007 | -- | $583,900 -1.7% |
| 2006 | -- | $594,300 +30.8% |
| 2005 | -- | $454,300 -3% |
| 2004 | -- | $468,400 |
Find assessor info on the county website
Monthly payment
Est. payment
Payment breakdown
Explore the cost of this home by adjusting the details. Changes won't be saved.Climate risks
Neighborhood: 20148
Nearby schools
GreatSchools rating
- 10/10Legacy Elementary SchoolGrades: PK-5Distance: 0.4 mi
- 9/10Brambleton Middle SchoolGrades: 7-8Distance: 1.3 mi
- 9/10Independence HighGrades: 9-12Distance: 1.4 mi
Schools provided by the listing agent
- High: Independence
- District: Loudoun County Public Schools
Source: Bright MLS. This data may not be complete. We recommend contacting the local school district to confirm school assignments for this home.
- $1,004,9004 bd4 ba2.6k sqft42568 Blue Copper Way, Ashburn, VA 20148Off Market
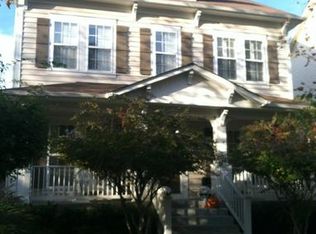
- $973,5003 bd4 ba3.5k sqft42576 Blue Copper Way, Ashburn, VA 20148Off Market
- $1,029,2004 bd3 ba3.6k sqft42564 Blue Copper Way, Ashburn, VA 20148Off Market
- $983,5003 bd3 ba3.6k sqft42580 Blue Copper Way, Ashburn, VA 20148Off Market
- $1,022,8004 bd4 ba3.6k sqft42560 Blue Copper Way, Ashburn, VA 20148Off Market
- $1,020,9003 bd3 ba4.3k sqft42584 Blue Copper Way, Ashburn, VA 20148Off Market
- $949,2004 bd2 ba1 sqft42571 Angel Wing Way, Ashburn, VA 20148Off Market
- $957,8003 bd3 ba3.6k sqft42567 Angel Wing Way, Ashburn, VA 20148Off Market
A local agent can set up tours, give advice and negotiate with sellers.
Similar homes
- $999,0004 bd4 ba3.4k sqft21291 Smokehouse Ct, Ashburn, VA 20147For Sale
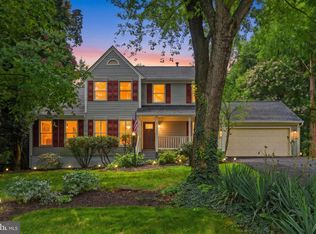
 MLS ID #VALO2134588, Kelly Gaitten, Berkshire Hathaway HomeServices PenFed Realty. Bright MLS
 - $1,040,0004 bd4 ba3.3k sqft42702 Middle Ridge Pl, Ashburn, VA 20148For Sale
 MLS ID #VALO2130202, Paul Bedewi, Keller Williams Realty. Bright MLS
 - $1,170,0004 bd5 ba4.3k sqft42511 Meridian Hill Dr, Ashburn, VA 20148For Sale
 MLS ID #VALO2128670, Mayura Gupte, Realty2U Inc.. Bright MLS
 - $1,087,0004 bd4 ba3.5k sqft22969 Aurora View Dr, Ashburn, VA 20148For Sale
 MLS ID #VALO2126876, Saad Jamil, Samson Properties. Bright MLS
 - $1,380,0005 bd6 ba5.2k sqft23053 Olympia Dr, Ashburn, VA 20148For SaleMLS ID #VALO2132650, Kyle Sterling Nichols, Keller Williams Capital Properties. Bright MLS
- $1,099,0004 bd4 ba4.9k sqft43478 Golden Meadow Cir, Ashburn, VA 20147For SaleMLS ID #VALO2133554, Ariana Gillette, Pearson Smith Realty, LLC. Bright MLS
- $949,0005 bd6 ba4.7k sqft41834 Bristow Manor Dr, Ashburn, VA 20148For SaleMLS ID #VALO2132222, Antonio Maceo, Coldwell Banker Realty. Bright MLS
- $970,0004 bd4 ba3.6k sqft8 Haller Ct, Poolesville, MD 20837For SaleMLS ID #MDMC2246252, Nancy Jamison Willard, Charles H. Jamison, LLC. Bright MLS
- $1,035,0005 bd5 ba4.5k sqft909 Sweet William Ct SE, Leesburg, VA 20175For SaleMLS ID #VALO2130296, Mukaram Ghani, RE/MAX Galaxy. Bright MLS
- $959,9004 bd4 ba4.4k sqft15092 Stepping Stone Dr, Haymarket, VA 20169For SaleMLS ID #VAPW2125762, Jennifer Smith-Kilpatrick, Real Broker, LLC. Bright MLS
- $995,0004 bd4 ba3.4k sqft15541 Eagle Tavern Ln, Centreville, VA 20120For SaleMLS ID #VAFX2329800, Aaron Delos Santos, Keller Williams Realty. Bright MLS
- $975,0004 bd4 ba3.3k sqft3219 Grassmere Ct, Oak Hill, VA 20171For SaleMLS ID #VAFX2322382, Megan Ray, Real Broker, LLC. Bright MLS
- $1,274,9004 bd5 ba5.1k sqft20230 Kentucky Oaks Ct, Ashburn, VA 20147For SaleMLS ID #VALO2132754, Tipton McNamee, EXP Realty, LLC. Bright MLS
- $939,0004 bd4 ba2.9k sqft25496 Heathfield Cir, Chantilly, VA 20152For SaleMLS ID #VALO2126588, Kirsty Lane, RE/MAX Gateway, LLC. Bright MLS
- $978,0004 bd4 ba3.6k sqft4408 Galesbury Ln, Chantilly, VA 20151For SaleMLS ID #VAFX2323720, Irene deLeon, Redfin Corporation. Bright MLS
- $874,9004 bd3 ba3.4k sqft26042 First Frost Way, Chantilly, VA 20152For SaleMLS ID #VALO2132560, Keith Howard, Keller Williams Realty. Bright MLS
- $875,0004 bd4 ba3k sqft201 Jennings Ct SE, Leesburg, VA 20175For SaleMLS ID #VALO2130032, Clark Smith, Samson Properties. Bright MLS
- $950,0004 bd4 ba3.1k sqft46509 Hollymead Pl, Sterling, VA 20165For SaleMLS ID #VALO2127596, Adam Alami, Real Broker, LLC. Bright MLS
- $959,9004 bd4 ba3.6k sqftMedinah Homes Condo, Sterling, VA 20165For SaleMLS ID #VALO2133384, Michelina Queri, Samson Properties. Bright MLS
- $900,0004 bd4 ba3.5k sqft14300 Grainery Rd, Centreville, VA 20121For SaleMLS ID #VAFX2334262, Mr. Bob Baser, First Decision Realty LLC. Bright MLS
