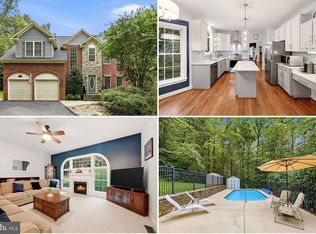
Tucked away on a quiet street in the heart of Chantilly, this beautifully updated 4-bedroom, 2 full bath, 2 half bath home offers the perfect balance of comfort, charm, and exceptional outdoor living. A welcoming front porch overlooks the grassy common area in front of the home, while the private backyard backs to woods, creating a peaceful and scenic setting. Inside, you'll find hardwood floors throughout, an open and inviting floor plan, plantation shutters, and custom built-ins that add character and functionality. The updated kitchen serves as the heart of the home, featuring shaker-style cabinetry, quartz countertops, abundant workspace, and seamless flow into the living and dining areas—ideal for everyday living and entertaining. Just off the kitchen, a convenient mudroom/laundry room adds functionality and everyday ease. The upper level features four spacious bedrooms, including a serene primary suite with vaulted ceilings and an updated en-suite bath complete with a soaking tub. The finished lower level provides additional flexible living space and a convenient half bath, perfect for a recreation room, media room, gym, or home office. A true outdoor oasis awaits with the exceptional covered deck and entertainment space. Thoughtfully designed with Trex decking, architectural columns, a vaulted ceiling, ceiling fan, decorative lighting, and multiple seating areas, the space offers comfort and style in every season. Below, a custom stone patio and tranquil pond are surrounded by mature landscaping, creating a private retreat perfect for entertaining guests or simply unwinding while enjoying the wooded backdrop. Updates include: New Windows (2025), Trex Deck (2025),Quartz Countertops (2024), GE Cafe Appliances (2024), Primary Bathroom (2018), Roof and Front Porch Metal Roof (2016).
For sale
Price cut: $15K (9/28)
$900,000
25496 Heathfield Cir, Chantilly, VA 20152
4beds
2,989sqft
Single Family Residence
Built in 1996
5,663 Square Feet Lot
$891,200 Zestimate®
$301/sqft
$116/mo HOA
What's special
Architectural columnsCustom stone patioWooded backdropTrex deckingCustom built-insFour spacious bedroomsWelcoming front porch
- 133 days
- 2,513
- 139
Zillow last checked:
Listing updated:
Listed by:
Kirsty Lane 305-498-0525,
RE/MAX Gateway, LLC (703) 652-5777
Source: Bright MLS,MLS#: VALO2126588
Facts & features
Interior
Bedrooms & bathrooms
- Bedrooms: 4
- Bathrooms: 4
- Full bathrooms: 2
- 1/2 bathrooms: 2
- Main level bathrooms: 1
Rooms
- Room types: Dining Room, Kitchen, Family Room
Dining room
- Level: Main
Family room
- Level: Main
Kitchen
- Level: Main
Heating
- Central, Natural Gas
Cooling
- Central Air, Electric
Appliances
- Included: Gas Water Heater
Features
- Flooring: Hardwood
- Basement: Partially Finished
- Number of fireplaces: 1
Interior area
- Total structure area: 3,309
- Total interior livable area: 2,989 sqft
- Finished area above ground: 2,192
- Finished area below ground: 797
Property
Parking
- Total spaces: 1
- Parking features: Garage Faces Rear, On Street, Detached
- Garage spaces: 1
- Has uncovered spaces: Yes
Accessibility
- Accessibility features: Accessible Doors
Features
- Levels: Three
- Stories: 3
- Patio & porch: Deck, Patio
- Exterior features: Lawn Sprinkler
- Pool features: Community
Lot
- Size: 5,663 Square Feet
- Features: Backs to Trees
Details
- Additional structures: Above Grade, Below Grade
- Parcel number: 128262810000
- Zoning: PDH4
- Special conditions: Standard
Construction
Type & style
- Home type: SingleFamily
- Architectural style: Colonial
- Property subtype: Single Family Residence
Materials
- Vinyl Siding
- Foundation: Slab
- Roof: Architectural Shingle
Condition
- New construction: No
- Year built: 1996
Utilities & green energy
- Sewer: Public Sewer
- Water: Community
Community & HOA
Community
- Subdivision: South Riding
HOA
- Has HOA: Yes
- HOA fee: $116 monthly
Location
- Region: Chantilly
Financial & listing details
- Price per square foot: $301/sqft
- Tax assessed value: $760,500
- Annual tax amount: $6,182
- Date on market: 6/4/2026
- Listing agreement: Exclusive Right To Sell
- Inclusions: Fish In Pond, Mini Fridge, Sofa In Basement, Elliptical Machine
- Exclusions: Dining Room Chandelier Heater In Garage
- Ownership: Fee Simple
Estimated market value
$891,200
$847,000 - $936,000
$3,458/mo
Price history
| Date | Event | Price |
|---|---|---|
| 9/28/2026 | Price change | $900,000-1.6%$301/sqft |
Source:  Bright MLS #VALO2126588 Report a problem Bright MLS #VALO2126588 Report a problem | ||
| 9/11/2026 | Price change | $915,000-2.6%$306/sqft |
Source: Bright MLS #VALO2126588 Report a problem | ||
| 6/25/2026 | Price change | $939,000-1.8%$314/sqft |
Source: Bright MLS #VALO2126588 Report a problem | ||
| 6/4/2026 | Listed for sale | $956,000+320.1%$320/sqft |
Source: Bright MLS #VALO2126588 Report a problem | ||
| 2/28/1997 | Sold | $227,590$76/sqft |
Source: Public Record Report a problem | ||
Public tax history
| Year | Property taxes | Tax assessment |
|---|---|---|
| 2026 | $6,122 -1% | $760,500 -1% |
| 2025 | $6,182 -4% | $767,910 +3.1% |
| 2024 | $6,441 +2.1% | $744,580 +3.3% |
| 2023 | $6,309 +8% | $721,080 +9.9% |
| 2022 | $5,840 +3.4% | $656,210 +13.9% |
| 2021 | $5,646 +1% | $576,110 +6.7% |
| 2020 | $5,588 | $539,890 +6.2% |
| 2019 | $5,588 +5.4% | $508,390 +4.1% |
| 2018 | $5,300 +0.5% | $488,520 +4.2% |
| 2017 | $5,274 +2.6% | $468,820 +3.3% |
| 2016 | $5,139 | $453,700 +64.2% |
| 2015 | $5,139 +1% | $276,350 +4.7% |
| 2014 | $5,086 +2.3% | $263,970 +4.1% |
| 2013 | $4,970 | $253,620 |
| 2012 | -- | -- |
| 2011 | -- | -- |
| 2010 | -- | -- |
| 2009 | -- | $393,800 -14.8% |
| 2008 | -- | $462,300 -10.2% |
| 2007 | -- | $514,800 -9.6% |
| 2006 | -- | $569,600 +17.8% |
| 2005 | -- | $483,600 +8.1% |
| 2004 | -- | $447,300 +19.8% |
| 2003 | -- | $373,500 +20.4% |
| 2002 | -- | $310,300 +21.2% |
| 2001 | -- | $256,000 |
Find assessor info on the county website
Monthly payment
Est. payment
Payment breakdown
Explore the cost of this home by adjusting the details. Changes won't be saved.Climate risks
Neighborhood: 20152
Nearby schools
Schools provided by the listing agent
- District: Loudoun County Public Schools
Source: Bright MLS. This data may not be complete. We recommend contacting the local school district to confirm school assignments for this home.


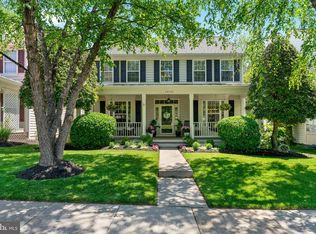
Similar homes
- $875,0004 bd4 ba2.9k sqft42939 Tippman Pl, Chantilly, VA 20152For Sale
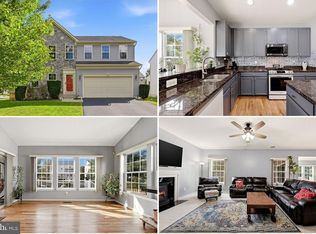
 MLS ID #VALO2137590, John Hutchinson, Keller Williams Realty. Bright MLS
 - $880,0004 bd4 ba2.4k sqftFoxfield, Fairfax, VA 22033For Sale
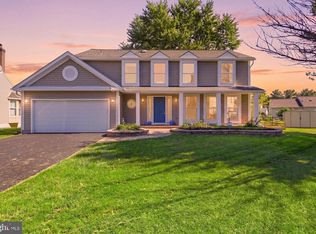 MLS ID #VAFX2343404, Erik Weisskopf, RE/MAX Distinctive Real Estate, Inc.. Bright MLS
 - $985,0004 bd4 ba3.9k sqft25270 Mastery Pl, Aldie, VA 20105For Sale
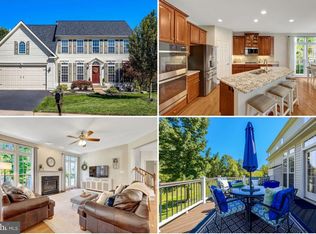 MLS ID #VALO2137540, Dorothy Roney, Keller Williams Realty. Bright MLS
 - $850,0005 bd4 ba3.2k sqft10347 Bear Creek Dr, Manassas, VA 20111For Sale
 MLS ID #VAPW2131110, Tia Richards, Keller Williams Realty. Bright MLS
 - $924,9004 bd3 ba3.5k sqft5484 Heredity Ln, Gainesville, VA 20155For SaleMLS ID #VAPW2122366, Hunter Key, Pearson Smith Realty, LLC. Bright MLS
- $955,0004 bd4 ba3.4k sqft15541 Eagle Tavern Ln, Centreville, VA 20120For SaleMLS ID #VAFX2329800, Aaron Delos Santos, Keller Williams Realty. Bright MLS
- $885,0004 bd3 ba2.5k sqft1316 Summerfield Dr, Herndon, VA 20170For SaleMLS ID #VAFX2322310, Gift Thongpia, Keller Williams Realty. Bright MLS
- $850,0004 bd3 ba2.4k sqft21535 Overland Park Dr, Ashburn, VA 20147For SaleMLS ID #VALO2137592, Emily Marentette, Real Broker, LLC. Bright MLS
- $878,0004 bd3 ba2.7k sqft43314 Fullerton St, Ashburn, VA 20147For SaleMLS ID #VALO2129818, Don Xu, United Realty, Inc.. Bright MLS
- $935,0005 bd4 ba3.2k sqft608 Shanks Evans Rd NE, Leesburg, VA 20176For SaleMLS ID #VALO2137804, Kathy Mayflower, Century 21 Redwood Realty. Bright MLS
- $875,0004 bd3 ba2.7k sqftWestmore, Fairfax, VA 22030For SaleMLS ID #VAFC2009336, Chris Dominick, RE/MAX Gateway, LLC. Bright MLS
- $1,099,0005 bd4 ba4.1k sqft42080 Porch Light Dr, Aldie, VA 20105For SaleMLS ID #VALO2137532, Viktorija Piano, Keller Williams Realty. Bright MLS
- $874,9004 bd4 ba3k sqft11202 Wedge Dr, Reston, VA 20190For SaleMLS ID #VAFX2339736, Tom Bauer, Pearson Smith Realty, LLC. Bright MLS
- $799,9994 bd4 ba3.6k sqft5349 Christa Ct, Warrenton, VA 20187For SaleMLS ID #VAFQ2024338, Daniel Beaver, LPT Realty, LLC. Bright MLS
- $950,0003 bd4 ba3k sqft39400 Crooked Bridge Ln, Leesburg, VA 20175For SaleMLS ID #VALO2136160, Jesse Fauteux, RE/MAX Allegiance. Bright MLS
- $985,0004 bd5 ba3.5k sqft9081 Park Ave, Manassas, VA 20110For SaleMLS ID #VAMN2011616, Christina Huntington, Samson Properties. Bright MLS
- $900,0005 bd4 ba4.1k sqft(Undisclosed Address), Manassas, VA 20112For SaleMLS ID #VAPW2130898, Alanda Brewer, Coldwell Banker Elite. Bright MLS
- $1,049,0005 bd4 ba4.4k sqft4710 Angus Dr, Gainesville, VA 20155For SaleMLS ID #VAPW2122600, Paul Thistle, Take 2 Real Estate LLC. Bright MLS
- $898,0004 bd4 ba2.8k sqft7406 Valleycrest Blvd, Annandale, VA 22003For SaleMLS ID #VAFX2341014, Eli Tucker, RLAH @properties. Bright MLS
- $949,9505 bd5 ba3.8k sqft8109 Counselor Rd, Manassas, VA 20112For SaleMLS ID #VAPW2131018, Tricia Filbert, Samson Properties. Bright MLS
