Tucked into a private, wooded setting on 3 acres, this very special 3-bedroom, 3.5-bath home combines distinctive Craftsman details, inviting living spaces, and thoughtful updates throughout. With a painted cedar exterior, stone accents, elegant molding, lighthouse-style banisters, and Craftsman columns, the home feels like a private lodge surrounded by nature. Inside, hardwood floors span the main and upper levels. The living room opens to the dining room and renovated kitchen equipped with a tile backsplash, ceramic tile floors, cabinetry that goes to the ceiling, granite countertops, stainless steel appliances, and an above sink window with spectacular views. A stunning rustic wraparound stone wood-burning fireplace anchors the space and gives the main level incredible warmth and character. The spacious main-level office features shiplap molding and French doors that open to a spectacular private porch overlooking trees. Access to this porch is also available from the living room. Upstairs, the spacious primary suite includes a private bath with dual vanities, while two additional bedrooms provide comfortable space for family or guests. The lower level offers more flexible living space and features a second rustic stone surround and wood burning stove. Outside, enjoy the privacy and natural surroundings from the expansive porch, patio, pergola, and balcony. Neighborhood walking paths provide even more opportunities to enjoy the outdoors. Major improvements include HVAC/heat pumps replaced in 2023, a septic distribution tank replaced in 2022, and a roof replaced in 2010. Despite its peaceful, tucked-away setting, the home is conveniently located near wineries/breweries, hiking opportunities, and the shops, restaurants, and charm of downtown Leesburg. This home is located in a waterfront community with exclusive private access to Goose Creek and backs to a 37.5-acre conservancy with many trails. A truly distinctive home that feels worlds away while keeping everything you need within easy reach.
For sale
Price cut: $50.1K (9/24)
$999,900
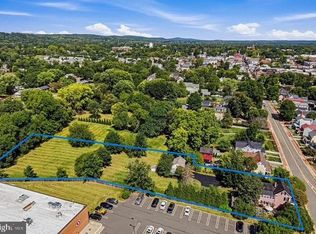
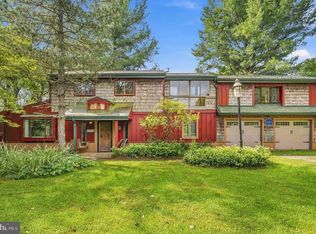
39400 Crooked Bridge Ln, Leesburg, VA 20175
3beds
3,063sqft
Single Family Residence
Built in 1991
3.01 Acres Lot
$983,800 Zestimate®
$326/sqft
$167/mo HOA
What's special
Stone accentsPainted cedar exteriorSpacious main-level officeGranite countertopsShiplap moldingCraftsman columnsDistinctive craftsman details
- 26 days
- 2,672
- 169
Likely to sell faster than
Zillow last checked:
Listing updated:
Listed by:
Jesse Fauteux 703-969-9665,
RE/MAX Allegiance 703-237-9500
Source: Bright MLS,MLS#: VALO2136160
Facts & features
Interior
Bedrooms & bathrooms
- Bedrooms: 3
- Bathrooms: 4
- Full bathrooms: 3
- 1/2 bathrooms: 1
- Main level bathrooms: 1
Rooms
- Room types: Living Room, Dining Room, Primary Bedroom, Sitting Room, Bedroom 2, Bedroom 3, Kitchen, Family Room, Foyer, Laundry, Office, Utility Room, Bathroom 2, Bathroom 3, Bonus Room, Primary Bathroom, Full Bath, Half Bath
Primary bedroom
- Level: Upper
- Area: 300 Square Feet
- Dimensions: 15 X 20
Bedroom 2
- Level: Upper
- Area: 252 Square Feet
- Dimensions: 14 X 18
Bedroom 3
- Level: Upper
- Area: 169 Square Feet
- Dimensions: 13 X 13
Primary bathroom
- Level: Upper
- Area: 96 Square Feet
- Dimensions: 16 X 6
Bathroom 2
- Level: Upper
- Area: 49 Square Feet
- Dimensions: 7 X 7
Bathroom 3
- Level: Upper
- Area: 56 Square Feet
- Dimensions: 7 X 8
Bonus room
- Level: Lower
- Area: 80 Square Feet
- Dimensions: 5 X 16
Dining room
- Level: Main
- Area: 160 Square Feet
- Dimensions: 16 X 10
Family room
- Level: Lower
- Area: 272 Square Feet
- Dimensions: 16 X 17
Foyer
- Level: Main
- Area: 128 Square Feet
- Dimensions: 8 X 16
Other
- Level: Lower
- Area: 48 Square Feet
- Dimensions: 8 X 6
Half bath
- Level: Main
- Area: 35 Square Feet
- Dimensions: 7 X 5
Kitchen
- Level: Main
- Area: 104 Square Feet
- Dimensions: 8 X 13
Laundry
- Level: Lower
- Area: 64 Square Feet
- Dimensions: 8 X 8
Living room
- Level: Main
- Area: 256 Square Feet
- Dimensions: 16 X 16
Office
- Level: Main
- Area: 150 Square Feet
- Dimensions: 15 X 10
Sitting room
- Level: Lower
- Area: 272 Square Feet
- Dimensions: 17 X 16
Utility room
- Level: Lower
- Area: 56 Square Feet
- Dimensions: 7 X 8
Heating
- Heat Pump, Electric, Natural Gas
Cooling
- Central Air, Heat Pump, Electric
Appliances
- Included: Dishwasher, Disposal, Dryer, Ice Maker, Refrigerator, Stainless Steel Appliance(s), Cooktop, Washer, Water Treat System, Electric Water Heater
- Laundry: Has Laundry, Laundry Room
Features
- Attic, Breakfast Area, Built-in Features, Ceiling Fan(s), Central Vacuum, Dining Area, Family Room Off Kitchen, Floor Plan - Traditional, Kitchen - Table Space, Pantry, Primary Bath(s)
- Flooring: Carpet, Ceramic Tile, Hardwood, Wood
- Doors: French Doors
- Windows: Window Treatments
- Basement: Full,Heated,Interior Entry,Walk-Out Access
- Number of fireplaces: 2
- Fireplace features: Wood Burning, Wood Burning Stove
Interior area
- Total structure area: 3,063
- Total interior livable area: 3,063 sqft
- Finished area above ground: 2,324
- Finished area below ground: 739
Property
Parking
- Total spaces: 8
- Parking features: Storage, Covered, Garage Faces Front, Gravel, Attached, Driveway
- Attached garage spaces: 2
- Uncovered spaces: 6
Accessibility
- Accessibility features: None
Features
- Levels: Three
- Stories: 3
- Patio & porch: Porch, Roof
- Exterior features: Lighting, Extensive Hardscape
- Pool features: None
- Fencing: Full
- Has view: Yes
- View description: Trees/Woods
Lot
- Size: 3.01 Acres
- Features: Backs to Trees, Front Yard, Rear Yard, Secluded, SideYard(s)
Details
- Additional structures: Above Grade, Below Grade
- Parcel number: 391208374000
- Zoning: AR2
- Special conditions: Standard
Construction
Type & style
- Home type: SingleFamily
- Architectural style: Colonial
- Property subtype: Single Family Residence
Materials
- Cedar
- Foundation: Other, Permanent
Condition
- New construction: No
- Year built: 1991
Utilities & green energy
- Sewer: Septic Exists
- Water: Private, Well
Community & HOA
Community
- Subdivision: Greenlea
HOA
- Has HOA: Yes
- Amenities included: Common Grounds
- Services included: Common Area Maintenance, Road Maintenance, Snow Removal
- HOA fee: $2,000 annually
- HOA name: GREENLEE HOA
Location
- Region: Leesburg
Financial & listing details
- Price per square foot: $326/sqft
- Tax assessed value: $914,650
- Annual tax amount: $7,363
- Date on market: 9/11/2026
- Listing agreement: Exclusive Right To Sell
- Inclusions: Fire Pit, Grill, Rain Barrels, Picnic Table, Tractor, Mower, Generator
- Exclusions: Wood Stove In Workshop
- Ownership: Fee Simple
Estimated market value
$983,800
$935,000 - $1.03M
$3,677/mo
Price history
| Date | Event | Price |
|---|---|---|
| 9/24/2026 | Price change | $999,900-4.8%$326/sqft |
Source:  Bright MLS #VALO2136160 Report a problem Bright MLS #VALO2136160 Report a problem | ||
| 9/11/2026 | Listed for sale | $1,050,000+16.8%$343/sqft |
Source: Bright MLS #VALO2136160 Report a problem | ||
| 8/22/2024 | Sold | $899,000$294/sqft |
Source: Bright MLS #VALO2073100 Report a problem | ||
| 7/5/2024 | Pending sale | $899,000$294/sqft |
Source: Bright MLS #VALO2073100 Report a problem | ||
| 6/29/2024 | Contingent | $899,000$294/sqft |
Source: Bright MLS #VALO2073100 Report a problem | ||
| 6/14/2024 | Listed for sale | $899,000$294/sqft |
Source: Bright MLS #VALO2073100 Report a problem | ||
Public tax history
| Year | Property taxes | Tax assessment |
|---|---|---|
| 2026 | $7,363 +6.1% | $914,650 +6.1% |
| 2025 | $6,938 -5.9% | $861,840 +1.2% |
| 2024 | $7,370 +6.5% | $852,040 +7.7% |
| 2023 | $6,920 +15.2% | $790,820 +17.2% |
| 2022 | $6,008 +7.4% | $675,020 +18.2% |
| 2021 | $5,595 -4.3% | $570,960 +1.1% |
| 2020 | $5,846 | $564,860 +7.1% |
| 2019 | $5,846 +4.1% | $527,300 +1.9% |
| 2018 | $5,616 -0.3% | $517,640 +3.4% |
| 2017 | $5,634 -5.4% | $500,800 0% |
| 2016 | $5,953 | $501,050 +48.5% |
| 2015 | $5,953 +2.8% | $337,520 +0.4% |
| 2014 | $5,790 +1.2% | $336,190 +8.6% |
| 2013 | $5,721 | $309,630 |
| 2012 | -- | -- |
| 2011 | -- | -- |
| 2010 | -- | -- |
| 2009 | -- | $480,000 -12.8% |
| 2008 | -- | $550,200 -14.2% |
| 2007 | -- | $641,400 +12.8% |
| 2006 | -- | $568,600 +9.1% |
| 2005 | -- | $521,300 -3.2% |
| 2004 | -- | $538,600 +12.6% |
| 2003 | -- | $478,400 +8.5% |
| 2002 | -- | $440,800 +39.5% |
| 2001 | -- | $316,000 |
Find assessor info on the county website
Monthly payment
Est. payment
Payment breakdown
Explore the cost of this home by adjusting the details. Changes won't be saved.Climate risks
Neighborhood: 20175
Nearby schools
Schools provided by the listing agent
- Elementary: Evergreen Mill
- Middle: J.lumpton Simpson
- High: Loudoun County
- District: Loudoun County Public Schools
Source: Bright MLS. This data may not be complete. We recommend contacting the local school district to confirm school assignments for this home.
- $998,800-- bd3 ba2.7k sqft39392 Crooked Bridge Ln, Leesburg, VA 20175Off Market
- $1,033,900-- bd2 ba2.7k sqft39386 Crooked Bridge Ln, Leesburg, VA 20175Off Market
- $1,109,7005 bd3 ba3.4k sqft39374 Crooked Bridge Ln, Leesburg, VA 20175Off Market

- $1,675,7004 bd3 ba3.4k sqft39377 Crooked Bridge Ln, Leesburg, VA 20175Off Market
Similar homes
- $1,095,0006 bd4 ba4.4k sqft38620 Lime Kiln Rd, Leesburg, VA 20175For Sale

 MLS ID #VALO2136908, Viktorija Piano, Keller Williams Realty. Bright MLS
 - $1,048,0004 bd2 ba2k sqft431 S King St, Leesburg, VA 20175For Sale
 MLS ID #VALO2136490, Jessica Johnson, Momentum Realty LLC. Bright MLS
 - $985,0004 bd2 ba2.4k sqft35291 Snickersville Tpke, Round Hill, VA 20141For Sale
 MLS ID #VALO2134168, MARIA STEPPLING, Redfin Corporation. Bright MLS
 - $899,5004 bd3 ba3k sqft17796 Harmony Church Rd, Hamilton, VA 20158For Sale
 MLS ID #VALO2132966, Mona Hope, Berkshire Hathaway HomeServices PenFed Realty. Bright MLS
 - $940,0004 bd4 ba3k sqftAshburn Village Hoa, Ashburn, VA 20147For SaleMLS ID #VALO2137286, Scotti Sellers, Compass. Bright MLS
- $950,0004 bd4 ba3.4k sqft68 Eagles Nest Ln, Harpers Ferry, WV 25425For SaleMLS ID #WVJF2023648, Bill Dixon, Dandridge Realty Group, LLC. Bright MLS
- $999,9004 bd4 ba3.3k sqft42702 Middle Ridge Pl, Ashburn, VA 20148For SaleMLS ID #VALO2130202, Paul Bedewi, Keller Williams Realty. Bright MLS
- $724,9504 bd3 ba2k sqft1205 Bradfield Dr SW, Leesburg, VA 20175For SaleMLS ID #VALO2137850, Meg Burke, RE/MAX Distinctive Real Estate, Inc.. Bright MLS
- $975,0005 bd4 ba3.3k sqft43141 Fling Ct, Ashburn, VA 20148For SaleMLS ID #VALO2136328, Alisa Valdes, Samson Properties. Bright MLS
- $935,0004 bd4 ba3.3k sqft702 Mount Holly Pl NE, Leesburg, VA 20176For SaleMLS ID #VALO2137506, Kathleen Stakem, RE/MAX Gateway, LLC. Bright MLS
- $850,0004 bd4 ba3k sqft201 Jennings Ct SE, Leesburg, VA 20175For SaleMLS ID #VALO2130032, Clark Smith, Samson Properties. Bright MLS
- $1,049,0005 bd4 ba4.4k sqft4710 Angus Dr, Gainesville, VA 20155For SaleMLS ID #VAPW2122600, Paul Thistle, Take 2 Real Estate LLC. Bright MLS
- $1,275,0004 bd4 ba4.3k sqft38392 Stone Eden Dr, Hamilton, VA 20158For SaleMLS ID #VALO2137070, Pamela Jones, Long & Foster Real Estate, Inc.. Bright MLS
- $859,0004 bd3 ba2.7k sqft43581 Lost Corner Rd, Leesburg, VA 20176For SaleMLS ID #VALO2136204, Kathy Colville, Century 21 Redwood Realty. Bright MLS
- $1,150,0004 bd3 ba4k sqft16935 Ketoctin Church Rd, Purcellville, VA 20132For SaleMLS ID #VALO2136542, Danielle Wateridge, EXP Realty, LLC. Bright MLS
- $1,274,9004 bd3 ba3.4k sqft17133 Clarksridge Rd, Leesburg, VA 20176For SaleMLS ID #VALO2134472, Matt Elliott, Real Broker, LLC. Bright MLS
- $999,9904 bd3 ba3.3k sqft889 Ballou St, Herndon, VA 20170For SaleMLS ID #VAFX2334298, Christopher Urick, Samson Properties. Bright MLS
- $1,150,0005 bd3 ba2.8k sqft13722 Hiddenhollow Ln, Leesburg, VA 20176For SaleMLS ID #VALO2137160, Maltianna Livingston, Compass. Bright MLS
- $790,0003 bd3 ba2.2k sqft14063 Timothy Dr, Gainesville, VA 20155For SaleMLS ID #VAPW2131056, Chris Ann Cleland, Long & Foster Real Estate, Inc.. Bright MLS
- $899,0003 bd4 ba2.4k sqft12986 Furnace Mountain Rd, Lovettsville, VA 20180For SaleMLS ID #VALO2136128, Ryan Clegg, Corcoran McEnearney. Bright MLS
