Tucked away on nearly eight private acres along Furnace Mountain Road, Stonehaven offers a rare opportunity to embrace a peaceful country lifestyle in Loudoun County. The property features a beautifully restored log cabin residence, a separate guest cottage, a two-stall barn with tack room, a chicken coop and run, two paddocks, and extensive fencing. The three-bedroom, three-bath main residence blends historic character with modern comfort. Authentic hand-hewn logs, traditional chinking, exposed beams, wide-plank wood floors, and impressive stone fireplaces preserve the home’s timeless appeal, while thoughtful renovations make it beautifully suited to life today. Warm and inviting gathering spaces showcase distinctive architectural details throughout. The dramatic vaulted kitchen pairs exposed log walls and natural stonework with dark cabinetry, butcher-block countertops, stainless steel appliances, and abundant natural light. The spacious primary suite feels like a private retreat, featuring a vaulted, beamed ceiling and a stylishly renovated bath with a glass-enclosed shower. Outdoor living is an integral part of the experience, with expansive decking overlooking mature trees, wooded surroundings, and fenced grounds. A separate one-bedroom, one-bath guest cottage offers exceptional versatility as accommodations for guests, a private home office, creative studio, or extended living space. Farm amenities include a two-stall barn with connected water, a tack room, two paddocks, a chicken coop and run, and extensive fencing suitable for horses and dogs. Established landscaping and the property’s peaceful natural setting create an exceptional sense of privacy. Despite its secluded atmosphere, Stonehaven is conveniently located near the Potomac River, the shops and restaurants of Lovettsville, and some of northern Loudoun County’s most celebrated wineries, breweries, and scenic destinations. Spend the morning by the river, the afternoon among the vineyards, or the evening dining in town before returning to the serenity of your own country retreat. Rich in history, character, and natural beauty, Stonehaven is more than a home—it is an enchanting country lifestyle ready to be lived.
For sale
$899,000
12986 Furnace Mountain Rd, Lovettsville, VA 20180
3beds
2,424sqft
Single Family Residence
Built in 1830
7.68 Acres Lot
$883,900 Zestimate®
$371/sqft
$-- HOA
What's special
Natural stoneworkFenced groundsWooded surroundingsSeparate guest cottageChicken coop and runAuthentic hand-hewn logsDistinctive architectural details
- 27 days
- 4,308
- 324
Likely to sell faster than
Zillow last checked:
Listing updated:
Listed by:
Ryan Clegg 703-209-9849,
Corcoran McEnearney 7037771170,
Co-Listing Agent: Megan G Clegg 703-209-9429,
Corcoran McEnearney
Source: Bright MLS,MLS#: VALO2136128
Facts & features
Interior
Bedrooms & bathrooms
- Bedrooms: 3
- Bathrooms: 4
- Full bathrooms: 3
- 1/2 bathrooms: 1
- Main level bathrooms: 2
- Main level bedrooms: 1
Rooms
- Room types: Living Room, Dining Room, Den, Office
Den
- Level: Lower
Dining room
- Level: Main
Living room
- Level: Main
Living room
- Level: Lower
Office
- Level: Main
Heating
- Other, Zoned, Forced Air, Propane, Electric
Cooling
- Ceiling Fan(s), Ductless, Zoned, Electric
Appliances
- Included: Electric Water Heater
- Laundry: In Basement
Features
- Ceiling Fan(s), Entry Level Bedroom, Vaulted Ceiling(s), Wood Walls, Log Walls, High Ceilings
- Flooring: Hardwood, Luxury Vinyl
- Basement: Exterior Entry,Interior Entry,Finished
- Number of fireplaces: 1
- Fireplace features: Wood Burning, Stone, Mantel(s)
Interior area
- Total structure area: 2,424
- Total interior livable area: 2,424 sqft
- Finished area above ground: 1,656
- Finished area below ground: 768
Property
Parking
- Parking features: Driveway
- Has uncovered spaces: Yes
Accessibility
- Accessibility features: None
Features
- Levels: Three
- Stories: 3
- Patio & porch: Deck, Porch, Patio
- Pool features: None
- Fencing: Board,Wood,Full
- Has view: Yes
- View description: Mountain(s), Trees/Woods, Garden
Lot
- Size: 7.68 Acres
- Features: Mountain
Details
- Additional structures: Above Grade, Below Grade, Outbuilding
- Parcel number: 218273952000
- Zoning: AR1
- Special conditions: Standard
- Horses can be raised: Yes
- Horse amenities: Paddocks, Stable(s), Horses Allowed
Construction
Type & style
- Home type: SingleFamily
- Architectural style: Colonial,Contemporary,Cottage
- Property subtype: Single Family Residence
Materials
- Log
- Foundation: Stone
- Roof: Metal
Condition
- Excellent
- New construction: No
- Year built: 1830
- Major remodel year: 2020
Utilities & green energy
- Sewer: Septic = # of BR
- Water: Well
- Utilities for property: Electricity Available, Propane, Satellite Internet Service, LTE Internet Service
Community & HOA
Community
- Subdivision: Taylorstown
HOA
- Has HOA: No
Location
- Region: Lovettsville
Financial & listing details
- Price per square foot: $371/sqft
- Tax assessed value: $797,310
- Annual tax amount: $6,418
- Date on market: 9/17/2026
- Listing agreement: Exclusive Right To Sell
- Listing terms: Cash,Conventional,FHA,VA Loan
- Ownership: Fee Simple
- Road surface type: Paved
Estimated market value
$883,900
$840,000 - $928,000
$3,646/mo
Price history
| Date | Event | Price |
|---|---|---|
| 9/17/2026 | Listed for sale | $899,000+94.2%$371/sqft |
Source:  Bright MLS #VALO2136128 Report a problem Bright MLS #VALO2136128 Report a problem | ||
| 8/3/2015 | Sold | $463,000-1.5%$191/sqft |
Source: Public Record Report a problem | ||
| 6/18/2015 | Pending sale | $469,900$194/sqft |
Source: RE/MAX Select Properties #LO8646406 Report a problem | ||
| 5/25/2015 | Listed for sale | $469,900+329.1%$194/sqft |
Source: RE/MAX SELECT PROPERTIES #LO8646406 Report a problem | ||
| 10/15/1998 | Sold | $109,500$45/sqft |
Source: Public Record Report a problem | ||
Public tax history
| Year | Property taxes | Tax assessment |
|---|---|---|
| 2026 | $6,418 +8.4% | $797,310 +8.4% |
| 2025 | $5,918 +2.4% | $735,200 +10% |
| 2024 | $5,781 +1.1% | $668,360 +2.3% |
| 2023 | $5,716 +6.2% | $653,220 +8% |
| 2022 | $5,382 +17.2% | $604,740 +29% |
| 2021 | $4,594 -3.6% | $468,790 +1.8% |
| 2020 | $4,764 +5.1% | $460,280 +6.1% |
| 2019 | $4,532 +0% | $433,700 +3.9% |
| 2018 | $4,531 -5.2% | $417,590 -1.7% |
| 2017 | $4,781 +34.2% | $424,940 +4.7% |
| 2016 | $3,562 | $406,050 +184.1% |
| 2015 | $3,562 +6.1% | $142,920 -1.8% |
| 2014 | $3,359 | $145,590 |
Find assessor info on the county website
Monthly payment
Est. payment
Payment breakdown
Explore the cost of this home by adjusting the details. Changes won't be saved.Climate risks
Neighborhood: 20180
Nearby schools
Schools provided by the listing agent
- Elementary: Lovettsville
- Middle: Harmony
- High: Woodgrove
- District: Loudoun County Public Schools
Source: Bright MLS. This data may not be complete. We recommend contacting the local school district to confirm school assignments for this home.
- $598,2002 bd1 ba1.5k sqft13019 Furnace Mountain Rd, Lovettsville, VA 20180Off Market
- $514,1003 bd1 ba1k sqft13040 Furnace Mountain Rd, Lovettsville, VA 20180Off Market
- $548,4003 bd2 ba1.4k sqft13035 Furnace Mountain Rd, Lovettsville, VA 20180Off Market
- $910,5003 bd3 ba3k sqft12974 Furnace Mountain Rd, Lovettsville, VA 20180Off Market
Similar homes
- $1,099,0002 bd2 ba2.3k sqft12883 Furnace Mountain Rd, Lovettsville, VA 20180For Sale
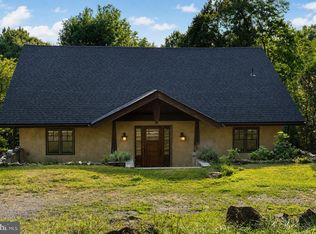
 MLS ID #VALO2133322, MOEEN CHAUDHARY, Pearson Smith Realty, LLC. Bright MLS
 - $859,0004 bd3 ba2.7k sqft43581 Lost Corner Rd, Leesburg, VA 20176For Sale
 MLS ID #VALO2136204, Kathy Colville, Century 21 Redwood Realty. Bright MLS
 - $898,0003 bd3 ba2.5k sqft105 Rabbits Rest Ln, Shepherdstown, WV 25443For SaleMLS ID #WVJF2026880, David Sweeney, USRealty.com LLP. Bright MLS
- $950,0004 bd3 ba2.3k sqft42277 Chestnut Hill Ln, Leesburg, VA 20176For Sale
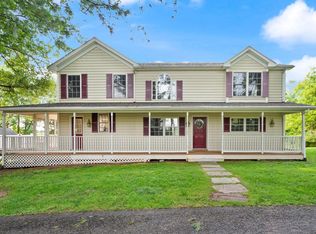 MLS ID #VALO2125098, Karen Cooper, Real Broker, LLC. Bright MLS
 - $1,200,0003 bd3 ba2.4k sqft12179 Enfield Ln, Lovettsville, VA 20180For SaleMLS ID #VALO2134342, Kathy Shipley, RE/MAX Distinctive Real Estate, Inc.. Bright MLS
- $1,150,0005 bd3 ba2.8k sqft13722 Hiddenhollow Ln, Leesburg, VA 20176For SaleMLS ID #VALO2137160, Maltianna Livingston, Compass. Bright MLS
- $899,0004 bd4 ba2.7k sqft45 S Loudoun St #A-1, Lovettsville, VA 20180New ConstructionMLS ID #VALO2136040, Kelly Ettrich, Century 21 Redwood Realty. Bright MLS
- $699,9004 bd2 ba2.4k sqft39475 Tollhouse Rd, Lovettsville, VA 20180For SaleMLS ID #VALO2128938, Ben Robinson, Weichert, REALTORS. Bright MLS
- $835,0003 bd2 ba1.4k sqft14681 Rose Hollow Ln, Waterford, VA 20197For SaleMLS ID #VALO2128206, Mr. Faraz Behvandi, CENTURY 21 New Millennium. Bright MLS
- $875,0004 bd3 ba3.3k sqft3419 Jefferson Pike, Jefferson, MD 21755For SaleMLS ID #MDFR2071240, Tony C Checchia, VCRE.CO. Bright MLS
- $870,0004 bd2 ba1.7k sqft37860 Charles Town Pike, Purcellville, VA 20132For SaleMLS ID #VALO2132288, Ralph Harvey, ListWithFreedom.com. Bright MLS
- $950,0003 bd4 ba3k sqft39400 Crooked Bridge Ln, Leesburg, VA 20175For SaleMLS ID #VALO2136160, Jesse Fauteux, RE/MAX Allegiance. Bright MLS
- $935,0005 bd4 ba3.2k sqft608 Shanks Evans Rd NE, Leesburg, VA 20176For SaleMLS ID #VALO2137804, Kathy Mayflower, Century 21 Redwood Realty. Bright MLS
- $889,8504 bd4 ba3.1k sqft15584 2nd St, Waterford, VA 20197For SaleMLS ID #VALO2134088, Shannon Jones, Pearson Smith Realty, LLC. Bright MLS
- $997,0003 bd2 ba2.1k sqft13855 Paris Breeze Pl, Hillsboro, VA 20132For SaleMLS ID #VALO2129782, Kristen Winters, Long & Foster Real Estate, Inc.. Bright MLS
- $950,0004 bd4 ba3.4k sqft68 Eagles Nest Ln, Harpers Ferry, WV 25425For SaleMLS ID #WVJF2023648, Bill Dixon, Dandridge Realty Group, LLC. Bright MLS
- $699,9005 bd5 ba3k sqft2419 Quebec School Rd, Middletown, MD 21769For SaleMLS ID #MDFR2090290, Kyle Colliflower, Charis Realty Group. Bright MLS
- $759,0004 bd2 ba2.8k sqft530 E Mountain Rd, Knoxville, MD 21758For SaleMLS ID #MDFR2088900, Deanna Rippeon, Charis Realty Group. Bright MLS
- $1,048,0004 bd2 ba2k sqft431 S King St, Leesburg, VA 20175For SaleMLS ID #VALO2136490, Jessica Johnson, Momentum Realty LLC. Bright MLS
- $699,0003 bd2 ba1.2k sqft39014 Hughesville Rd, Leesburg, VA 20175For SaleMLS ID #VALO2135546, Bethany Durham, Samson Properties. Bright MLS
