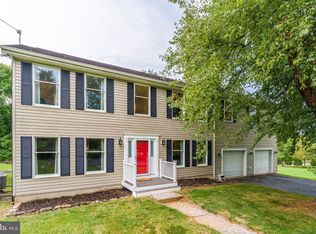
Located in the charming Village of Waterford, this distinctive home offers warmth, character, and inviting living spaces. With 4 bedrooms and 4 full bathrooms, including a bedroom and full bathroom on the main level, the open floor plan provides comfortable spaces for everyday living and entertaining. Exposed beams, brick accents, and three fireplaces with decorative mantels give the interior warmth and personality. Bay windows and skylights welcome natural light, while the kitchen features an island, double oven, and cooktop. Main-level laundry and a two-car garage add convenience. Situated on two parcels totaling approximately half an acre, the property features mature trees, established landscaping, and multiple outdoor living spaces for relaxing and entertaining in a picturesque village setting.
For sale
Price cut: $85K (10/1)
$889,850
15584 2nd St, Waterford, VA 20197
4beds
3,115sqft
Single Family Residence
Built in 1987
0.5 Acres Lot
$874,100 Zestimate®
$286/sqft
$-- HOA
What's special
Historic architectureScenic surroundings
- 53 days
- 1,667
- 103
Likely to sell faster than
Zillow last checked:
Listing updated:
Listed by:
Shannon Jones 571-606-0635,
Pearson Smith Realty, LLC 571-386-1075
Source: Bright MLS,MLS#: VALO2134088
Facts & features
Interior
Bedrooms & bathrooms
- Bedrooms: 4
- Bathrooms: 4
- Full bathrooms: 4
- Main level bathrooms: 1
- Main level bedrooms: 1
Rooms
- Room types: Living Room, Dining Room, Bedroom 2, Bedroom 3, Bedroom 4, Kitchen, Family Room, Foyer, Bedroom 1, Loft, Other
Bedroom 1
- Level: Upper
Bedroom 2
- Features: Flooring - Carpet
- Level: Upper
- Area: 130 Square Feet
- Dimensions: 10 X 13
Bedroom 3
- Features: Flooring - Carpet
- Level: Upper
- Area: 130 Square Feet
- Dimensions: 10 X 13
Bedroom 4
- Features: Flooring - Carpet
- Level: Main
- Area: 130 Square Feet
- Dimensions: 10 X 13
Dining room
- Features: Flooring - HardWood
- Level: Main
- Area: 135 Square Feet
- Dimensions: 9 X 15
Family room
- Features: Flooring - HardWood, Fireplace - Wood Burning
- Level: Main
- Area: 156 Square Feet
- Dimensions: 12 X 13
Foyer
- Features: Flooring - HardWood
- Level: Main
Kitchen
- Features: Flooring - Tile/Brick
- Level: Main
- Area: 224 Square Feet
- Dimensions: 14 X 16
Living room
- Features: Flooring - HardWood, Fireplace - Wood Burning
- Level: Main
- Area: 234 Square Feet
- Dimensions: 13 X 18
Loft
- Level: Upper
Loft
- Level: Upper
Other
- Level: Main
Heating
- Forced Air, Heat Pump, Zoned, Electric
Cooling
- Ceiling Fan(s), Central Air, Heat Pump, Zoned, Electric
Appliances
- Included: Cooktop, Dishwasher, Disposal, Dryer, Double Oven, Oven, Refrigerator, Washer, Water Conditioner - Owned, Electric Water Heater
- Laundry: Main Level
Features
- Attic, Breakfast Area, Kitchen Island, Entry Level Bedroom, Primary Bath(s), Open Floorplan, Ceiling Fan(s), 9'+ Ceilings, Beamed Ceilings, Cathedral Ceiling(s), Dry Wall
- Flooring: Wood
- Doors: French Doors, Storm Door(s)
- Windows: Bay/Bow, Skylight(s)
- Basement: Connecting Stairway,Full,Unfinished
- Number of fireplaces: 3
- Fireplace features: Flue for Stove, Mantel(s), Screen
Interior area
- Total structure area: 3,973
- Total interior livable area: 3,115 sqft
- Finished area above ground: 3,115
- Finished area below ground: 0
Property
Parking
- Total spaces: 2
- Parking features: Garage Faces Front, Detached
- Garage spaces: 2
Accessibility
- Accessibility features: None
Features
- Levels: Three
- Stories: 3
- Patio & porch: Deck
- Exterior features: Sidewalks, Satellite Dish, Balcony
- Pool features: Community
- Has spa: Yes
- Spa features: Bath
- Fencing: Partial
- Has view: Yes
- View description: Pasture
Lot
- Size: 0.5 Acres
- Features: Additional Lot(s), Landscaped, Wooded
Details
- Additional structures: Above Grade, Below Grade
- Parcel number: 303164811000
- Zoning: CR2
- Special conditions: Standard
Construction
Type & style
- Home type: SingleFamily
- Architectural style: Traditional,Loft
- Property subtype: Single Family Residence
Materials
- Combination, Brick, Cedar
- Foundation: Concrete Perimeter
Condition
- New construction: No
- Year built: 1987
Utilities & green energy
- Sewer: Public Sewer
- Water: Well
Community & HOA
Community
- Subdivision: Village Of Waterford
HOA
- Has HOA: No
Location
- Region: Waterford
Financial & listing details
- Price per square foot: $286/sqft
- Tax assessed value: $1,060,550
- Annual tax amount: $8,537
- Date on market: 8/28/2026
- Listing agreement: Exclusive Right To Sell
- Ownership: Fee Simple
- Road surface type: Black Top
Estimated market value
$874,100
$830,000 - $918,000
$4,208/mo
Price history
| Date | Event | Price |
|---|---|---|
| 10/1/2026 | Price change | $889,850-8.7%$286/sqft |
Source:  Bright MLS #VALO2134088 Report a problem Bright MLS #VALO2134088 Report a problem | ||
| 9/10/2026 | Price change | $974,850-2.5%$313/sqft |
Source: Bright MLS #VALO2134088 Report a problem | ||
| 8/28/2026 | Listed for sale | $999,850+5.3%$321/sqft |
Source: Bright MLS #VALO2134088 Report a problem | ||
| 2/15/2008 | Listing removed | $949,500$305/sqft |
Source: Listhub #LO6490983 Report a problem | ||
| 1/26/2008 | Listed for sale | $949,500+171.3%$305/sqft |
Source: Listhub #LO6490983 Report a problem | ||
| 3/21/1995 | Sold | $350,000$112/sqft |
Source: Agent Provided Report a problem | ||
Public tax history
| Year | Property taxes | Tax assessment |
|---|---|---|
| 2026 | $8,537 +9.5% | $1,060,550 +9.5% |
| 2025 | $7,795 -3.3% | $968,330 +3.9% |
| 2024 | $8,058 +3.2% | $931,570 +4.4% |
| 2023 | $7,805 +6.7% | $891,990 +8.6% |
| 2022 | $7,313 +14.3% | $821,720 +25.9% |
| 2021 | $6,397 -8.3% | $652,800 -3.1% |
| 2020 | $6,976 | $674,000 +10.4% |
| 2019 | $6,976 +11.8% | $610,400 +6.1% |
| 2018 | $6,242 -3.6% | $575,280 -0.1% |
| 2017 | $6,478 -5.1% | $575,830 -4.5% |
| 2016 | $6,826 | $603,110 +46.4% |
| 2015 | $6,826 -0.9% | $411,970 +0.2% |
| 2014 | $6,885 | $411,100 |
Find assessor info on the county website
Monthly payment
Est. payment
Payment breakdown
Explore the cost of this home by adjusting the details. Changes won't be saved.Climate risks
Neighborhood: 20197
Nearby schools
Schools provided by the listing agent
- Elementary: Waterford
- Middle: Blue Ridge
- High: Loudoun Valley
- District: Loudoun County Public Schools
Source: Bright MLS. This data may not be complete. We recommend contacting the local school district to confirm school assignments for this home.

Similar homes
- $899,5004 bd3 ba3k sqft17796 Harmony Church Rd, Hamilton, VA 20158For Sale

 MLS ID #VALO2132966, Mona Hope, Berkshire Hathaway HomeServices PenFed Realty. Bright MLS
 - $870,0004 bd2 ba1.7k sqft37860 Charles Town Pike, Purcellville, VA 20132For Sale
 MLS ID #VALO2132288, Ralph Harvey, ListWithFreedom.com. Bright MLS
 - $779,0004 bd4 ba3.3k sqft40490 Lovettsville Rd, Lovettsville, VA 20180For Sale
 MLS ID #VALO2136148, Sharon Buchanan, RE/MAX Executives. Bright MLS
 - $935,0005 bd4 ba3.2k sqft608 Shanks Evans Rd NE, Leesburg, VA 20176For Sale
 MLS ID #VALO2137804, Kathy Mayflower, Century 21 Redwood Realty. Bright MLS
 - $880,5004 bd4 ba2.9k sqft120 Positano Ct, Purcellville, VA 20132For SaleMLS ID #VALO2136640, Kim Stobo, Weichert, REALTORS. Bright MLS
- $864,9006 bd4 ba4.1k sqft11489 Potomac Heights Ln, Lovettsville, VA 20180For SaleMLS ID #VALO2137490, Scott Petersen, Pearson Smith Realty, LLC. Bright MLS
- $950,0004 bd4 ba3.4k sqft68 Eagles Nest Ln, Harpers Ferry, WV 25425For SaleMLS ID #WVJF2023648, Bill Dixon, Dandridge Realty Group, LLC. Bright MLS
- $924,9004 bd3 ba3.2k sqft164 Alpine Dr SE, Leesburg, VA 20175For SaleMLS ID #VALO2135712, Carolyn Young, Samson Properties. Bright MLS
- $799,0004 bd3 ba2.6k sqft219 Foxborough Dr SW, Leesburg, VA 20175For SaleMLS ID #VALO2134306, Kristen Roberts, Keller Williams Realty. Bright MLS
- $950,0003 bd4 ba3k sqft39400 Crooked Bridge Ln, Leesburg, VA 20175For SaleMLS ID #VALO2136160, Jessica Fauteux, RE/MAX Allegiance. Bright MLS
- $859,9004 bd2 ba2.1k sqft301 E Main St, Purcellville, VA 20132For SaleMLS ID #VALO2126200, Sean Dunn, Fieldstone Real Estate. Bright MLS
- $760,0003 bd4 ba3k sqftPurcellville, Purcellville, VA 20132For SaleMLS ID #VALO2135428, Maureen Landes, EXP Realty, LLC. Bright MLS
- $869,5004 bd2 ba2.6k sqft1699 James Madison Hwy, Haymarket, VA 20169For SaleMLS ID #VAPW2124856, Julie Williams, Williams Realty, LLC. Bright MLS
- $1,274,9004 bd3 ba3.4k sqft17133 Clarksridge Rd, Leesburg, VA 20176For SaleMLS ID #VALO2134472, Matt Elliott, Real Broker, LLC. Bright MLS
- $985,0004 bd2 ba2.4k sqft35291 Snickersville Tpke, Round Hill, VA 20141For SaleMLS ID #VALO2134168, MARIA STEPPLING, Redfin Corporation. Bright MLS
- $875,0004 bd3 ba3.3k sqft3419 Jefferson Pike, Jefferson, MD 21755For SaleMLS ID #MDFR2071240, Tony C Checchia, VCRE.CO. Bright MLS
- $899,9004 bd4 ba3.5k sqft43848 Glenhazel Dr, Ashburn, VA 20147For SaleMLS ID #VALO2137172, Kelly Ettrich, Century 21 Redwood Realty. Bright MLS
- $1,048,0004 bd2 ba2k sqft431 S King St, Leesburg, VA 20175For SaleMLS ID #VALO2136490, Jessica Johnson, Momentum Realty LLC. Bright MLS
- $699,9004 bd2 ba2.4k sqft39475 Tollhouse Rd, Lovettsville, VA 20180For SaleMLS ID #VALO2128938, Ben Robinson, Weichert, REALTORS. Bright MLS
- $1,150,0005 bd3 ba2.8k sqft13722 Hiddenhollow Ln, Leesburg, VA 20176For SaleMLS ID #VALO2137160, Maltianna Livingston, Compass. Bright MLS
