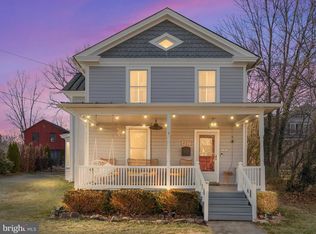
A RARE 1.1 ACRE HISTORIC ESTATE IN DOWNTOWN LEESBURG! This beautifully renovated Colonial on King St., combines timeless architectural character with thoughtful modern updates, extraordinary historic outbuildings, all within walking distance of downtown! Adding to the property's distinction are an original restored carriage barn and historic kitchen house, creating a remarkable sense of place and offering possibilities rarely found in an in-town residence. Rich in history yet designed for today’s lifestyle, the home offers four bedrooms, including a spacious main-level primary suite, plus three bedrooms upstairs. Original pine hardwood flooring throughout the home beautifully reflects its historic character, while the inviting living room provides a warm and welcoming gathering space centered around a charming wood-burning stove. The elegant dining area is perfectly suited for entertaining, with a natural flow toward the updated galley kitchen. The main-level primary suite provides a private retreat with the potential to add a screened porch overlooking the beautifully landscaped grounds. The beautifully redesigned original bath blends historic charm with modern luxury, featuring a classic clawfoot tub, oversized walk-in shower, and heated tile flooring. Upstairs, the additional bedrooms offer flexibility for family, guests, offices, or creative spaces. An enclosed sleeping porch lined with windows now serves as an updated laundry area with built-in storage. A thoughtful list of improvements provides modern comfort and peace of mind, including NEW HVAC (2026), updated electrical and plumbing (2015), conversion from oil to natural gas heating (2015), central air conditioning and spray-foam attic insulation (2017), a new asphalt driveway (9/2026), and custom storm windows. The professionally waterproofed basement offers excellent storage and the potential for a wine cellar, hobby area, or future finished space. The rear portion of the property has been professionally underpinned, the detached shed was releveled by licensed professionals, and low-voltage pipe warmers provide added protection during freezing temperatures. The one-acre grounds are an extraordinary amenity for a property so close to the center of town, offering privacy, mature landscaping, gardens, entertaining areas, and abundant space for outdoor living. The original carriage barn has been beautifully restored, preserving an important piece of the property's history while providing versatile additional space. Its finished and weatherproofed upper loft offers excellent attic-style storage. The historic kitchen house, once the property's dedicated cooking space, remains as another remarkable reminder of the home's heritage and is currently used as a playhouse. Together, these preserved structures create a distinctive compound-like setting rarely available in downtown Leesburg. The grounds also feature a stone terrace and mature sour cherry, apple, and nut trees. The generous acreage may also offer potential for an accessory dwelling unit (ADU), subject to Loudoun County approvals and applicable regulations, creating exciting possibilities, multigenerational living, a private office, or future additional living space. Beyond the property, enjoy the unparalleled convenience of downtown Leesburg, with acclaimed restaurants, boutique shopping, farmers markets, parks, community events, and the W&OD Trail all nearby. Easy access to the Greenway, Route 7, and commuter bus service make this exceptional combination of in-town lifestyle and private estate-like setting. An exceptional property in an exceptional location!
For sale
$1,048,000
431 S King St, Leesburg, VA 20175
4beds
2,010sqft
Single Family Residence
Built in 1870
1.1 Acres Lot
$1,019,000 Zestimate®
$521/sqft
$-- HOA
What's special
Professionally waterproofed basementHistoric kitchen houseDistinctive compound-like settingSpacious main-level primary suiteOriginal restored carriage barnMature landscapingExtraordinary historic outbuildings
- 25 days
- 3,296
- 267
Likely to sell faster than
Zillow last checked:
Listing updated:
Listed by:
Jessica Johnson 703-867-2101,
Momentum Realty LLC 703-435-9550
Source: Bright MLS,MLS#: VALO2136490
Facts & features
Interior
Bedrooms & bathrooms
- Bedrooms: 4
- Bathrooms: 2
- Full bathrooms: 2
- Main level bathrooms: 1
- Main level bedrooms: 1
Basement
- Area: 0
Heating
- Heat Pump, Natural Gas
Cooling
- Central Air, Electric
Appliances
- Included: Dishwasher, Disposal, Stainless Steel Appliance(s), Washer, Dryer, Exhaust Fan, Microwave, Refrigerator, Cooktop, Tankless Water Heater, Electric Water Heater
- Laundry: Upper Level
Features
- Additional Stairway, Attic, Soaking Tub, Dining Area, Entry Level Bedroom, Floor Plan - Traditional, Kitchen - Galley, Kitchen - Table Space, Wine Storage, Bathroom - Stall Shower
- Flooring: Wood
- Windows: Storm Window(s), Window Treatments
- Basement: Exterior Entry,Concrete,Unfinished,Water Proofing System
- Number of fireplaces: 1
- Fireplace features: Stone, Brick, Wood Burning Stove
Interior area
- Total structure area: 2,010
- Total interior livable area: 2,010 sqft
- Finished area above ground: 2,010
- Finished area below ground: 0
Video & virtual tour
Property
Parking
- Total spaces: 9
- Parking features: Garage Faces Front, Storage, Oversized, Asphalt, Private, Detached, Driveway, Off Street
- Garage spaces: 1
- Uncovered spaces: 8
Accessibility
- Accessibility features: None
Features
- Levels: Two
- Stories: 2
- Patio & porch: Patio, Porch
- Exterior features: Stone Retaining Walls, Street Lights, Other
- Pool features: None
- Fencing: Board,Wood
Lot
- Size: 1.1 Acres
- Features: Premium, Rear Yard, Downtown
Details
- Additional structures: Above Grade, Below Grade, Outbuilding
- Parcel number: 231172975000
- Zoning: LB:R6
- Special conditions: Standard
Construction
Type & style
- Home type: SingleFamily
- Architectural style: Colonial
- Property subtype: Single Family Residence
Materials
- Wood Siding
- Foundation: Stone
- Roof: Metal
Condition
- New construction: No
- Year built: 1870
Utilities & green energy
- Sewer: Public Sewer
- Water: Public
Community & HOA
Community
- Subdivision: Colonial Square
HOA
- Has HOA: No
Location
- Region: Leesburg
Financial & listing details
- Price per square foot: $521/sqft
- Tax assessed value: $886,930
- Annual tax amount: $8,713
- Date on market: 9/18/2026
- Listing agreement: Exclusive Right To Sell
- Listing terms: Cash,Conventional,VA Loan
- Ownership: Fee Simple
Estimated market value
$1,019,000
$968,000 - $1.07M
$3,361/mo
Price history
| Date | Event | Price |
|---|---|---|
| 9/18/2026 | Listed for sale | $1,048,000+7.5%$521/sqft |
Source:  Bright MLS #VALO2136490 Report a problem Bright MLS #VALO2136490 Report a problem | ||
| 6/26/2026 | Listing removed | $4,400$2/sqft |
Source: Zillow Rentals Report a problem | ||
| 5/28/2026 | Price change | $4,400-2.2%$2/sqft |
Source: Zillow Rentals Report a problem | ||
| 4/12/2026 | Listed for rent | $4,500$2/sqft |
Source: Zillow Rentals Report a problem | ||
| 11/7/2025 | Listing removed | $4,500$2/sqft |
Source: Zillow Rentals Report a problem | ||
| 10/12/2025 | Listed for rent | $4,500+50%$2/sqft |
Source: Zillow Rentals Report a problem | ||
| 7/12/2025 | Listing removed | $975,000$485/sqft |
Source: Bright MLS #VALO2098012 Report a problem | ||
| 5/29/2025 | Listed for sale | $975,000+18.2%$485/sqft |
Source: Bright MLS #VALO2098012 Report a problem | ||
| 4/29/2022 | Sold | $825,000-2.9%$410/sqft |
Source: Bright MLS #VALO2015558 Report a problem | ||
| 4/1/2022 | Contingent | $850,000$423/sqft |
Source: Bright MLS #VALO2015558 Report a problem | ||
| 3/12/2022 | Listed for sale | $850,000+70%$423/sqft |
Source: Bright MLS #VALO2015558 Report a problem | ||
| 1/6/2018 | Listing removed | $3,000$1/sqft |
Source: Century 21 Redwood Realty #1004279265 Report a problem | ||
| 12/6/2017 | Listed for rent | $3,000$1/sqft |
Source: Century 21 Redwood Realty #1004279265 Report a problem | ||
| 11/22/2016 | Listing removed | $499,900$249/sqft |
Source: Long & Foster Real Estate, Inc. #LO9676462 Report a problem | ||
| 11/22/2016 | Listed for sale | $499,900$249/sqft |
Source: Long & Foster Real Estate, Inc. #LO9676462 Report a problem | ||
| 11/12/2016 | Pending sale | $499,900$249/sqft |
Source: Long & Foster Real Estate, Inc. #LO9676462 Report a problem | ||
| 10/26/2016 | Price change | $499,900-4.8%$249/sqft |
Source: Long & Foster Real Estate, Inc. #LO9676462 Report a problem | ||
| 9/22/2016 | Price change | $525,000-1.9%$261/sqft |
Source: Long & Foster Real Estate, Inc. #LO9676462 Report a problem | ||
| 9/7/2016 | Price change | $535,000-2.7%$266/sqft |
Source: Long & Foster Real Estate, Inc. #LO9676462 Report a problem | ||
| 8/25/2016 | Price change | $550,000+2.8%$274/sqft |
Source: Long & Foster Real Estate, Inc. #LO9676462 Report a problem | ||
| 8/5/2016 | Price change | $535,000-2.7%$266/sqft |
Source: Long & Foster Real Estate, Inc. #LO9676462 Report a problem | ||
| 5/14/2016 | Listed for sale | $549,900-21.4%$274/sqft |
Source: RE/MAX Allegiance #LO9009988 Report a problem | ||
| 3/16/2016 | Listing removed | $699,900$348/sqft |
Source: Long and Foster Realtors, 703-430-1000 Report a problem | ||
| 3/10/2016 | Price change | $699,900+3.1%$348/sqft |
Source: Long and Foster Realtors, 703-430-1000 Report a problem | ||
| 3/2/2016 | Price change | $679,000-3%$338/sqft |
Source: Long & Foster Real Estate, Inc. #LO9555474 Report a problem | ||
| 1/20/2016 | Listed for sale | $699,900+55.5%$348/sqft |
Source: Long and Foster Realtors, 703-430-1000 Report a problem | ||
| 8/17/2004 | Sold | $450,000+174.7%$224/sqft |
Source: Public Record Report a problem | ||
| 12/26/1995 | Sold | $163,800$81/sqft |
Source: Public Record Report a problem | ||
Public tax history
| Year | Property taxes | Tax assessment |
|---|---|---|
| 2026 | $7,140 -0.4% | $886,930 -0.4% |
| 2025 | $7,169 -0.5% | $890,570 +6.9% |
| 2024 | $7,207 +0.8% | $833,150 +1.9% |
| 2023 | $7,153 +12% | $817,460 +13.9% |
| 2022 | $6,388 +17.8% | $717,790 +29.8% |
| 2021 | $5,421 +3.3% | $553,210 +9.1% |
| 2020 | $5,246 +2.6% | $506,850 +3.6% |
| 2019 | $5,112 -2.6% | $489,140 +1.1% |
| 2018 | $5,250 -1.5% | $483,880 +2.1% |
| 2017 | $5,331 +502.5% | $473,880 +0.3% |
| 2016 | $885 | $472,430 +62.3% |
| 2015 | $885 +2.7% | $291,110 +4.5% |
| 2014 | $862 -82.4% | $278,470 +33.6% |
| 2013 | $4,908 | $208,380 |
| 2012 | -- | -- |
| 2011 | -- | -- |
| 2010 | -- | -- |
| 2009 | -- | $417,000 -15.4% |
| 2008 | -- | $492,900 -5% |
| 2007 | -- | $518,900 +20.1% |
| 2006 | -- | $431,900 +0.1% |
| 2005 | -- | $431,400 -1.8% |
| 2004 | -- | $439,400 +30.6% |
| 2003 | -- | $336,400 +20.4% |
| 2002 | -- | $279,500 +24.2% |
| 2001 | -- | $225,100 |
Find assessor info on the county website
Monthly payment
Est. payment
Payment breakdown
Explore the cost of this home by adjusting the details. Changes won't be saved.Climate risks
Neighborhood: 20175
Nearby schools
Schools provided by the listing agent
- District: Loudoun County Public Schools
Source: Bright MLS. This data may not be complete. We recommend contacting the local school district to confirm school assignments for this home.

Similar homes
- $799,0004 bd3 ba2.6k sqft219 Foxborough Dr SW, Leesburg, VA 20175For Sale

 MLS ID #VALO2134306, Kristen Roberts, Keller Williams Realty. Bright MLS
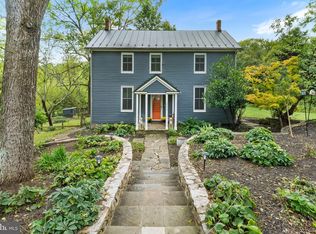
 - $1,150,0005 bd3 ba2.8k sqft13722 Hiddenhollow Ln, Leesburg, VA 20176For Sale
 MLS ID #VALO2137160, Maltianna Livingston, Compass. Bright MLS
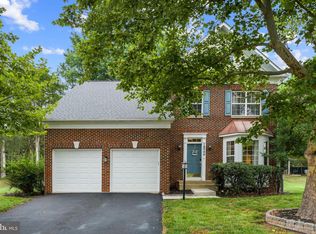
 - $849,9004 bd3 ba2.7k sqft18240 Oak Lake Ct, Leesburg, VA 20176For Sale
 MLS ID #VALO2129578, Amy Mullen, Corcoran McEnearney. Bright MLS
 - $859,0004 bd3 ba2.7k sqft43581 Lost Corner Rd, Leesburg, VA 20176For Sale
 MLS ID #VALO2136204, Kathy Colville, Century 21 Redwood Realty. Bright MLS
 - $985,0004 bd2 ba2.4k sqft35291 Snickersville Tpke, Round Hill, VA 20141For SaleMLS ID #VALO2134168, MARIA STEPPLING, Redfin Corporation. Bright MLS
- $1,100,0004 bd3 ba2.5k sqft2711 Mustang Dr, Herndon, VA 20171For SaleMLS ID #VAFX2343736, Bryan Felder, Real Broker, LLC. Bright MLS
- $689,9003 bd3 ba2.6k sqft806 Rust Dr NE, Leesburg, VA 20176For SaleMLS ID #VALO2137968, Kelly Sweitzer, Long & Foster Real Estate, Inc.. Bright MLS
- $610,0004 bd4 ba2.2k sqft211 Great Laurel Sq SE, Leesburg, VA 20175For SaleMLS ID #VALO2135026, Amy Rowe, Keller Williams Realty. Bright MLS
- $849,9004 bd3 ba2.1k sqftBelmont Greene, Ashburn, VA 20147For SaleMLS ID #VALO2137366, Alanna Nichols, Corcoran McEnearney. Bright MLS
- $870,0004 bd2 ba1.7k sqft37860 Charles Town Pike, Purcellville, VA 20132For SaleMLS ID #VALO2132288, Ralph Harvey, ListWithFreedom.com. Bright MLS
- $749,0003 bd4 ba2.6k sqft209 Spencer Ter SE, Leesburg, VA 20175For SaleMLS ID #VALO2136158, Steve Michaels, KW Metro Center. Bright MLS
- $859,9004 bd2 ba2.1k sqft301 E Main St, Purcellville, VA 20132For SaleMLS ID #VALO2126200, Sean Dunn, Fieldstone Real Estate. Bright MLS
- $897,0004 bd3 ba2.3k sqft14645 Rolling Green Way, Gaithersburg, MD 20878For SaleMLS ID #MDMC2237296, MIKE PARENT, Weichert, REALTORS. Bright MLS
- $595,0003 bd3 ba1.7k sqftGreenway Farm, Leesburg, VA 20175For SaleMLS ID #VALO2136710, JP Blankenship, Pearson Smith Realty, LLC. Bright MLS
- $699,9003 bd3 ba1.4k sqft331 W Colonial Hwy, Hamilton, VA 20158For SaleMLS ID #VALO2137200, Katie Nelson, Hunt Country Sotheby's International Realty. Bright MLS
- $880,5004 bd4 ba2.9k sqft120 Positano Ct, Purcellville, VA 20132For SaleMLS ID #VALO2136640, Kim Stobo, Weichert, REALTORS. Bright MLS
- $559,9003 bd4 ba1.6k sqft439 Nikki Ter SE, Leesburg, VA 20175For SaleMLS ID #VALO2136238, Kelly Alvarez Pugliese, Metas Realty Group, LLC. Bright MLS
- $799,9004 bd2 ba2k sqft43655 Hay Rd, Ashburn, VA 20147For SaleMLS ID #VALO2131548, Kristine Condie, Long & Foster Real Estate, Inc.. Bright MLS
- $1,200,0003 bd3 ba2.4k sqft12179 Enfield Ln, Lovettsville, VA 20180For SaleMLS ID #VALO2134342, Kathy Shipley, RE/MAX Distinctive Real Estate, Inc.. Bright MLS
- $997,0003 bd2 ba2.1k sqft13855 Paris Breeze Pl, Hillsboro, VA 20132For SaleMLS ID #VALO2129782, Kristen Winters, Long & Foster Real Estate, Inc.. Bright MLS
