
This charming Colonial-style home, built in 1984, offers a perfect blend of classic elegance and modern comfort. With 2,352 square feet of thoughtfully designed living space, this residence features four spacious bedrooms and two and a half bathrooms, making it an ideal retreat for those seeking both style and functionality. Step inside to discover a warm and inviting interior, highlighted by beautiful hardwood floors and plush carpeting that create a cozy atmosphere throughout. The kitchen is a chef's delight, equipped with a built-in microwave, electric cooktop, ample pantry space, and Corian® countertops, ensuring you have everything you need at your fingertips. A breakfast area invites casual dining. The upstairs laundry chute adds convenience to your daily routine. Retreat to the primary suite, featuring a luxurious walk-in closet and an en-suite bathroom with a walk-in shower, providing a spa-like experience at home. Additional bedrooms are generously sized, offering comfort and privacy for everyone. The unfinished basement with a workbench features a sliding glass door walkout to the backyard and is fully insulated and ready for your enhancements to additional living space. The exterior of the home is equally impressive, showcasing a brick front and vinyl siding that enhance its curb appeal. Enjoy outdoor living on the spacious deck overlooking the backyard, perfect for summer barbecues or quiet evenings under the stars. The property also features an attached oversized two-car garage with additional storage space and a workbench, along with a driveway that accommodates multiple vehicles. Located in a vibrant community, this home is just a short distance from local parks, providing ample opportunities for outdoor recreation and relaxation. The neighborhood is well-connected, with a bus stop less than a mile away, making commuting a breeze. This original-owner home is in excellent condition and possesses thoughtful features, making this home not just a place to live, but a place to create lasting memories. Enjoy the comfort and convenience of this delightful property, where every detail has been thoughtfully designed and conveniently located in Dufief Mill near shopping, dining, entertainment, retail, schools, parks, recreation centers, libraries, medical facilities, public transportation, and houses of worship. Membership in the Stonebridge HOA pool is available, just one-half mile away.
For sale
$897,000
14645 Rolling Green Way, Gaithersburg, MD 20878
4beds
2,352sqft
Single Family Residence
Built in 1984
0.33 Acres Lot
$883,200 Zestimate®
$381/sqft
$38/mo HOA
What's special
Beautiful hardwood floorsUpstairs laundry chuteAmple pantry spaceElectric cooktopPlush carpetingFour spacious bedrooms
- 6 days
- 815
- 87
Likely to sell faster than
Zillow last checked:
Listing updated:
Listed by:
MIKE PARENT 301-204-2893,
Weichert, REALTORS 301-681-0550
Source: Bright MLS,MLS#: MDMC2237296
Facts & features
Interior
Bedrooms & bathrooms
- Bedrooms: 4
- Bathrooms: 3
- Full bathrooms: 2
- 1/2 bathrooms: 1
- Main level bathrooms: 1
Rooms
- Room types: Living Room, Dining Room, Primary Bedroom, Bedroom 2, Bedroom 3, Kitchen, Family Room, Basement, Foyer, Breakfast Room, Bedroom 1, Laundry, Bathroom 2, Primary Bathroom, Half Bath
Primary bedroom
- Features: Attached Bathroom, Flooring - Carpet, Primary Bedroom - Dressing Area, Walk-In Closet(s)
- Level: Upper
- Area: 221 Square Feet
- Dimensions: 13 X 17
Bedroom 1
- Features: Flooring - Carpet, Walk-In Closet(s)
- Level: Upper
- Area: 192 Square Feet
- Dimensions: 12 X 16
Bedroom 2
- Features: Flooring - Carpet
- Level: Upper
- Area: 169 Square Feet
- Dimensions: 13 X 13
Bedroom 3
- Features: Flooring - Carpet
- Level: Upper
- Area: 132 Square Feet
- Dimensions: 11 X 12
Primary bathroom
- Features: Bathroom - Walk-In Shower, Lighting - Wall sconces, Flooring - Vinyl
- Level: Upper
Bathroom 2
- Features: Flooring - Vinyl, Bathroom - Tub Shower, Lighting - Wall sconces
- Level: Upper
Basement
- Features: Basement - Unfinished
- Level: Lower
- Area: 1188 Square Feet
- Dimensions: 27 X 44
Breakfast room
- Features: Flooring - Vinyl, Lighting - Ceiling
- Level: Main
- Area: 96 Square Feet
- Dimensions: 8 X 12
Dining room
- Features: Flooring - HardWood, Lighting - Ceiling
- Level: Main
- Area: 182 Square Feet
- Dimensions: 13 X 14
Family room
- Features: Fireplace - Wood Burning, Flooring - HardWood, Balcony Access
- Level: Main
- Area: 234 Square Feet
- Dimensions: 13 X 18
Foyer
- Features: Flooring - HardWood, Lighting - Pendants
- Level: Main
- Area: 140 Square Feet
- Dimensions: 10 X 14
Half bath
- Features: Flooring - Vinyl
- Level: Main
Kitchen
- Features: Countertop(s) - Ceramic, Flooring - Vinyl, Kitchen - Electric Cooking, Lighting - Ceiling, Pantry, Breakfast Room
- Level: Main
- Area: 117 Square Feet
- Dimensions: 9 X 13
Laundry
- Features: Flooring - Vinyl, Lighting - Ceiling
- Level: Main
Living room
- Features: Flooring - HardWood
- Level: Main
- Area: 252 Square Feet
- Dimensions: 14 X 18
Heating
- Forced Air, Electric
Cooling
- Central Air, Electric
Appliances
- Included: Microwave, Built-In Range, Cooktop, Dishwasher, Disposal, Dryer, Ice Maker, Oven/Range - Electric, Refrigerator, Washer, Water Heater, Electric Water Heater
- Laundry: Washer In Unit, Main Level, Dryer In Unit, Laundry Chute, Laundry Room
Features
- Attic, Bathroom - Tub Shower, Bathroom - Walk-In Shower, Breakfast Area, Family Room Off Kitchen, Floor Plan - Traditional, Formal/Separate Dining Room, Kitchen - Table Space, Pantry, Primary Bath(s), Walk-In Closet(s), Dry Wall
- Flooring: Carpet, Hardwood, Vinyl, Wood
- Doors: Sliding Glass, Storm Door(s)
- Windows: Sliding
- Basement: Interior Entry,Exterior Entry,Unfinished,Walk-Out Access,Windows
- Number of fireplaces: 1
- Fireplace features: Wood Burning, Glass Doors
Interior area
- Total structure area: 3,528
- Total interior livable area: 2,352 sqft
- Finished area above ground: 2,352
- Finished area below ground: 0
Video & virtual tour
Property
Parking
- Total spaces: 4
- Parking features: Storage, Garage Faces Front, Garage Door Opener, Oversized, Asphalt, Attached, Driveway
- Attached garage spaces: 2
- Uncovered spaces: 2
- Details: Garage Sqft: 432
Accessibility
- Accessibility features: >84" Garage Door
Features
- Levels: Three
- Stories: 3
- Patio & porch: Deck
- Exterior features: Awning(s), Rain Gutters, Street Lights
- Pool features: None
- Fencing: Wood
- Has view: Yes
- View description: Street
Lot
- Size: 0.33 Acres
Details
- Additional structures: Above Grade, Below Grade
- Parcel number: 160602156658
- Zoning: R200
- Zoning description: R200, Res., One-Fam
- Special conditions: Standard
Construction
Type & style
- Home type: SingleFamily
- Architectural style: Colonial
- Property subtype: Single Family Residence
Materials
- Brick Front, Vinyl Siding, Frame
- Foundation: Block
- Roof: Architectural Shingle,Asphalt
Condition
- Excellent
- New construction: No
- Year built: 1984
Details
- Builder model: Shenandoah Traditional
- Builder name: Ryan Homes, Inc.
Utilities & green energy
- Electric: 120/240V
- Sewer: Public Sewer
- Water: Public
- Utilities for property: Cable Available, Electricity Available, Phone Available, Sewer Available, Water Available, Cable, Fiber Optic
Community & HOA
Community
- Security: Smoke Detector(s)
- Subdivision: Dufief Mill
HOA
- Has HOA: Yes
- HOA fee: $38 monthly
- HOA name: DUFIEF MILL COMMUNITY ASSOCIATION
Location
- Region: Gaithersburg
Financial & listing details
- Price per square foot: $381/sqft
- Tax assessed value: $821,667
- Annual tax amount: $9,350
- Date on market: 10/7/2026
- Listing agreement: Exclusive Agency
- Listing terms: Cash,Conventional,FHA,VA Loan
- Ownership: Fee Simple
- Road surface type: Black Top
Estimated market value
$883,200
$839,000 - $927,000
$3,666/mo
Price history
| Date | Event | Price |
|---|---|---|
| 10/7/2026 | Listed for sale | $897,000+510.2%$381/sqft |
Source:  Bright MLS #MDMC2237296 Report a problem Bright MLS #MDMC2237296 Report a problem | ||
| 7/13/1984 | Sold | $147,000$63/sqft |
Source: Agent Provided Report a problem | ||
Public tax history
| Year | Property taxes | Tax assessment |
|---|---|---|
| 2026 | $10,032 +15.9% | $821,667 +7.3% |
| 2025 | $8,658 +6% | $765,733 +7.9% |
| 2024 | $8,171 +2.7% | $709,800 +2.8% |
| 2023 | $7,957 +7.4% | $690,600 +2.9% |
| 2022 | $7,409 +3% | $671,400 +2.9% |
| 2021 | $7,191 +0.8% | $652,200 +0.9% |
| 2020 | $7,132 +1.8% | $646,500 +1.8% |
| 2019 | $7,003 -0.2% | $635,100 |
| 2018 | $7,016 +1.3% | $635,100 +4.1% |
| 2017 | $6,924 +25.8% | $610,200 +4.3% |
| 2016 | $5,503 | $585,300 +4.4% |
| 2015 | $5,503 | $560,400 +0.5% |
| 2014 | $5,503 | $557,567 +0.5% |
| 2013 | -- | $554,733 +0.5% |
| 2012 | -- | $551,900 |
| 2011 | -- | $551,900 |
| 2010 | -- | $551,900 -20.6% |
| 2009 | -- | $695,460 +11.8% |
| 2008 | -- | $622,016 +13.4% |
| 2007 | -- | $548,573 +15.5% |
| 2006 | -- | $475,130 +12.2% |
| 2005 | -- | $423,422 +13.9% |
| 2004 | -- | $371,716 +16.2% |
| 2003 | -- | $320,010 +6.7% |
| 2002 | -- | $299,880 |
| 2001 | -- | $299,880 |
Find assessor info on the county website
Monthly payment
Est. payment
Payment breakdown
Explore the cost of this home by adjusting the details. Changes won't be saved.Climate risks
Neighborhood: 20878
Nearby schools
Schools provided by the listing agent
- Elementary: Stone Mill
- Middle: Cabin John
- High: Thomas S. Wootton
- District: Montgomery County Public Schools
Source: Bright MLS. This data may not be complete. We recommend contacting the local school district to confirm school assignments for this home.
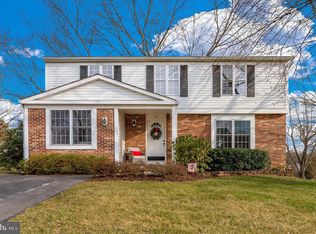
- $891,3004 bd3 ba2k sqft17 Rolling Green Ct, Gaithersburg, MD 20878Off Market
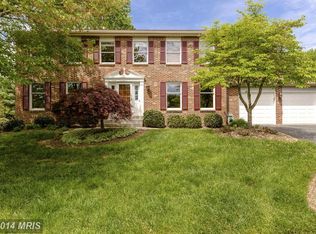
- $951,2004 bd2 ba2.3k sqft11260 Green Watch Way, Gaithersburg, MD 20878Off Market
- $908,300-- bd2 ba2.4k sqft14644 Rolling Green Way, Gaithersburg, MD 20878Off Market
- $931,0005 bd3 ba2.4k sqft14651 Rolling Green Way, Gaithersburg, MD 20878Off Market

Similar homes
- $899,0004 bd3 ba3k sqft12321 Triple Crown Rd, Gaithersburg, MD 20878For Sale

 MLS ID #MDMC2258598, Rachel Knapp, Coldwell Banker Realty. Bright MLS
 - $965,0004 bd4 ba2.2k sqft11902 Enid Dr, Rockville, MD 20854For Sale
 MLS ID #MDMC2256280, Joseph Obeid, Samson Properties. Bright MLS
 - $699,0004 bd3 ba2.5k sqft9817 Mainsail Dr, Gaithersburg, MD 20879For Sale
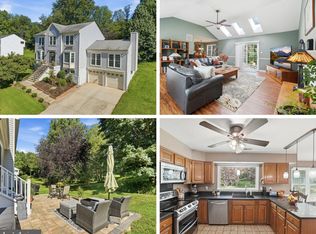 MLS ID #MDMC2253682, Sophia Ferderer, Keller Williams Capital Properties. Bright MLS
 - $850,0004 bd3 ba2.4k sqft1101 Holton Ln, Takoma Park, MD 20912For Sale
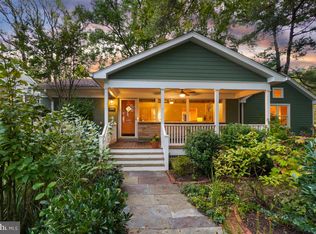 MLS ID #MDMC2258028, Dan Metcalf, Perennial Real Estate. Bright MLS
 - $874,9004 bd4 ba2.9k sqft20915 Chippoaks Forest Cir, Sterling, VA 20165For SaleMLS ID #VALO2129466, Carolyn Young, Samson Properties. Bright MLS
- $729,0004 bd4 ba2.7k sqft5502 Amesfield Ct, Rockville, MD 20853For SaleMLS ID #MDMC2256222, Mr. Josh Pratt, EXP Realty, LLC. Bright MLS
- $1,000,0005 bd4 ba3k sqft1104 Fallsmead Way, Rockville, MD 20854For SaleMLS ID #MDMC2254434, Steve Baumgartner, Compass. Bright MLS
- $995,0005 bd3 ba2.4k sqft3343 Slade Run Dr, Falls Church, VA 22042For SaleMLS ID #VAFX2342680, Vicky Noufal, Real Broker, LLC. Bright MLS
- $750,0004 bd4 ba3.1k sqft16005 Wallingford Rd, Silver Spring, MD 20906For SaleMLS ID #MDMC2258496, Dave Savercool, Long & Foster Real Estate, Inc.. Bright MLS
- $775,0004 bd3 ba2.4k sqft300 Helen Ct, Sterling, VA 20164For SaleMLS ID #VALO2136498, Paul Bedewi, Keller Williams Realty. Bright MLS
- $795,0004 bd4 ba3.1k sqft13812 Mills Ave, Silver Spring, MD 20904For SaleMLS ID #MDMC2254712, Dave Savercool, Long & Foster Real Estate, Inc.. Bright MLS
- $999,0004 bd3 ba2.4k sqft6426 Hollins Dr, Bethesda, MD 20817For SaleMLS ID #MDMC2251236, Carol Ramirez, Berkshire Hathaway HomeServices PenFed Realty. Bright MLS
- $749,9004 bd3 ba2.6k sqft17105 Macduff Ave, Olney, MD 20832For SaleMLS ID #MDMC2239578, Mike Altobelli, RE/MAX Realty Services. Bright MLS
- $817,8004 bd3 ba2.4k sqft1425 Cellar Creek Way, Herndon, VA 20170For SaleMLS ID #VAFX2331102, Lisa Smith, Pearson Smith Realty, LLC. Bright MLS
- $729,0004 bd3 ba2.3k sqft2002 Jonathan Dr, Sterling, VA 20164For SaleMLS ID #VALO2131862, Karen Martins, Corcoran McEnearney. Bright MLS
- $699,9004 bd3 ba2.1k sqft20000 Cinnabar Dr, Gaithersburg, MD 20879For SaleMLS ID #MDMC2250142, Bob Chew, Samson Properties. Bright MLS
- $715,0005 bd4 ba3.3k sqft5 Stationhouse Ct, Gaithersburg, MD 20877For SaleMLS ID #MDMC2255234, Jack Wang, RLAH @properties. Bright MLS
- $1,100,0004 bd3 ba2.5k sqft2711 Mustang Dr, Herndon, VA 20171For SaleMLS ID #VAFX2343736, Bryan Felder, Real Broker, LLC. Bright MLS
- $799,0004 bd4 ba3.3k sqft15 Middlebridge Ct, Silver Spring, MD 20906For SaleMLS ID #MDMC2242914, Millie Zhuo, CENTURY 21 New Millennium. Bright MLS
- $649,5004 bd4 ba2.1k sqft10717 Hunters Chase Ln, Damascus, MD 20872For SaleMLS ID #MDMC2258160, Corey Savelson, Long & Foster Real Estate, Inc.. Bright MLS
