Open House Saturday 9/19 from 11-1pm! Welcome to 5 Stationhouse Court, a stately brick-front Colonial tucked away on a quiet cul-de-sac in Gaithersburg’s desirable Saybrooke community. Offering approximately 3,326 square feet of finished living space, this beautifully maintained and much-loved home features five bedrooms, three full baths, one half bath, and a spacious, versatile floor plan. A dramatic two-story foyer welcomes you into the home, where updated Thompson Creek windows provide abundant natural light throughout. The main level offers generous living and dining spaces, along with an expansive kitchen featuring quartz countertops, an oversized center island, ample cabinetry, and a bright breakfast area. Just off the kitchen, the impressive family room showcases vaulted ceilings and a warm, inviting atmosphere. A rear deck extends the living space outdoors. Upstairs are four spacious bedrooms and two full baths. The finished walkout lower level includes a fifth bedroom, full bath, recreation area, and flexible space for guests, a home office, fitness room, or extended family. A large two-car garage provides plenty of room for vehicles, storage, and everyday needs. Saybrooke residents enjoy a community pool, tennis courts, playgrounds, walking trails, and neighborhood sidewalks. Conveniently located near shopping, dining, parks, Midcounty Highway, the ICC, I-270, and the Shady Grove Metro Red Line, this exceptional home combines space, comfort, community, and accessibility.
For sale
$749,900
5 Stationhouse Ct, Gaithersburg, MD 20877
5beds
3,326sqft
Single Family Residence
Built in 1989
9,331 Square Feet Lot
$743,900 Zestimate®
$225/sqft
$92/mo HOA
What's special
Finished walkout lower levelStately brick-front colonialDramatic two-story foyerWarm inviting atmosphereBright breakfast areaOversized center islandAmple cabinetry
- 13 days
- 557
- 48
Zillow last checked:
Listing updated:
Listed by:
Jack Wang 240-731-9919,
RLAH @properties 301-652-0643
Source: Bright MLS,MLS#: MDMC2255234
Facts & features
Interior
Bedrooms & bathrooms
- Bedrooms: 5
- Bathrooms: 4
- Full bathrooms: 3
- 1/2 bathrooms: 1
- Main level bathrooms: 1
Basement
- Area: 1348
Heating
- Forced Air, Central, Electric, Natural Gas
Cooling
- Central Air, Heat Pump, Electric
Appliances
- Included: Dishwasher, Disposal, Oven/Range - Electric, Refrigerator, Water Heater, Gas Water Heater
- Laundry: Dryer In Unit, Main Level, Washer In Unit
Features
- Breakfast Area, Dining Area, Family Room Off Kitchen, Kitchen Island, Primary Bath(s), Walk-In Closet(s), Upgraded Countertops, Recessed Lighting, Pantry, Kitchen - Gourmet, Eat-in Kitchen, Formal/Separate Dining Room, Crown Molding, Ceiling Fan(s), Bathroom - Tub Shower, Soaking Tub, Attic/House Fan, Attic, Cathedral Ceiling(s)
- Flooring: Carpet, Ceramic Tile, Concrete, Engineered Wood, Hardwood, Wood
- Doors: French Doors, Insulated, Six Panel, Sliding Glass
- Windows: Bay/Bow, Double Pane Windows, Screens, Skylight(s), Storm Window(s), Wood Frames, Window Treatments
- Basement: Connecting Stairway,English,Full,Exterior Entry,Sump Pump,Unfinished,Walk-Out Access
- Number of fireplaces: 1
Interior area
- Total structure area: 3,736
- Total interior livable area: 3,326 sqft
- Finished area above ground: 2,388
- Finished area below ground: 938
Video & virtual tour
Property
Parking
- Total spaces: 2
- Parking features: Garage Faces Front, Storage, Built In, Garage Door Opener, Inside Entrance, Oversized, Concrete, Attached
- Attached garage spaces: 2
- Has uncovered spaces: Yes
Accessibility
- Accessibility features: Accessible Entrance
Features
- Levels: Three
- Stories: 3
- Patio & porch: Deck, Porch
- Exterior features: Street Lights, Bump-outs, Chimney Cap(s)
- Pool features: Community
- Fencing: Back Yard
- Has view: Yes
- View description: Street, Trees/Woods
Lot
- Size: 9,331 Square Feet
- Features: Cul-De-Sac, Landscaped
Details
- Additional structures: Above Grade, Below Grade
- Parcel number: 160902761710
- Zoning: R6
- Special conditions: Standard
Construction
Type & style
- Home type: SingleFamily
- Architectural style: Colonial
- Property subtype: Single Family Residence
Materials
- Combination
- Foundation: Other
- Roof: Shake
Condition
- Very Good
- New construction: No
- Year built: 1989
Details
- Builder model: CHAPEL HILL
- Builder name: NV Homes
Utilities & green energy
- Sewer: Public Sewer
- Water: Public
- Utilities for property: Cable Available, Multiple Phone Lines
Green energy
- Energy efficient items: Appliances
Community & HOA
Community
- Subdivision: Saybrooke
HOA
- Has HOA: Yes
- Amenities included: Bike Trail, Community Center, Golf Course, Tennis Court(s), Tot Lots/Playground, Pool
- HOA fee: $92 monthly
Location
- Region: Gaithersburg
- Municipality: GAITHERSBURG
Financial & listing details
- Price per square foot: $225/sqft
- Tax assessed value: $622,600
- Annual tax amount: $7,960
- Date on market: 9/11/2026
- Listing agreement: Exclusive Right To Sell
- Listing terms: Cash,Conventional,1031 Exchange,FHA,Private Financing Available,VA Loan
- Ownership: Fee Simple
Estimated market value
$743,900
$707,000 - $781,000
$3,959/mo
Price history
| Date | Event | Price |
|---|---|---|
| 9/11/2026 | Listed for sale | $749,900+217.8%$225/sqft |
Source:  Bright MLS #MDMC2255234 Report a problem Bright MLS #MDMC2255234 Report a problem | ||
| 6/19/1996 | Sold | $236,000$71/sqft |
Source: Public Record Report a problem | ||
Public tax history
| Year | Property taxes | Tax assessment |
|---|---|---|
| 2025 | $7,268 +3.2% | $581,800 +7.5% |
| 2024 | $7,041 +8.6% | $541,000 +8.2% |
| 2023 | $6,481 +6.2% | $500,200 +3.3% |
| 2022 | $6,099 +2.9% | $484,233 +3.4% |
| 2021 | $5,925 +3.8% | $468,267 +3.5% |
| 2020 | $5,706 +6.3% | $452,300 |
| 2019 | $5,370 -0.6% | $452,300 +6.6% |
| 2018 | $5,400 +0.9% | $424,300 +3.4% |
| 2017 | $5,354 -5.7% | $410,300 +1.2% |
| 2016 | $5,679 | $405,267 +1.3% |
| 2015 | $5,679 | $400,233 +1.3% |
| 2014 | $5,679 | $395,200 |
| 2013 | -- | $395,200 |
| 2012 | -- | $395,200 -13% |
| 2011 | -- | $454,340 |
| 2010 | -- | $454,340 |
| 2009 | -- | $454,340 -20% |
| 2008 | -- | $568,050 +12% |
| 2007 | -- | $507,286 +13.6% |
| 2006 | -- | $446,523 +15.8% |
| 2005 | -- | $385,760 +13% |
| 2004 | -- | $341,370 |
| 2003 | -- | $341,370 +35.1% |
| 2002 | -- | $252,590 |
| 2001 | -- | $252,590 |
Find assessor info on the county website
Monthly payment
Est. payment
Payment breakdown
Explore the cost of this home by adjusting the details. Changes won't be saved.Climate risks
Neighborhood: Saybrooke
Nearby schools
Schools provided by the listing agent
- District: Montgomery County Public Schools
Source: Bright MLS. This data may not be complete. We recommend contacting the local school district to confirm school assignments for this home.
- $629,400-- bd3 ba2.1k sqft3 Stationhouse Ct, Gaithersburg, MD 20877Off Market
- $607,100-- bd2 ba2.3k sqft7 Stationhouse Ct, Gaithersburg, MD 20877Off Market
- $651,3004 bd4 ba2.9k sqft102 Grange Hall Dr, Gaithersburg, MD 20877Off Market

- $615,200-- bd2 ba2.3k sqft1 Stationhouse Ct, Gaithersburg, MD 20877Off Market
Similar homes
- $675,0004 bd4 ba2.5k sqft9 Red Granite Ct, Gaithersburg, MD 20877For Sale
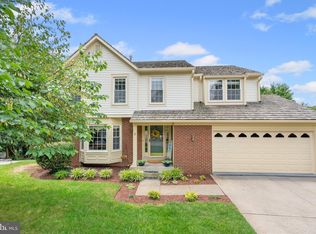
 MLS ID #MDMC2245704, Sherese Thompson, Compass. Bright MLS
 - $749,0004 bd4 ba3k sqft19829 Helmond Way, Gaithersburg, MD 20886For Sale
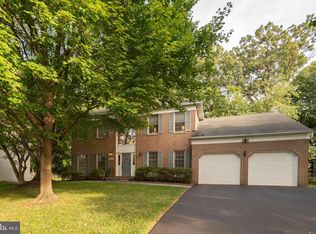 MLS ID #MDMC2254640, Nina Davis, Weichert, REALTORS. Bright MLS
 - $750,0004 bd3 ba2.1k sqft20000 Cinnabar Dr, Gaithersburg, MD 20879For Sale
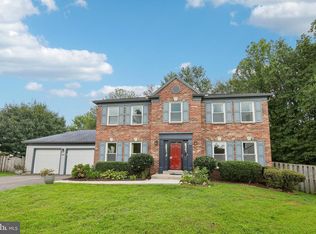 MLS ID #MDMC2250142, Bob Chew, Samson Properties. Bright MLS
 - $790,0004 bd4 ba3.7k sqft19914 Silverfield Dr, Montgomery Village, MD 20886For Sale
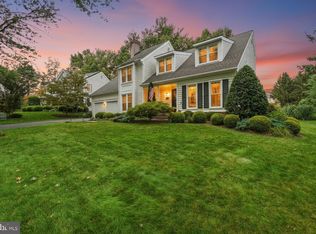 MLS ID #MDMC2255698, Nathan Dart, RE/MAX Realty Group. Bright MLS
 - $594,0004 bd3 ba2.3k sqft8912 N Westland Dr, Gaithersburg, MD 20877For SaleMLS ID #MDMC2242036, John Ippolito, Redfin Corp. Bright MLS
- $825,0006 bd4 ba3k sqft20432 Greenfield Rd, Germantown, MD 20876For SaleMLS ID #MDMC2251488, James P. McInerney, Coldwell Banker Realty. Bright MLS
- $735,0004 bd3 ba2.6k sqft9460 Single Bird Ln, Columbia, MD 21046For SaleMLS ID #MDHW2074428, Scott Smolen, RE/MAX Leading Edge. Bright MLS
- $725,0004 bd4 ba1.9k sqft3605 Stoney Castle St, Olney, MD 20832For SaleMLS ID #MDMC2253410, Joanna Chacon Molina, Compass. Bright MLS
- $700,0004 bd3 ba1.8k sqft28720 Greenberry Dr, Gaithersburg, MD 20882For SaleMLS ID #MDMC2253148, Nick Waldner, Keller Williams Realty Centre. Bright MLS
- $600,0004 bd3 ba2.6k sqft19721 Mayhill Ter, Gaithersburg, MD 20879For SaleMLS ID #MDMC2240938, Sarah Reynolds, Keller Williams Realty. Bright MLS
- $718,0004 bd4 ba3.3k sqft13656 Spinning Wheel Dr, Germantown, MD 20874For SaleMLS ID #MDMC2247982, Eric Hovanky, Redfin Corp. Bright MLS
- $775,0003 bd3 ba2.9k sqft13949 Brighton Dam Rd, Clarksville, MD 21029For SaleMLS ID #MDHW2073952, Rich Fox, RE/MAX Realty Centre, Inc.. Bright MLS
- $735,0004 bd3 ba2.4k sqft17517 Skyline Dr, Ashton, MD 20861For SaleMLS ID #MDMC2247772, Karen Ranallo, Weichert, REALTORS. Bright MLS
- $775,0004 bd3 ba2.8k sqft17213 Spates Hill Rd, Poolesville, MD 20837For SaleMLS ID #MDMC2254336, Nancy Jamison Willard, Charles H. Jamison, LLC. Bright MLS
- $949,8004 bd5 ba4.6k sqft21800 Churchill Downs Ct, Gaithersburg, MD 20882For SaleMLS ID #MDMC2253034, Deborah Cheshire, TTR Sotheby's International Realty. Bright MLS
- $795,0004 bd4 ba3.1k sqft13812 Mills Ave, Silver Spring, MD 20904For SaleMLS ID #MDMC2254712, Dave Savercool, Long & Foster Real Estate, Inc.. Bright MLS
- $990,0004 bd4 ba3.5k sqft435 Upshire Cir, Gaithersburg, MD 20878For SaleMLS ID #MDMC2254664, Mrs. D'Ann Melnick, EXP Realty, LLC. Bright MLS
- $850,0005 bd4 ba2.8k sqft7501 Flamewood Dr, Clarksville, MD 21029For SaleMLS ID #MDHW2072586, Billy Martin, Northrop Realty. Bright MLS
- $749,0005 bd4 ba2.3k sqft4301 Knott St, Beltsville, MD 20705For SaleMLS ID #MDPG2213908, Kenita Tang, EXP Realty, LLC. Bright MLS
- $895,0005 bd4 ba4.1k sqft16904 Continental Ct, Olney, MD 20832For SaleMLS ID #MDMC2251758, John Burgess, Samson Properties. Bright MLS
