A truly distinctive property offering space, flexibility and features rarely found together! Set on a .62-acre corner lot in Meadowbrook Estates with NO HOA, this 6BR/4BA home offers approximately 3,028 finished SF, an attached in-law/au pair suite, extraordinary garage/workshop capacity, extensive paved parking, owner-owned solar and the one-of-a-kind Greenfield Lighthouse. A major advantage is the wholly seller-owned solar system—no lease or solar loan to assume. The system has historically generated approximately 12,000 kWh (12 MWh) annually, substantially offsetting the property's electrical consumption and helping keep electric utility costs remarkably low. Solar production and utility records are available. For the car enthusiast, collector, RV owner, commercial-vehicle owner, hobbyist, tradesperson or buyer needing serious workspace, the property offers exceptional flexibility with approximately 1,724 SF of garage, high-bay and workshop space. This includes an oversized 24' x 32' garage, a 16' x 40' heated high-bay designed to accommodate an automotive lift, RV, motorcoach or other oversized vehicle, plus an additional 10'8" x 29'8" workshop/garage area. Two driveways provide substantial additional paved off-street parking. No HOA, extensive parking and multiple flexible work areas also create an appealing setting for buyers seeking home-office or potential home-based-business functionality, subject to applicable Montgomery County zoning, licensing and use requirements. The main level features refinished hardwood flooring, a fireplace, crown molding and wainscoting, along with a distinctive Tuscan-inspired eat-in kitchen designed for both everyday convenience and entertaining. The kitchen offers granite countertops, maple cabinetry, travertine tile backsplash, generous prep and counter space, plentiful drawers and cabinets, and stainless steel appliances including a ceramic cooktop range with convection double ovens, French-door refrigerator with icemaker, overhead microwave, range hood and dishwasher. The eat-in kitchen opens to the living area, creating an easy flow for entertaining. Also on the main level is a 23'4" x 11'4" bonus room with hardwood flooring, crown molding, brick accent wall and a separate entrance—ideal for an office, studio, formal dining room or additional flexible living space. The attached 1BR/1BA in-law/au pair suite provides its own full kitchen, separate entrance and walk-in cedar closet, offering excellent multigenerational flexibility and potential accessory-living use, subject to applicable county requirements. The walk-out lower level adds a spacious recreation/family room, bedroom and full bath, large laundry/craft room, mudroom and generous storage, with direct access to the rear deck and landscaped yard. Then there's the Greenfield Lighthouse—a detached multi-level structure inspired by Oregon's Yaquina Bay Lighthouse offering approximately 768 SF of additional floor area, including two main levels, an upper level and lamp-room. Beyond the home's approximately 3,028 finished SF, the property offers nearly 2,500 additional SF of garage, workshop, high-bay and Lighthouse floor area—an extraordinary amount of functional space rarely found in a residential property. Public water, septic, convenient access to I-270, shopping, transportation and everyday amenities complete a property designed for buyers who need more than an ordinary home. Space to live. Space to work. Space for the cars, RV, business equipment, hobbies and ideas that need room to grow—all with the added benefit of owner-owned solar.
For sale
Price cut: $50K (9/14)
$825,000
20432 Greenfield Rd, Germantown, MD 20876
6beds
3,028sqft
Single Family Residence
Built in 1960
0.62 Acres Lot
$804,900 Zestimate®
$272/sqft
$-- HOA
What's special
Generous storageCrown moldingStainless steel appliancesExtensive paved parkingRange hoodOverhead microwaveGranite countertops
- 7 days
- 368
- 13
Zillow last checked:
Listing updated:
Listed by:
James P. McInerney 240-693-3747,
Coldwell Banker Realty 3017935700
Source: Bright MLS,MLS#: MDMC2251488
Facts & features
Interior
Bedrooms & bathrooms
- Bedrooms: 6
- Bathrooms: 4
- Full bathrooms: 4
- Main level bathrooms: 3
- Main level bedrooms: 5
Rooms
- Room types: Living Room, Dining Room, Primary Bedroom, Bedroom 2, Bedroom 3, Bedroom 4, Bedroom 5, Kitchen, Game Room, Storage Room, Utility Room, Bedroom 6
Primary bedroom
- Features: Flooring - HardWood
- Level: Main
Bedroom 2
- Features: Flooring - HardWood
- Level: Main
Bedroom 3
- Features: Flooring - HardWood
- Level: Main
Bedroom 4
- Features: Flooring - HardWood
- Level: Main
Bedroom 5
- Features: Flooring - Carpet
- Level: Lower
Bedroom 6
- Level: Unspecified
Dining room
- Features: Flooring - HardWood
- Level: Main
Game room
- Features: Flooring - Carpet
- Level: Lower
Kitchen
- Features: Flooring - Vinyl
- Level: Main
Living room
- Features: Flooring - HardWood
- Level: Main
Storage room
- Level: Unspecified
Utility room
- Level: Unspecified
Heating
- Active Solar, Heat Pump, Central, Other, Oil
Cooling
- Ceiling Fan(s), Central Air, Electric
Appliances
- Included: Dishwasher, Disposal, Dryer, Oven/Range - Electric, Range Hood, Refrigerator, Washer, Ice Maker, Water Heater, Electric Water Heater
Features
- Walk-In Closet(s)
- Flooring: Carpet, Ceramic Tile, Wood
- Doors: French Doors
- Basement: Walk-Out Access
- Number of fireplaces: 1
- Fireplace features: Glass Doors
Interior area
- Total structure area: 3,656
- Total interior livable area: 3,028 sqft
- Finished area above ground: 1,828
- Finished area below ground: 1,200
Property
Parking
- Total spaces: 5
- Parking features: Other, Attached
- Attached garage spaces: 5
Accessibility
- Accessibility features: Accessible Entrance, Other
Features
- Levels: Two
- Stories: 2
- Patio & porch: Deck
- Pool features: None
Lot
- Size: 0.62 Acres
- Features: Corner Lot
Details
- Additional structures: Above Grade, Below Grade
- Parcel number: 160200031592
- Zoning: R200
- Special conditions: Standard
Construction
Type & style
- Home type: SingleFamily
- Architectural style: Ranch/Rambler
- Property subtype: Single Family Residence
Materials
- Brick, Other
- Foundation: Other
- Roof: Asphalt,Shingle
Condition
- New construction: No
- Year built: 1960
Utilities & green energy
- Sewer: Septic Exists
- Water: Public
- Utilities for property: Cable Available
Community & HOA
Community
- Security: Smoke Detector(s)
- Subdivision: Meadowbrook Estates
HOA
- Has HOA: No
Location
- Region: Germantown
Financial & listing details
- Price per square foot: $272/sqft
- Tax assessed value: $579,267
- Annual tax amount: $7,143
- Date on market: 9/14/2026
- Listing agreement: Exclusive Right To Sell
- Listing terms: Cash,Conventional,FHA,VA Loan
- Ownership: Fee Simple
Estimated market value
$804,900
$765,000 - $845,000
$4,001/mo
Price history
| Date | Event | Price |
|---|---|---|
| 9/14/2026 | Price change | $825,000-5.7%$272/sqft |
Source:  Bright MLS #MDMC2251488 Report a problem Bright MLS #MDMC2251488 Report a problem | ||
| 7/17/2026 | Listed for sale | $875,000+338.6%$289/sqft |
Source: Bright MLS #MDMC2246162 Report a problem | ||
| 1/20/1999 | Sold | $199,500$66/sqft |
Source: Public Record Report a problem | ||
Public tax history
| Year | Property taxes | Tax assessment |
|---|---|---|
| 2025 | $6,451 +8.2% | $548,533 +5.9% |
| 2024 | $5,961 +7.1% | $517,800 +7.2% |
| 2023 | $5,566 +12.5% | $483,033 +7.8% |
| 2022 | $4,947 +8.5% | $448,267 +8.4% |
| 2021 | $4,559 +2.4% | $413,500 +2.4% |
| 2020 | $4,453 +5.2% | $403,667 +5.1% |
| 2019 | $4,234 -0.2% | $384,000 |
| 2018 | $4,242 -3.1% | $384,000 |
| 2017 | $4,380 +20.4% | $384,000 |
| 2016 | $3,636 | $384,000 -10.8% |
| 2015 | $3,636 | $430,300 +4.3% |
| 2014 | $3,636 | $412,733 +4.4% |
| 2013 | -- | $395,167 +4.7% |
| 2012 | -- | $377,600 |
| 2011 | -- | $377,600 |
| 2010 | -- | $377,600 -31.6% |
| 2009 | -- | $551,940 +14.5% |
| 2008 | -- | $482,006 +17% |
| 2007 | -- | $412,073 +20.4% |
| 2006 | -- | $342,140 +17% |
| 2005 | -- | $292,376 +20.5% |
| 2004 | -- | $242,613 +25.8% |
| 2003 | -- | $192,850 +2.2% |
| 2002 | -- | $188,750 |
| 2001 | -- | $188,750 |
Find assessor info on the county website
Monthly payment
Est. payment
Payment breakdown
Explore the cost of this home by adjusting the details. Changes won't be saved.Climate risks
Neighborhood: 20876
Nearby schools
Schools provided by the listing agent
- Elementary: William B. Gibbs Jr.
- Middle: Martin Luther King Jr.
- High: Seneca Valley
- District: Montgomery County Public Schools
Source: Bright MLS. This data may not be complete. We recommend contacting the local school district to confirm school assignments for this home.
Similar homes
- $869,9005 bd5 ba4.1k sqft21116 Hickory Forest Way, Germantown, MD 20876For Sale
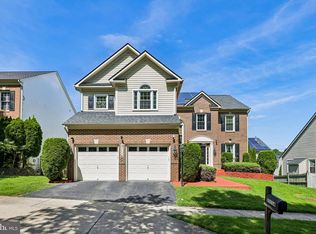
 MLS ID #MDMC2252194, Andrew Tzamaras, Samson Properties. Bright MLS
 - $790,0004 bd4 ba3.7k sqft19914 Silverfield Dr, Montgomery Village, MD 20886For Sale
 MLS ID #MDMC2255698, Nathan Dart, RE/MAX Realty Group. Bright MLS
 - $669,0005 bd3 ba2.9k sqft12201 Greenridge Dr, Boyds, MD 20841For Sale
 MLS ID #MDMC2242018, Jack Wang, RLAH @properties. Bright MLS
 - $718,0004 bd4 ba3.3k sqft13656 Spinning Wheel Dr, Germantown, MD 20874For Sale
 MLS ID #MDMC2247982, Eric Hovanky, Redfin Corp. Bright MLS
 - $749,9005 bd4 ba3.3k sqft5 Stationhouse Ct, Gaithersburg, MD 20877For SaleMLS ID #MDMC2255234, Jack Wang, RLAH @properties. Bright MLS
- $814,9006 bd4 ba3.3k sqft17004 Spates Hill Rd, Poolesville, MD 20837For SaleMLS ID #MDMC2253642, Jim Brown, LPT Realty, LLC. Bright MLS
- $749,0004 bd4 ba3k sqft19829 Helmond Way, Gaithersburg, MD 20886For SaleMLS ID #MDMC2254640, Nina Davis, Weichert, REALTORS. Bright MLS
- $799,9004 bd3 ba3.2k sqft9 Kings Valley Ct, Damascus, MD 20872For SaleMLS ID #MDMC2232492, Adam Virkus, RE/MAX Realty Centre, Inc.. Bright MLS
- $795,0004 bd4 ba3.1k sqft13812 Mills Ave, Silver Spring, MD 20904For SaleMLS ID #MDMC2254712, Dave Savercool, Long & Foster Real Estate, Inc.. Bright MLS
- $775,0003 bd3 ba2.9k sqft13949 Brighton Dam Rd, Clarksville, MD 21029For SaleMLS ID #MDHW2073952, Rich Fox, RE/MAX Realty Centre, Inc.. Bright MLS
- $849,0005 bd4 ba3k sqft3908 Shakespeare Way, Monrovia, MD 21770For SaleMLS ID #MDFR2081710, Deanna Rippeon, Charis Realty Group. Bright MLS
- $859,9004 bd4 ba3.1k sqft3313 Nicholas Ct, Ijamsville, MD 21754For SaleMLS ID #MDFR2086804, Frances McGlaughlin, RE/MAX Realty Services. Bright MLS
- $819,0005 bd3 ba2.8k sqft4716 Sunflower Dr, Rockville, MD 20853For SaleMLS ID #MDMC2241174, Kathy Whalen, Compass. Bright MLS
- $850,0005 bd4 ba2.8k sqft7501 Flamewood Dr, Clarksville, MD 21029For SaleMLS ID #MDHW2072586, Billy Martin, Northrop Realty. Bright MLS
- $549,9903 bd3 ba1.8k sqft26920 Clarksburg Rd, Damascus, MD 20872For SaleMLS ID #MDMC2256888, Joe Leon, Long & Foster Real Estate, Inc.. Bright MLS
- $799,9003 bd4 ba2.6k sqft25801 Long Corner Rd, Gaithersburg, MD 20882For SaleMLS ID #MDMC2212276, Charlie Jamison, Charles H. Jamison, LLC. Bright MLS
- $885,0004 bd6 ba2.6k sqft1031 Saint Michaels Rd, Mount Airy, MD 21771For SaleMLS ID #MDHW2073614, Chelsea Smith, LPT Realty, LLC. Bright MLS
- $925,0005 bd3 ba3.2k sqft13 Pitt Ct, Rockville, MD 20850For SaleMLS ID #MDMC2253224, Carrie Mann, Compass. Bright MLS
- $685,0004 bd4 ba2.6k sqft12610 Eldrid Ct, Silver Spring, MD 20904For SaleMLS ID #MDMC2242642, Roberto Cardoza Orellana, Pearson Smith Realty, LLC. Bright MLS
- $610,0004 bd3 ba1.9k sqft10912 Show Pony Pl, Damascus, MD 20872For SaleMLS ID #MDMC2254452, Brian King, Smart Realty, LLC. Bright MLS
