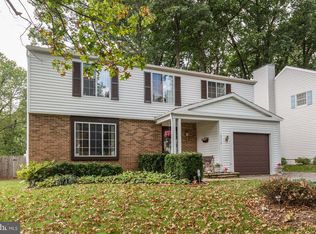
One of the largest floor plans in the neighborhood. Step inside this classic center hall colonial and immediately feel the sense of space and flow that defines the home. The main level is designed for both effortless daily living and easy hosting, featuring a bright formal living room and a spacious dining room ready for your next gathering. At the heart of the home, the kitchen and breakfast area flow seamlessly into a comfortable living space, creating a warm, open environment where everyone can stay connected. From the breakfast area, glass doors lead out to a large deck that overlooks a sprawling, flat backyard—perfect for morning coffee or outdoor dining. For added convenience, the home features an attached one-car garage, providing easy access and extra storage right where you need it. Upstairs, you’ll find four generously sized bedrooms. The primary suite serves as a true retreat, complete with a dedicated dressing area, a large walk-in closet, and a private en-suite bathroom featuring a walk-in shower. The three additional bedrooms are equally spacious, offering plenty of closet space and easy access to the full hall bathroom. The lower level adds even more versatility to the home’s footprint. A large recreation room offers the perfect spot for movie nights or hobbies, while a separate bonus room provides the flexible space needed for a home office, gym, or creative studio. You’ll also find a large, dedicated laundry room that makes organization a breeze. With its classic layout and expansive living areas, this home offers the perfect balance of tradition and functionality.
For sale
$674,900
19316 Ridgecrest Dr, Germantown, MD 20874
4beds
2,016sqft
Single Family Residence
Built in 1983
7,000 Square Feet Lot
$667,500 Zestimate®
$335/sqft
$-- HOA
What's special
Large walk-in closetSprawling flat backyardAttached one-car garageSpacious dining roomDedicated dressing areaFour generously sized bedroomsLarge dedicated laundry room
- 29 days
- 832
- 46
Zillow last checked:
Listing updated:
Listed by:
Rowena De Leon 240-423-2422,
Coldwell Banker Realty 301-718-0010
Source: Bright MLS,MLS#: MDMC2261038
Facts & features
Interior
Bedrooms & bathrooms
- Bedrooms: 4
- Bathrooms: 3
- Full bathrooms: 2
- 1/2 bathrooms: 1
- Main level bathrooms: 1
Basement
- Area: 1008
Heating
- Forced Air, Electric
Cooling
- Other, Electric
Appliances
- Included: Electric Water Heater
- Laundry: In Basement, Dryer In Unit, Washer In Unit
Features
- Bathroom - Stall Shower, Bathroom - Tub Shower, Breakfast Area, Ceiling Fan(s), Dining Area, Family Room Off Kitchen, Floor Plan - Traditional, Formal/Separate Dining Room, Eat-in Kitchen, Walk-In Closet(s), Dry Wall, Paneled Walls
- Flooring: Carpet, Ceramic Tile, Vinyl, Hardwood, Wood
- Doors: Sliding Glass, Storm Door(s)
- Windows: Window Treatments
- Basement: Finished,Full
- Number of fireplaces: 1
Interior area
- Total structure area: 3,024
- Total interior livable area: 2,016 sqft
- Finished area above ground: 2,016
- Finished area below ground: 0
Property
Parking
- Total spaces: 1
- Parking features: Garage Faces Front, Attached
- Attached garage spaces: 1
- Details: Garage Sqft: 3
Accessibility
- Accessibility features: None
Features
- Levels: Three
- Stories: 3
- Patio & porch: Deck
- Pool features: None
Lot
- Size: 7,000 Square Feet
Details
- Additional structures: Above Grade, Below Grade
- Parcel number: 160902257321
- Zoning: R60
- Special conditions: Standard
Construction
Type & style
- Home type: SingleFamily
- Architectural style: Colonial
- Property subtype: Single Family Residence
Materials
- Aluminum Siding
- Foundation: Block
- Roof: Composition
Condition
- Excellent
- New construction: No
- Year built: 1983
Utilities & green energy
- Sewer: Public Sewer
- Water: Public
Community & HOA
Community
- Subdivision: Gunners View
HOA
- Has HOA: No
Location
- Region: Germantown
Financial & listing details
- Price per square foot: $335/sqft
- Tax assessed value: $449,200
- Annual tax amount: $5,741
- Date on market: 10/21/2026
- Listing agreement: Exclusive Right To Sell
- Listing terms: Cash,Conventional,FHA,VA Loan
- Ownership: Fee Simple
Estimated market value
$667,500
$634,000 - $701,000
$3,197/mo
Price history
| Date | Event | Price |
|---|---|---|
| 10/21/2026 | Listed for sale | $674,900+0.7%$335/sqft |
Source:  Bright MLS #MDMC2261038 Report a problem | ||
| 8/16/2024 | Sold | $670,000$332/sqft |
Source: Bright MLS #MDMC2136556 Report a problem | ||
| 7/16/2024 | Pending sale | $670,000$332/sqft |
Source: Bright MLS #MDMC2136556 Report a problem | ||
| 7/3/2024 | Contingent | $670,000$332/sqft |
Source: Bright MLS #MDMC2136556 Report a problem | ||
| 6/28/2024 | Listed for sale | $670,000$332/sqft |
Source: Bright MLS #MDMC2136556 Report a problem | ||
| 6/25/2024 | Contingent | $670,000$332/sqft |
Source: Bright MLS #MDMC2136556 Report a problem | ||
| 6/20/2024 | Listed for sale | $670,000$332/sqft |
Source: Bright MLS #MDMC2136556 Report a problem | ||
Public tax history
| Year | Property taxes | Tax assessment |
|---|---|---|
| 2026 | $5,741 +5.9% | $449,200 +5.8% |
| 2025 | $5,421 +17.8% | $424,433 +6.2% |
| 2024 | $4,601 +6.5% | $399,667 +6.6% |
| 2023 | $4,320 +7.6% | $374,900 +3% |
| 2022 | $4,015 +3.2% | $363,833 +3.1% |
| 2021 | $3,889 +3.2% | $352,767 +3.2% |
| 2020 | $3,770 +5.7% | $341,700 |
| 2019 | $3,565 -0.2% | $341,700 +5.7% |
| 2018 | $3,572 -0.6% | $323,300 +2.9% |
| 2017 | $3,593 +2.5% | $314,100 +5.6% |
| 2016 | $3,505 | $297,400 +5.9% |
| 2015 | $3,505 | $280,700 +6.3% |
| 2014 | $3,505 | $264,000 |
| 2013 | -- | $264,000 |
| 2012 | -- | $264,000 -27.7% |
| 2011 | -- | $365,340 |
| 2010 | -- | $365,340 |
| 2009 | -- | $365,340 -21.3% |
| 2008 | -- | $464,420 +15.3% |
| 2007 | -- | $402,682 +18.1% |
| 2006 | -- | $340,946 +22.1% |
| 2005 | -- | $279,210 +13.7% |
| 2004 | -- | $245,556 |
| 2003 | -- | $245,556 +37.8% |
| 2002 | -- | $178,250 |
| 2001 | -- | $178,250 |
Find assessor info on the county website
Monthly payment
Est. payment
Payment breakdown
Explore the cost of this home by adjusting the details. Changes won't be saved.Climate risks
Neighborhood: 20874
Nearby schools
Schools provided by the listing agent
- District: Montgomery County Public Schools
Source: Bright MLS. This data may not be complete. We recommend contacting the local school district to confirm school assignments for this home.
- $583,4004 bd3 ba2.1k sqft19312 Ridgecrest Dr, Germantown, MD 20874Off Market
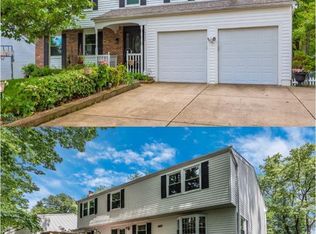
- $640,5004 bd4 ba3.2k sqft19320 Ridgecrest Dr, Germantown, MD 20874Off Market
- $580,6005 bd4 ba1.7k sqft19324 Ridgecrest Dr, Germantown, MD 20874Off Market
- $592,300-- bd2 ba2.2k sqft19308 Ridgecrest Dr, Germantown, MD 20874Off Market
Similar homes
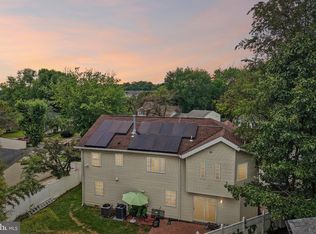
- $635,0006 bd3 ba2.6k sqft19069 Staleybridge Rd, Germantown, MD 20876For Sale
 MLS ID #MDMC2250096, Bob Chew, Samson Properties. Bright MLS
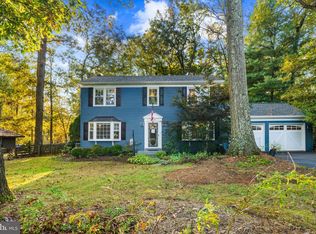
- $675,0004 bd3 ba1.8k sqft28720 Greenberry Dr, Gaithersburg, MD 20882For Sale
 MLS ID #MDMC2258098, Scott Moran, Corner House Realty. Bright MLS
- $539,0003 bd3 ba1.8k sqft5 Meadowgate Cir, Gaithersburg, MD 20877For Sale
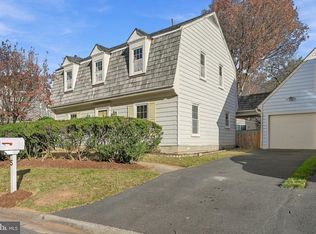 MLS ID #MDMC2264354, Jonathan Layne, Compass. Bright MLS
- $370,0003 bd2 ba1.6k sqft12615 Misty Meadow Pl, Germantown, MD 20874For Sale
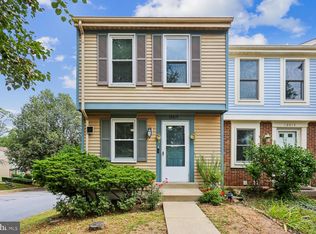 MLS ID #MDMC2256062, Joaquin Cerritos, RE/MAX Realty Group. Bright MLS
- $425,0003 bd3 ba1.1k sqft19327 Hottinger Cir, Germantown, MD 20874For SaleMLS ID #MDMC2250814, Joe Casey, Taylor Properties. Bright MLS
- $630,0005 bd4 ba2.4k sqft24306 Preakness Dr, Damascus, MD 20872For SaleMLS ID #MDMC2257502, Bret Merson, Keller Williams Realty Centre. Bright MLS
- $365,0004 bd3 ba1.7k sqft18621 Turmeric Ct, Germantown, MD 20874For SaleMLS ID #MDMC2244588, Chad Bikle, Keller Williams Realty Centre. Bright MLS
- $585,0004 bd3 ba2.6k sqft19721 Mayhill Ter, Gaithersburg, MD 20879For SaleMLS ID #MDMC2240938, Jesses Griswold, Keller Williams Realty. Bright MLS
- $499,9003 bd4 ba1.8k sqft20043 Placid Lake Ter, Germantown, MD 20874For SaleMLS ID #MDMC2261332, Jack Kort, Weichert, REALTORS. Bright MLS
- $679,9003 bd3 ba1.8k sqft10603 Oxford Ct, Great Falls, VA 22066For SaleMLS ID #VALO2138780, Christine Richardson, Weichert Company of Virginia. Bright MLS
- $649,9904 bd3 ba2.1k sqft306 Charles St, Rockville, MD 20850For SaleMLS ID #MDMC2256496, Corey Lancaster, Samson Properties. Bright MLS
- $600,0004 bd3 ba2.8k sqft9721 Beall Ave, Damascus, MD 20872For SaleMLS ID #MDMC2262470, JuLyia Kirkland, EXP Realty, LLC. Bright MLS
- $689,0004 bd4 ba2.7k sqftSpring Ridge, Frederick, MD 21701For SaleMLS ID #MDFR2091404, Kristin Beck, Long & Foster Real Estate, Inc.. Bright MLS
- $699,9004 bd3 ba1.7k sqft519 Fillmore St, Herndon, VA 20170For SaleMLS ID #VAFX2349016, Vladlena Peschanska, Team Reyes Inc.. Bright MLS
- $669,0004 bd4 ba1.9k sqft2212 Cherry Leaf Ln, Silver Spring, MD 20906For SaleMLS ID #MDMC2250720, Diane Rioux, Samson Properties. Bright MLS
- $465,0003 bd2 ba1.1k sqft19529 Gallatin Ct, Montgomery Village, MD 20886For SaleMLS ID #MDMC2262792, Lindsey Hamilton, Iron Valley Real Estate Crossroads. Bright MLS
- $669,0004 bd3 ba2k sqft11807 Stonington Pl, Silver Spring, MD 20902For SaleMLS ID #MDMC2262506, Judi Shields, NextHome Envision. Bright MLS
- $759,9004 bd4 ba2.3k sqft19648 Olney Mill Rd, Brookeville, MD 20833For SaleMLS ID #MDMC2255204, Bryan Kerrigan, Redfin Corp. Bright MLS
- $879,0005 bd4 ba2.8k sqft14125 Bear Creek Dr, Boyds, MD 20841For SaleMLS ID #MDMC2259500, Philip Piantone, Long & Foster Real Estate, Inc.. Bright MLS
- $675,0003 bd3 ba2k sqftCountryside, Sterling, VA 20165For SaleMLS ID #VALO2133430, Ivan Rakela Gutierrez, Real Broker, LLC. Bright MLS
