Discover an exceptional opportunity in the coveted Great Falls Forest subdivision - this charming Colonial-style residence is priced below assessment, allowing you to improve and repair as you see fit to make it yours! Built in 1984, it boasts a generous 1,869 sq. ft. of living space, featuring 3 spacious bedrooms and 2.5 bathrooms. The property is situated on a 0.27-acre lot, offering a level, partly wooded yard that enhances privacy and outdoor enjoyment. Step inside to find a thoughtfully designed interior with a traditional floor plan that includes a family room off the kitchen, perfect for entertaining. The spacious kitchen features some stainless steel appliances and ample counter space, catering to modern culinary needs. Enjoy cozy evenings by the wood-burning fireplace in the inviting family room. The fully finished basement provides additional living space, ideal for a home office or recreation area, while the laundry facilities are conveniently located on the lower level. Outdoor amenities include a deck and patio, perfect for al fresco dining or relaxation. With easy access to commuter lots and proximity to Dulles Airport, this location is prime. The attached garage and ample driveway parking further enhance the property's functionality. This residence not only offers a comfortable living space but also presents a promising opportunity in a desirable neighborhood. Don't miss out on this chance to invest in a great property for sweat equity! Walk through this home right now by clicking the Tours button to access the 3D Matterport tour!
For sale
$699,900
10603 Oxford Ct, Great Falls, VA 22066
3beds
1,869sqft
Single Family Residence
Built in 1984
0.27 Acres Lot
$691,700 Zestimate®
$374/sqft
$15/mo HOA
What's special
Ample driveway parkingAttached garageSpacious kitchenAmple counter spaceStainless steel appliances
- 3 days
- 437
- 22
Zillow last checked:
Listing updated:
Listed by:
Christine Richardson 703-231-1812,
Weichert Company of Virginia (703) 850-4771,
Co-Listing Agent: Denise A Longo 703-509-4200,
Weichert Company of Virginia
Source: Bright MLS,MLS#: VALO2138780
Facts & features
Interior
Bedrooms & bathrooms
- Bedrooms: 3
- Bathrooms: 3
- Full bathrooms: 2
- 1/2 bathrooms: 1
- Main level bathrooms: 1
Basement
- Description: Percent Finished: 85.0
- Area: 582
Heating
- Heat Pump, Electric
Cooling
- Central Air, Heat Pump, Electric
Appliances
- Included: Dishwasher, Disposal, Dryer, Exhaust Fan, Oven/Range - Electric, Range Hood, Refrigerator, Washer, Built-In Range, Stainless Steel Appliance(s), Water Heater, Electric Water Heater
- Laundry: Dryer In Unit, Has Laundry, Lower Level, Washer In Unit
Features
- Family Room Off Kitchen, Kitchen - Country, Kitchen - Table Space, Dining Area, Primary Bath(s), Floor Plan - Traditional, Bathroom - Tub Shower, Bathroom - Stall Shower, Built-in Features, Formal/Separate Dining Room, Eat-in Kitchen, Upgraded Countertops, Dry Wall
- Flooring: Carpet, Luxury Vinyl, Vinyl
- Windows: Double Pane Windows, Replacement
- Basement: Full,Finished,Interior Entry
- Number of fireplaces: 1
- Fireplace features: Glass Doors, Wood Burning
Interior area
- Total structure area: 2,439
- Total interior livable area: 1,869 sqft
- Finished area above ground: 1,437
- Finished area below ground: 432
Property
Parking
- Total spaces: 6
- Parking features: Garage Faces Front, Garage Door Opener, Inside Entrance, Asphalt, Driveway, Attached, On Street
- Attached garage spaces: 2
- Uncovered spaces: 4
- Details: Garage Sqft: 420
Accessibility
- Accessibility features: None
Features
- Levels: Three
- Stories: 3
- Patio & porch: Deck, Porch, Patio
- Pool features: Community
- Fencing: Back Yard
- Has view: Yes
- View description: Garden
Lot
- Size: 0.27 Acres
- Features: Front Yard, Level, No Thru Street, Wooded, Rear Yard, SideYard(s), Middle Of Block
Details
- Additional structures: Above Grade, Below Grade
- Parcel number: 007276586000
- Zoning: R2
- Zoning description: Single Family Residential
- Special conditions: Standard
Construction
Type & style
- Home type: SingleFamily
- Architectural style: Colonial
- Property subtype: Single Family Residence
Materials
- Brick, Steel Siding
- Foundation: Concrete Perimeter
- Roof: Asphalt
Condition
- Below Average
- New construction: No
- Year built: 1984
Details
- Builder model: Jefferson
- Builder name: Aldre
Utilities & green energy
- Sewer: Public Sewer
- Water: Public
- Utilities for property: Cable Available, Electricity Available, Phone Available, Sewer Available, Underground Utilities, Water Available, Broadband, Cable, Fiber Optic
Community & HOA
Community
- Features: Pool
- Security: Main Entrance Lock
- Subdivision: Great Falls Forest
HOA
- Has HOA: Yes
- Amenities included: Pool Mem Avail, Tot Lots/Playground
- Services included: Common Area Maintenance
- HOA fee: $15 monthly
- HOA name: GREAT FALLS FOREST HOA
Location
- Region: Great Falls
Financial & listing details
- Price per square foot: $374/sqft
- Tax assessed value: $704,260
- Annual tax amount: $5,669
- Date on market: 10/23/2026
- Listing agreement: Exclusive Right To Sell
- Listing terms: Cash,Conventional,FHA,Negotiable,VA Loan
- Inclusions: Ages Of Major Systems: Water Heater - 2019, Roof - 2011, Heat Pump - 2004.
- Ownership: Fee Simple
- Road surface type: Black Top
Estimated market value
$691,700
$657,000 - $726,000
$3,458/mo
Price history
| Date | Event | Price |
|---|---|---|
| 10/23/2026 | Listed for sale | $699,900+63.5%$374/sqft |
Source:  Bright MLS #VALO2138780 Report a problem | ||
| 8/19/2017 | Listing removed | $428,143+138.1%$229/sqft |
Source: Auction.com Report a problem | ||
| 8/10/2017 | Listed for sale | -- |
Source: Auction.com Report a problem | ||
| 10/1/1998 | Sold | $179,800$96/sqft |
Source: Public Record Report a problem | ||
Public tax history
| Year | Property taxes | Tax assessment |
|---|---|---|
| 2026 | $5,669 +0.6% | $704,260 +0.6% |
| 2025 | $5,634 +3% | $699,880 +10.6% |
| 2024 | $5,471 +3.9% | $632,530 +5.1% |
| 2023 | $5,264 -0.7% | $601,600 +1% |
| 2022 | $5,303 +3.1% | $595,800 +13.6% |
| 2021 | $5,141 +5.4% | $524,610 +11.3% |
| 2020 | $4,878 | $471,300 +1% |
| 2019 | $4,878 -0.9% | $466,510 +2.8% |
| 2018 | $4,923 -3.7% | $453,710 -0.1% |
| 2017 | $5,112 -0.7% | $454,370 +0.9% |
| 2016 | $5,148 | $450,190 +74.5% |
| 2015 | $5,148 +3.1% | $257,990 +9% |
| 2014 | $4,992 +5.3% | $236,610 -0.7% |
| 2013 | $4,740 | $238,170 |
| 2012 | -- | -- |
| 2011 | -- | -- |
| 2010 | -- | -- |
| 2009 | -- | $374,500 -9.5% |
| 2008 | -- | $413,700 -5.4% |
| 2007 | -- | $437,400 -2.8% |
| 2006 | -- | $449,900 +19.1% |
| 2005 | -- | $377,700 |
| 2004 | -- | $377,700 +45.3% |
| 2003 | -- | $259,900 +8.8% |
| 2002 | -- | $238,800 +16.4% |
| 2001 | -- | $205,200 |
Find assessor info on the county website
Monthly payment
Est. payment
Payment breakdown
Explore the cost of this home by adjusting the details. Changes won't be saved.Climate risks
Neighborhood: 22066
Nearby schools
Schools provided by the listing agent
- Elementary: Lowes Island
- Middle: Seneca Ridge
- High: Dominion
- District: Loudoun County Public Schools
Source: Bright MLS. This data may not be complete. We recommend contacting the local school district to confirm school assignments for this home.
- $837,1004 bd3 ba2.3k sqft10605 Oxford Ct, Great Falls, VA 22066Off Market
- $636,6003 bd2 ba1k sqft10601 Oxford Ct, Great Falls, VA 22066Off Market

- $797,700-- bd3 ba2k sqft11839 Brockman Ln, Great Falls, VA 22066Off Market
- $813,000-- bd2 ba2.5k sqft20042 Great Falls Forest Dr, Great Falls, VA 22066Off Market
Similar homes
- $745,0004 bd3 ba2.1k sqft10136 Yorktown Dr, Great Falls, VA 22066For Sale
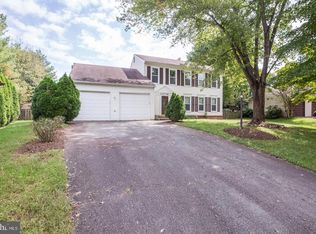
 MLS ID #VALO2138172, Ritu Desai, Samson Properties. Bright MLS
- $695,9994 bd3 ba2.3k sqft113 N Laura Anne Dr, Sterling, VA 20164For Sale
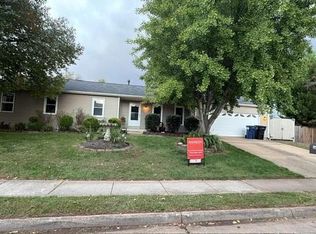 MLS ID #VALO2137852, ALEXANDRA MCMANUS, Samson Properties. Bright MLS
- $619,9004 bd3 ba1.9k sqft111 Park Hill Ln, Sterling, VA 20164For Sale
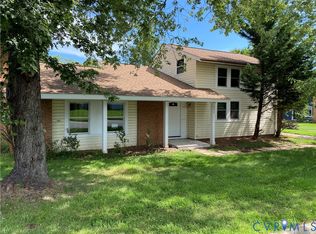 MLS ID #2622666, Joy Liggan, Virginia Capital Realty. CVRMLS
- $--3 bd2 ba1.4k sqft12207 Hunters Ln, Rockville, MD 20852Auction
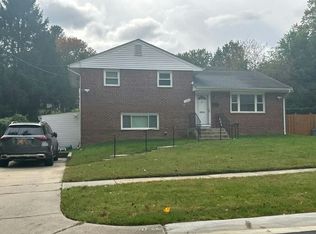 Auction.com 2
- $725,0004 bd3 ba2.2k sqft5008 Linette Ln, Annandale, VA 22003For SaleMLS ID #VAFX2344360, James Nellis, EXP Realty, LLC. Bright MLS
- $739,9004 bd2 ba2.1k sqft1412 Bayshire Ln, Herndon, VA 20170For SaleMLS ID #VAFX2344434, Wilmer Vasquez-Martinez, Weichert, REALTORS. Bright MLS
- $799,0003 bd3 ba2k sqft1813 Olney Rd, Falls Church, VA 22043For SaleMLS ID #VAFX2346670, Linda Wheeler, KW United. Bright MLS
- $689,0004 bd2 ba1.4k sqft7119 Jayhawk St, Annandale, VA 22003For SaleMLS ID #VAFX2344610, Ronnie Molina, Weichert, REALTORS. Bright MLS
- $874,9993 bd3 ba2.7k sqft19598 Youngs Cliff Rd, Sterling, VA 20165For SaleMLS ID #VALO2136560, Jordan Rucker, Samson Properties. Bright MLS
- $895,0003 bd3 ba1.7k sqft2901 Woodlawn Ave, Falls Church, VA 22042For SaleMLS ID #VAFX2346914, OLIVIA ADAMS, Compass. Bright MLS
- $739,9004 bd3 ba2.4k sqft2512 Fauquier Ln, Reston, VA 20191For SaleMLS ID #VAFX2337172, Ashley Becker, National Realty, LLC. Bright MLS
- $735,0003 bd3 ba1.7k sqft3916 Oak St, Fairfax, VA 22030For SaleMLS ID #VAFC2009170, Karen Peffer, Pearson Smith Realty, LLC. Bright MLS
- $675,0004 bd2 ba1.7k sqft14717 Lock Dr, Centreville, VA 20120For SaleMLS ID #VAFX2346382, Amit Bargota, Fairfax Realty Select. Bright MLS
- $680,0004 bd2 ba1.9k sqft3012 Summershade Ct, Herndon, VA 20171For SaleMLS ID #VAFX2328348, Arjun Bukke, Samson Properties. Bright MLS
- $650,0004 bd3 ba1.5k sqft4021 Novar Dr, Chantilly, VA 20151For SaleMLS ID #VAFX2338690, Chris Farmer, M.A.M.I.R.E. Realty, Inc.. Bright MLS
- $654,9904 bd4 ba2.6k sqft20933 Sandstone Sq, Sterling, VA 20165For SaleMLS ID #VALO2134742, James Carter, Carter Realty. Bright MLS
- $499,9903 bd2 ba1.7k sqft11813 College View Dr, Silver Spring, MD 20902For SaleMLS ID #MDMC2259866, Joe Leon, Long & Foster Real Estate, Inc.. Bright MLS
