This charming ranch-style home in the desirable Spring Grove Farm community offers a perfect blend of comfort and modern living. With 2,386 sq. ft. of thoughtfully designed space, this residence features four spacious bedrooms and three full bathrooms, ensuring ample room for relaxation and privacy. The heart of the home is a modern kitchen, complete with stone countertops and energy-efficient appliances, making meal preparation a delight. The inviting dining area and cozy living room, highlighted by a gas fireplace, create an ideal setting for gatherings. Extension/addition in 2018 enhanced the home's appeal, while the combination of luxury vinyl plank, wood, and ceramic tile flooring adds warmth and style throughout. Enjoy the convenience of a fully finished basement, perfect for a home office or entertainment space. Step outside to discover a private rear yard, ideal for outdoor activities or quiet evenings on the tiki style screened porch. The exterior features include thoughtful lighting and a well-maintained gutter system. Located in a suburban oasis, this home is just minutes from parks, schools, and public services, making it a fantastic choice for those seeking community benefits. With easy access to public transportation and major roadways, commuting is a breeze. Experience the warmth and charm of this lovely home, where comfort meets convenience in a vibrant neighborhood. New water heater 2026, New HVAC 2026, New refrigerator 2024, new dishwasher 2019, roof approximately 2013, new 6-inch gutters and downspouts in 2023, New gas fireplace in 2016. Large walk-in shower in primary suite, large walk in closet primary suite, built in wall safe primary closet. Nice size primary bath with sliding barn door. Primary bath offers a beautiful view of the moon many months of the year through a small portal window above toilet.
For sale
$695,999
113 N Laura Anne Dr, Sterling, VA 20164
4beds
2,386sqft
Single Family Residence
Built in 1984
8,712 Square Feet Lot
$710,500 Zestimate®
$292/sqft
$-- HOA
What's special
Gas fireplaceFully finished basementInviting dining areaFour spacious bedroomsTiki style screened porchWell-maintained gutter systemEnergy-efficient appliances
- 1 day
- 148
- 4
Zillow last checked:
Listing updated:
Listed by:
ALEXANDRA MCMANUS 703-463-4211,
Samson Properties 7033788810
Source: Bright MLS,MLS#: VALO2137852
Facts & features
Interior
Bedrooms & bathrooms
- Bedrooms: 4
- Bathrooms: 3
- Full bathrooms: 3
- Main level bathrooms: 2
- Main level bedrooms: 3
Basement
- Description: Percent Finished: 100.0
- Area: 1040
Heating
- Forced Air, Natural Gas
Cooling
- Central Air, Electric
Appliances
- Included: Dishwasher, Disposal, Dryer, Microwave, Refrigerator, Ice Maker, Cooktop, Washer, Gas Water Heater
- Laundry: In Basement, Dryer In Unit, Lower Level, Washer In Unit
Features
- Dining Area, Kitchen - Gourmet, Primary Bath(s), Upgraded Countertops, Dry Wall
- Flooring: Carpet, Ceramic Tile, Luxury Vinyl, Wood
- Doors: Sliding Glass, Insulated
- Windows: Double Hung, Energy Efficient, Screens, Window Treatments
- Basement: Connecting Stairway,Drainage System,Finished,Heated,Improved,Interior Entry,Concrete,Windows
- Number of fireplaces: 1
- Fireplace features: Gas/Propane
Interior area
- Total structure area: 2,386
- Total interior livable area: 2,386 sqft
- Finished area above ground: 1,346
- Finished area below ground: 1,040
Property
Parking
- Total spaces: 2
- Parking features: Garage Door Opener, Garage Faces Front, Concrete, Public, Off Street, Attached
- Attached garage spaces: 2
- Has uncovered spaces: Yes
Accessibility
- Accessibility features: 2+ Access Exits, >84" Garage Door
Features
- Levels: Two
- Stories: 2
- Patio & porch: Screened, Porch, Patio
- Exterior features: Lighting, Rain Gutters
- Pool features: None
- Fencing: Panel,Wood
Lot
- Size: 8,712 Square Feet
- Features: Private, Rear Yard, Suburban
Details
- Additional structures: Above Grade, Below Grade
- Parcel number: 022206237000
- Zoning: R4
- Zoning description: Residential
- Special conditions: Standard
Construction
Type & style
- Home type: SingleFamily
- Architectural style: Ranch/Rambler
- Property subtype: Single Family Residence
Materials
- Vinyl Siding
- Foundation: Slab
- Roof: Shingle
Condition
- Very Good
- New construction: No
- Year built: 1984
- Major remodel year: 2018
Utilities & green energy
- Electric: 200+ Amp Service
- Sewer: Public Sewer
- Water: Public
- Utilities for property: Electricity Available, Cable Connected, Cable Available, Natural Gas Available, Phone Available, Sewer Available, Water Available, Fiber Optic
Green energy
- Energy efficient items: Appliances, HVAC
Community & HOA
Community
- Subdivision: Spring Grove Farm
HOA
- Has HOA: No
Location
- Region: Sterling
Financial & listing details
- Price per square foot: $292/sqft
- Tax assessed value: $644,670
- Annual tax amount: $5,189
- Date on market: 10/17/2026
- Listing agreement: Exclusive Right To Sell
- Listing terms: Conventional,Cash,FHA,VA Loan
- Inclusions: Parking Included In Listprice, parking Included In Saleprice
- Ownership: Fee Simple
Estimated market value
$710,500
$668,000 - $753,000
$3,516/mo
Price history
| Date | Event | Price |
|---|---|---|
| 10/17/2026 | Listed for sale | $695,999$292/sqft |
Source:  Bright MLS #VALO2137852 Report a problem Bright MLS #VALO2137852 Report a problem | ||
Public tax history
Tax history is unavailable.
Monthly payment
Est. payment
Payment breakdown
Explore the cost of this home by adjusting the details. Changes won't be saved.Climate risks
Neighborhood: 20164
Nearby schools
Schools provided by the listing agent
- Elementary: Forest Grove
- Middle: Sterling
- High: Park View
- District: Loudoun County Public Schools
Source: Bright MLS. This data may not be complete. We recommend contacting the local school district to confirm school assignments for this home.

Similar homes
- $619,9004 bd3 ba1.9k sqft111 Park Hill Ln, Sterling, VA 20164For Sale
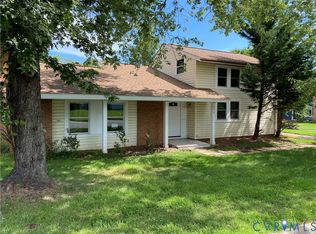 MLS ID #2622666, Joy Liggan, Virginia Capital Realty. CVRMLS
 - $650,0004 bd3 ba1.5k sqft4021 Novar Dr, Chantilly, VA 20151For Sale

 MLS ID #VAFX2338690, Chris Farmer, M.A.M.I.R.E. Realty, Inc.. Bright MLS
 - $680,0004 bd2 ba1.9k sqft3012 Summershade Ct, Herndon, VA 20171For Sale
 MLS ID #VAFX2328348, Arjun Bukke, Samson Properties. Bright MLS
 - $679,9904 bd3 ba1.4k sqft416 Virginia Ave, Herndon, VA 20170For Sale
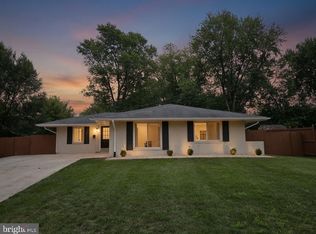 MLS ID #VAFX2328222, Saul Semidey, Smart Realty, LLC. Bright MLS
 - $654,9904 bd4 ba2.6k sqft20933 Sandstone Sq, Sterling, VA 20165For SaleMLS ID #VALO2134742, James Carter, Carter Realty. Bright MLS
- $649,9994 bd4 ba2k sqft22905 Benson Ter, Sterling, VA 20166For SaleMLS ID #VALO2134350, Riyan Shah, Globex Realty Inc.. Bright MLS
- $524,9003 bd4 ba1.8k sqft1016 Saber Ln, Herndon, VA 20170For SaleMLS ID #VAFX2346156, Mr. Derek Greene, The Greene Realty Group. Bright MLS
- $875,0004 bd3 ba2.3k sqftStratton Woods Hoa, Reston, VA 20191For SaleMLS ID #VAFX2332422, Kristi Guidry, Long & Foster Real Estate, Inc.. Bright MLS
- $634,9004 bd4 ba2.5k sqft643 McLeary Sq SE, Leesburg, VA 20175For SaleMLS ID #VALO2136998, Masoud Kavianpour, Metropolitan Properties. Bright MLS
- $795,5003 bd3 ba1.8k sqft13146 Lazy Glen Ct, Herndon, VA 20171For SaleMLS ID #VAFX2325570, Rajasekhar Allam, Maram Realty, LLC. Bright MLS
- $850,0005 bd4 ba2.5k sqft6127 Capella Ave, Burke, VA 22015For SaleMLS ID #VAFX2346626, Ronnie Oh Lee, NewStar 1st Realty, LLC. Bright MLS
- $455,0004 bd3 ba1.6k sqft28 Howard Pl, Sterling, VA 20164For SaleMLS ID #VALO2129058, Salem Edrak, EXP Realty, LLC. Bright MLS
- $717,0005 bd4 ba2.6k sqft11301 Willowdale Dr, Germantown, MD 20876For SaleMLS ID #MDMC2255392, Verria Hairston, Open Door Brokerage, LLC. Bright MLS
- $650,0004 bd3 ba1.5k sqft18610 Jerusalem Church Rd, Poolesville, MD 20837For SaleMLS ID #MDMC2250428, Stefanie Ventura-Benitez, HomeSmart. Bright MLS
- $470,0003 bd3 ba1.5k sqft3 Monarch Dr, Sterling, VA 20164For SaleMLS ID #VALO2134132, Saburaj Pulickan, Ikon Realty - Ashburn. Bright MLS
- $595,0004 bd2 ba1.7k sqft13708 Lynncroft Dr, Chantilly, VA 20151For SaleMLS ID #VAFX2344780, Gene Malinger, Samson Properties. Bright MLS
- $799,0004 bd4 ba1.5k sqft13824 Poplar Tree Rd, Chantilly, VA 20151For SaleMLS ID #VAFX2339770, Basu Satyal, Yeti Realty LLC. Bright MLS
- $675,0004 bd2 ba1.3k sqft7705 Kalorama Rd, Annandale, VA 22003For SaleMLS ID #VAFX2339962, Leyla Rogoff, Samson Properties. Bright MLS
- $599,9004 bd3 ba2.5k sqft19108 Barksdale Ct, Germantown, MD 20874For SaleMLS ID #MDMC2253634, Mahavir Patel, HomeSmart. Bright MLS
- $649,0005 bd3 ba3.1k sqft9716 Copeland Dr, Manassas, VA 20109For SaleMLS ID #VAPW2127708, Arif Khan, Smart Realty, LLC. Bright MLS
