This charming home is nestled in the sought-after Brookefiled neighborhood. Ready for your custom freshen-up and improvements. The kitchen is equipped with essential appliances, including a refrigerator, dishwasher, disposal. Enjoy outdoor living on the patio ideal for gatherings or quiet evenings. Located in a vibrant neighborhood, this property is just minutes away from local parks, shopping centers, and dining options, ensuring convenience at your doorstep. The area boasts excellent access to public transportation, making commuting easy. Parking is hassle-free with gargage, driveway and on-street options available. The home is situated in a community that values accessibility and amenities, enhancing your living experience. And with NO HOA, you’ll enjoy added freedom and flexibility. Inviting indoor and outdoor spaces, and a convenient location, this home offers a wonderful combination of comfort, functionality, and value. A rare opportunity in a prime Chantilly location. Positioned near Dulles Airport, major commuter routes, Costco, Wegmans, shopping, dining, and local conveniences. Zoned for the highly regarded Rocky Run Middle, and Chantilly High School pyramid. An opportunity to move into the highly desirable Chantilly High School pyramid and add your personal touches over time.
For sale
$595,000
13708 Lynncroft Dr, Chantilly, VA 20151
4beds
1,720sqft
Single Family Residence
Built in 1971
8,400 Square Feet Lot
$591,900 Zestimate®
$346/sqft
$-- HOA
What's special
Charming home
- 14 days
- 1,616
- 99
Likely to sell faster than
Zillow last checked:
Listing updated:
Listed by:
Gene Malinger 703-475-8887,
Samson Properties 7033788810
Source: Bright MLS,MLS#: VAFX2344780
Facts & features
Interior
Bedrooms & bathrooms
- Bedrooms: 4
- Bathrooms: 2
- Full bathrooms: 2
Heating
- Forced Air, Electric
Cooling
- Central Air, Natural Gas
Appliances
- Included: Disposal, Dryer, Water Heater, Washer, Refrigerator, Dishwasher, Extra Refrigerator/Freezer, Oven/Range - Electric, Gas Water Heater
Features
- Attic
- Has basement: No
- Has fireplace: No
Interior area
- Total structure area: 1,720
- Total interior livable area: 1,720 sqft
- Finished area above ground: 1,720
Property
Parking
- Total spaces: 3
- Parking features: Garage Door Opener, Inside Entrance, Concrete, Attached, Driveway, On Street
- Attached garage spaces: 1
- Uncovered spaces: 2
Accessibility
- Accessibility features: None
Features
- Levels: Two
- Stories: 2
- Pool features: None
- Fencing: Chain Link
Lot
- Size: 8,400 Square Feet
Details
- Additional structures: Above Grade
- Parcel number: 0442 03 0613
- Zoning: 180
- Special conditions: Standard
Construction
Type & style
- Home type: SingleFamily
- Architectural style: Other
- Property subtype: Single Family Residence
Materials
- Vinyl Siding
- Foundation: Slab
Condition
- Good
- New construction: No
- Year built: 1971
Utilities & green energy
- Sewer: Other, Public Sewer
- Water: Public
Community & HOA
Community
- Subdivision: Brookfield
HOA
- Has HOA: No
Location
- Region: Chantilly
Financial & listing details
- Price per square foot: $346/sqft
- Tax assessed value: $592,100
- Annual tax amount: $6,830
- Date on market: 10/5/2026
- Listing agreement: Exclusive Right To Sell
- Ownership: Fee Simple
Estimated market value
$591,900
$562,000 - $621,000
$3,174/mo
Price history
| Date | Event | Price |
|---|---|---|
| 10/6/2026 | Listed for sale | $595,000+1193.5%$346/sqft |
Source:  Bright MLS #VAFX2344780 Report a problem | ||
| 10/21/1975 | Sold | $46,000$27/sqft |
Source: Agent Provided Report a problem | ||
Public tax history
| Year | Property taxes | Tax assessment |
|---|---|---|
| 2025 | $6,287 +4.9% | $543,830 +5.1% |
| 2024 | $5,995 +2.7% | $517,460 |
| 2023 | $5,840 +4.8% | $517,460 +6.2% |
| 2022 | $5,571 | $487,180 +13% |
| 2021 | -- | $431,020 +8.8% |
| 2020 | $4,687 +1.6% | $396,000 +1.6% |
| 2019 | $4,613 +3.5% | $389,800 +3.5% |
| 2018 | $4,456 +4.4% | $376,530 +2.4% |
| 2017 | $4,269 +3.2% | $367,660 +3% |
| 2016 | $4,136 +8% | $357,020 +4% |
| 2015 | $3,831 +1.7% | $343,240 +1.5% |
| 2014 | $3,766 | $338,240 +9.6% |
| 2013 | -- | $308,740 +3.5% |
| 2012 | -- | $298,280 +0.9% |
| 2011 | -- | $295,670 +4.6% |
| 2010 | -- | $282,790 -11.7% |
| 2009 | -- | $320,130 -20.4% |
| 2008 | -- | $401,970 -2.3% |
| 2007 | -- | $411,320 +80.9% |
| 2003 | -- | $227,405 +12.4% |
| 2002 | -- | $202,405 +23% |
| 2001 | -- | $164,555 |
Find assessor info on the county website
Monthly payment
Est. payment
Payment breakdown
Explore the cost of this home by adjusting the details. Changes won't be saved.Climate risks
Neighborhood: 20151
Nearby schools
Schools provided by the listing agent
- District: Fairfax County Public Schools
Source: Bright MLS. This data may not be complete. We recommend contacting the local school district to confirm school assignments for this home.

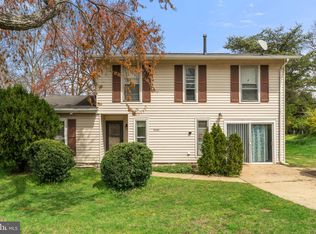
Similar homes
- $650,0004 bd3 ba1.5k sqft4021 Novar Dr, Chantilly, VA 20151For Sale
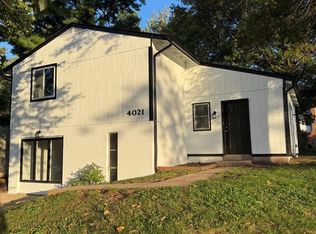
 MLS ID #VAFX2338690, Chris Farmer, M.A.M.I.R.E. Realty, Inc.. Bright MLS
- $799,0004 bd4 ba1.5k sqft13824 Poplar Tree Rd, Chantilly, VA 20151For Sale
 MLS ID #VAFX2339770, Basu Satyal, Yeti Realty LLC. Bright MLS
- $639,0004 bd2 ba1.9k sqft8900 Wilson Ave, Manassas, VA 20110For Sale
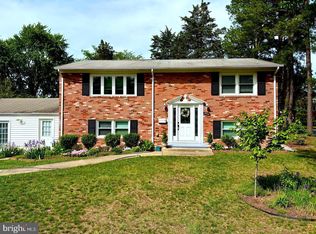 MLS ID #VAMN2012108, Vikki Lee Bauer, AMPLUS REALTY, LLC.. Bright MLS
- $680,0004 bd2 ba1.9k sqft3012 Summershade Ct, Herndon, VA 20171For Sale
 MLS ID #VAFX2328348, Arjun Bukke, Samson Properties. Bright MLS
- $695,9994 bd3 ba2.3k sqft113 N Laura Anne Dr, Sterling, VA 20164For SaleMLS ID #VALO2137852, ALEXANDRA MCMANUS, Samson Properties. Bright MLS
- $599,0004 bd2 ba2.1k sqft7608 Devries Dr, Lorton, VA 22079For SaleMLS ID #VAFX2344756, Liam Coonahan, Real of Pennsylvania. Bright MLS
- $549,9003 bd2 ba1.4k sqft7013 Trails End Rd, Manassas, VA 20112For SaleMLS ID #VAPW2132280, Wes Stearns, M.O. Wilson Properties. Bright MLS
- $655,0003 bd4 ba2k sqftSully Station, Centreville, VA 20120For SaleMLS ID #VAFX2343130, PEGGY HO, CENTURY 21 New Millennium. Bright MLS
- $739,9004 bd2 ba2.1k sqft1412 Bayshire Ln, Herndon, VA 20170For SaleMLS ID #VAFX2344434, Wilmer Vasquez-Martinez, Weichert, REALTORS. Bright MLS
- $695,0004 bd3 ba1.1k sqft6020 Trailside Dr, Springfield, VA 22150For SaleMLS ID #VAFX2345800, Florentins Amurrio, Samson Properties. Bright MLS
- $540,0004 bd3 ba2k sqft9258 Bayberry Ave, Manassas, VA 20110For SaleMLS ID #VAMN2011518, Audrey Eanes, Real Broker, LLC. Bright MLS
- $615,0003 bd4 ba1.4k sqft14053 Winding Ridge Ln, Centreville, VA 20121For SaleMLS ID #VAFX2343430, Jackie Hitchcock, Long & Foster Real Estate, Inc.. Bright MLS
- $769,9004 bd3 ba2k sqft11720 Briggs Ct, Fairfax, VA 22030For SaleMLS ID #VAFX2331944, Heather Fry, Capital Center. Bright MLS
- $549,9004 bd3 ba2.5k sqft6012 Pepco Ct, Woodbridge, VA 22193For SaleMLS ID #VAPW2126772, Rina Zelaya, Samson Properties. Bright MLS
- $795,5003 bd3 ba1.8k sqft13146 Lazy Glen Ct, Herndon, VA 20171For SaleMLS ID #VAFX2325570, Rajasekhar Allam, Maram Realty, LLC. Bright MLS
- $669,9943 bd4 ba1.6k sqft4267 Fox Lake Dr, Fairfax, VA 22033For SaleMLS ID #VAFX2344664, Babak Binesh, Samson Properties. Bright MLS
- $675,0004 bd2 ba1.3k sqft7705 Kalorama Rd, Annandale, VA 22003For SaleMLS ID #VAFX2339962, Leyla Rogoff, Samson Properties. Bright MLS
- $575,0004 bd4 ba1.9k sqft6279 Kerrydale Dr, Springfield, VA 22152For SaleMLS ID #VAFX2345220, Shohina Touraeva, Samson Properties. Bright MLS
- $549,0003 bd3 ba1.2k sqft14262 Heritage Crossing Ln, Centreville, VA 20120For SaleMLS ID #VAFX2334008, Amir Khan, Fairfax Realty Select. Bright MLS
- $529,0003 bd1 ba912 sqft815 S Cypress Ct, Sterling, VA 20164For SaleMLS ID #VALO2136788, David Yeon, Rainbow Realty and Investment Inc.. Bright MLS
