🏡 Welcome to 15 Haxall Court! PROFESSIONAL PICTURES COMING SOON. This move-in-ready end-unit townhome offers approximately 1,900 square feet of finished living space across three spacious levels in Sterling’s sought-after Countryside community. Enjoy high-end updates, generous room sizes, and a private setting backing to trees—all you need to do is unpack! ✨ New high-end luxury vinyl plank flooring flows throughout all three levels, complemented by fresh interior paint (2026). The open floor plan provides plenty of space for everyday living and entertaining. The beautifully updated kitchen features new high-end cabinetry, quartz countertops, and stainless steel appliances (2026), with plenty of storage and counter space. An updated main-level half bath adds convenience for guests. Energy Efficient windows replaced throughout. 🌳 Step outside to the freshly painted deck (2026), a peaceful spot for outdoor dining, entertaining, or relaxing overlooking the trees. The end-unit setting offers added privacy and features fencing updated in 2025 and large yard for gardening, playing ball or just relaxing. An adjacent tot lot and nearby community trails connect to amenities, local schools, and parkland along the Potomac River. 🛏 Upstairs, the primary bedroom features an updated en-suite bath with a custom shower. Two additional bedrooms and an updated hall full bath complete the upper level. The finished lower level offers additional living and entertaining space, a cozy wood-burning fireplace, updated half bath and a large laundry/storage room with a stackable washer and dryer. 🔧 Major updates include kitchen cabinetry, quartz countertops, stainless steel appliances, interior paint, and deck paint in 2026; fencing in 2025; a water heater in 2024, HVAC in 2021 and Windows 2018. 🏊 Enjoy Countryside’s community pools, tennis courts, playgrounds, and walking trails, along with nearby shopping, dining, and Dulles Town Center. The home is near Algonkian Elementary, River Bend Middle, and Potomac Falls High School. 🚗 A commuter’s dream location—minutes to Dulles International Airport and Metro access in Reston, with convenient access to Routes 7 and 28 and major commuter routes to Tysons Corner and Washington, D.C. 🔑 High-end updates, a private setting, and a convenient Sterling location—this move-in-ready home is ready to welcome you! Floor plan in photos. ✨ Features at a Glance 🏡 End-unit townhome with over 1,900 finished square feet across three levels 🛏 3 bedrooms, 2 full baths, and 2 half baths 🌲 Private setting backing to trees ✨ New high-end luxury vinyl plank flooring throughout 🍽 New high-end kitchen cabinetry, quartz countertops, and stainless steel appliances (2026) 🎨 Fresh interior and deck paint (2026) 🚿 Updated bathrooms, including a primary bath with a custom shower ☀ Deck and spacious fenced yard; fencing updated in 2025 🔥 Finished lower level with a wood-burning fireplace 🧺 Large laundry/storage room with stackable washer and dryer 💧 Water heater (2024) | ❄ HVAC (2021) All Windows replaced throughout. 🛝 Adjacent tot lot and nearby community trails 🏊 Community pools, tennis courts, and playgrounds ✈ Convenient airport, Metro, and commuter-route access
Coming soon 10/22
$549,900
15 Haxall Ct, Sterling, VA 20165
3beds
1,904sqft
Townhouse
Built in 1985
2,614 Square Feet Lot
$531,800 Zestimate®
$289/sqft
$130/mo HOA
What's special
- 2 days
- 105
- 9
Zillow last checked:
Listing updated:
Listed by:
Donna Lutkins 703-855-3071,
Real Broker, LLC 8504500442
Source: Bright MLS,MLS#: VALO2138584
Facts & features
Interior
Bedrooms & bathrooms
- Bedrooms: 3
- Bathrooms: 4
- Full bathrooms: 2
- 1/2 bathrooms: 2
- Main level bathrooms: 1
Basement
- Area: 614
Heating
- Central, Electric
Cooling
- Ceiling Fan(s), Central Air, Electric
Appliances
- Included: Electric Water Heater
Features
- Combination Dining/Living, Dining Area, Family Room Off Kitchen, Open Floorplan, Eat-in Kitchen, Kitchen - Table Space, Primary Bath(s), Upgraded Countertops, Walk-In Closet(s), Other
- Flooring: Laminate
- Windows: Window Treatments
- Basement: Finished,Improved,Interior Entry
- Number of fireplaces: 1
- Fireplace features: Wood Burning
Interior area
- Total structure area: 1,904
- Total interior livable area: 1,904 sqft
- Finished area above ground: 1,290
- Finished area below ground: 614
Property
Parking
- Total spaces: 2
- Parking features: Assigned, Parking Lot
- Details: Assigned Parking
Accessibility
- Accessibility features: Other
Features
- Levels: Three
- Stories: 3
- Exterior features: Play Area, Other
- Pool features: Community
- Has view: Yes
- View description: Trees/Woods
Lot
- Size: 2,614 Square Feet
Details
- Additional structures: Above Grade, Below Grade
- Parcel number: 027290497000
- Zoning: PDH3
- Special conditions: Standard
Construction
Type & style
- Home type: Townhouse
- Architectural style: Colonial
- Property subtype: Townhouse
Materials
- Vinyl Siding, Other
- Foundation: Slab
Condition
- Excellent
- New construction: No
- Year built: 1985
- Major remodel year: 2026
Details
- Builder model: Channing
Utilities & green energy
- Sewer: Public Sewer
- Water: Public
Community & HOA
Community
- Subdivision: Countryside
HOA
- Has HOA: Yes
- Amenities included: Baseball Field, Basketball Court, Bike Trail, Boat Ramp, Clubhouse, Common Grounds, Golf Course Membership Available, Jogging Path, Library, Meeting Room, Party Room, Picnic Area, Pool, Soccer Field, Tennis Court(s), Tot Lots/Playground, Other
- Services included: Common Area Maintenance, Management, Pool(s), Trash, Other
- HOA fee: $130 monthly
- HOA name: COUNTRYSIDE
Location
- Region: Sterling
Financial & listing details
- Price per square foot: $289/sqft
- Tax assessed value: $496,160
- Annual tax amount: $3,994
- Date on market: 10/22/2026
- Listing agreement: Exclusive Right To Sell
- Listing terms: Cash,FHA,VA Loan,Conventional
- Ownership: Fee Simple
Estimated market value
$531,800
$505,000 - $558,000
$2,902/mo
Price history
| Date | Event | Price |
|---|---|---|
| 12/4/1998 | Sold | $97,000-30.7%$51/sqft |
Source: Public Record Report a problem | ||
| 6/2/1994 | Sold | $139,900$73/sqft |
Source: Public Record Report a problem | ||
Public tax history
| Year | Property taxes | Tax assessment |
|---|---|---|
| 2026 | $3,994 +6% | $496,160 +6% |
| 2025 | $3,767 -2.6% | $467,970 +4.7% |
| 2024 | $3,867 +0.8% | $447,080 +2% |
| 2023 | $3,835 +5% | $438,290 +6.8% |
| 2022 | $3,653 +2.7% | $410,490 +13.1% |
| 2021 | $3,558 +1.3% | $363,010 +6.9% |
| 2020 | $3,513 +0% | $339,450 +4% |
| 2019 | $3,513 +3.6% | $326,260 +4.4% |
| 2018 | $3,391 +1.1% | $312,520 +4.9% |
| 2017 | $3,353 +2.5% | $298,040 +1.2% |
| 2016 | $3,270 | $294,650 +59.6% |
| 2015 | $3,270 +1% | $184,610 +4.4% |
| 2014 | $3,238 | $176,870 |
| 2010 | -- | -- |
| 2009 | -- | $232,900 -31.5% |
| 2008 | -- | $340,000 -12.2% |
| 2007 | -- | $387,100 -0.9% |
| 2006 | -- | $390,600 +48.7% |
| 2005 | -- | $262,700 |
| 2004 | -- | $262,700 +42.2% |
| 2003 | -- | $184,800 +5% |
| 2002 | -- | $176,000 +26.1% |
| 2001 | -- | $139,600 |
Find assessor info on the county website
Monthly payment
Est. payment
Payment breakdown
Explore the cost of this home by adjusting the details. Changes won't be saved.Climate risks
Neighborhood: 20165
Nearby schools
Schools provided by the listing agent
- Elementary: Algonkian
- Middle: River Bend
- High: Potomac Falls
- District: Loudoun County Public Schools
Source: Bright MLS. This data may not be complete. We recommend contacting the local school district to confirm school assignments for this home.
Similar homes
- $524,9003 bd4 ba1.8k sqft1016 Saber Ln, Herndon, VA 20170For Sale

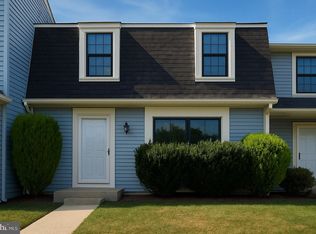
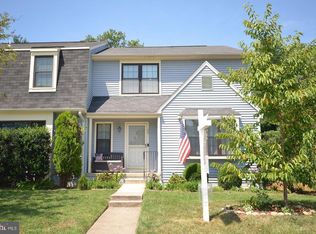
 MLS ID #VAFX2346156, Mr. Derek Greene, The Greene Realty Group. Bright MLS
 - $625,0004 bd4 ba2.1k sqft46744 Oakmere Ter, Sterling, VA 20165For Sale
 MLS ID #VALO2135100, Jay Gholson, RE/MAX Executives. Bright MLS
 - $510,0004 bd3 ba1.5k sqft14 Simeon Ln, Sterling, VA 20164For Sale
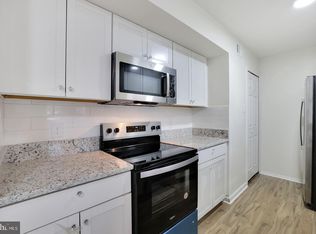 MLS ID #VALO2138234, Deidre Gambrell, Gambrell Real Estate. Bright MLS
 - $695,9994 bd3 ba2.3k sqft113 N Laura Anne Dr, Sterling, VA 20164For Sale
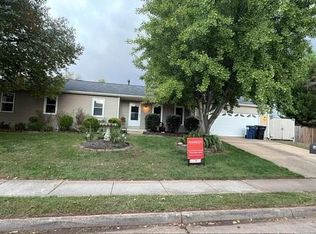 MLS ID #VALO2137852, ALEXANDRA MCMANUS, Samson Properties. Bright MLS
 - $499,9004 bd3 ba1.8k sqft112 Richland Cir, Sterling, VA 20164For SaleMLS ID #VALO2128770, Abdul Al-Nazer, Samson Properties. Bright MLS
- $634,9004 bd4 ba2.5k sqft643 McLeary Sq SE, Leesburg, VA 20175For SaleMLS ID #VALO2136998, Masoud Kavianpour, Metropolitan Properties. Bright MLS
- $644,9003 bd4 ba1.5k sqft14222 Asher Vw, Centreville, VA 20121For SaleMLS ID #VAFX2346034, Tony Motevalli, Samson Properties. Bright MLS
- $469,0003 bd3 ba1.7k sqftSugarland Run, Sterling, VA 20164For SaleMLS ID #VALO2124916, Shadia Jubiz, EXP Realty, LLC. Bright MLS
- $640,0003 bd4 ba1.8k sqft2525 James Madison Cir, Herndon, VA 20171For SaleMLS ID #VAFX2345570, Kanwal Chaudry, RE/MAX Galaxy. Bright MLS
- $483,9992 bd2 ba1k sqft2121 Whisper Way, Reston, VA 20191For SaleMLS ID #VAFX2346446, Vitaly Bednov, Samson Properties. Bright MLS
- $455,0004 bd3 ba1.6k sqft28 Howard Pl, Sterling, VA 20164For SaleMLS ID #VALO2129058, Salem Edrak, EXP Realty, LLC. Bright MLS
- $649,9994 bd4 ba2k sqft22905 Benson Ter, Sterling, VA 20166For SaleMLS ID #VALO2134350, Riyan Shah, Globex Realty Inc.. Bright MLS
- $650,0004 bd3 ba1.5k sqft4021 Novar Dr, Chantilly, VA 20151For SaleMLS ID #VAFX2338690, Chris Farmer, M.A.M.I.R.E. Realty, Inc.. Bright MLS
- $625,0003 bd4 ba1.9k sqft43247 Clearnight Ter, Ashburn, VA 20147For SaleMLS ID #VALO2133736, Taylor Tolbert, Samson Properties. Bright MLS
- $489,0003 bd4 ba2k sqft23 Grotto Ct, Germantown, MD 20874For SaleMLS ID #MDMC2259348, Hong Cai, BMI REALTORS INC.. Bright MLS
- $699,9003 bd4 ba2.2k sqft22885 Eileen Sq, Sterling, VA 20166For SaleMLS ID #VALO2131850, Georgiana Hallheimer, Wellborn Management Co., Inc.. Bright MLS
- $549,0003 bd3 ba1.2k sqft14262 Heritage Crossing Ln, Centreville, VA 20120For SaleMLS ID #VAFX2334008, Amir Khan, Fairfax Realty Select. Bright MLS
- $479,0003 bd4 ba1.2k sqft367 Linden Ct, Herndon, VA 20170For SaleMLS ID #VAFX2335248, Marco Novillo, Spring Hill Real Estate, LLC.. Bright MLS
- $499,9004 bd4 ba1.6k sqft11437 Applegrath Way, Germantown, MD 20876For SaleMLS ID #MDMC2258618, Gloria Rosario, Realty Advantage of Maryland LLC. Bright MLS
- $655,0003 bd4 ba2k sqftSully Station, Centreville, VA 20120For SaleMLS ID #VAFX2343130, PEGGY HO, CENTURY 21 New Millennium. Bright MLS
