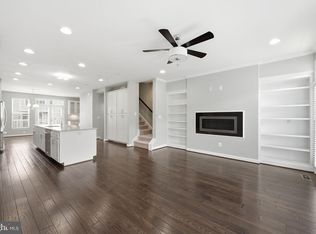
Move right into this meticulously maintained three-level townhouse in Sterling. The entry level features a private bedroom, full bath, laundry room, and direct access to the attached garage, offering flexibility for guests, a home office, or additional living space. The main level showcases rich hardwood floors, crown molding, recessed lighting, and an open-concept floor plan filled with natural light. The spacious living and dining areas flow seamlessly into the kitchen, which features a large center island, Whirlpool stainless steel appliances, a double oven, built-in microwave, and ample cabinet and counter space. Step outside to the private balcony, perfect for relaxing or entertaining. The upper level offers two spacious primary suites, each with a private full bath, walk-in closet, vaulted ceiling, and brand-new carpet. Additional features include custom built-ins and thoughtful finishes throughout. Community amenities include an on-site playground. Conveniently located in Sterling with easy access to Routes 28, 7, the Dulles Toll Road, Dulles International Airport, shopping, dining, and major commuter routes.
For sale
$699,900
22885 Eileen Sq, Sterling, VA 20166
3beds
2,200sqft
Townhouse
Built in 2015
1,742 Square Feet Lot
$691,900 Zestimate®
$318/sqft
$134/mo HOA
What's special
Thoughtful finishes throughoutRecessed lightingCustom built-insDouble ovenWhirlpool stainless steel appliancesRich hardwood floorsCrown molding
- 79 days
- 156
- 5
Zillow last checked:
Listing updated:
Listed by:
Georgiana Hallheimer 703-795-4572,
Wellborn Management Co., Inc. 703-464-7009,
Co-Listing Agent: Vincent L Alexander 703-464-7009,
Wellborn Management Co., Inc.
Source: Bright MLS,MLS#: VALO2131850
Facts & features
Interior
Bedrooms & bathrooms
- Bedrooms: 3
- Bathrooms: 4
- Full bathrooms: 3
- 1/2 bathrooms: 1
- Main level bathrooms: 1
- Main level bedrooms: 1
Rooms
- Room types: Living Room, Bedroom 3, Kitchen, Other, Bathroom 1, Bathroom 2, Half Bath
Bedroom 3
- Level: Upper
Bathroom 1
- Level: Upper
Bathroom 2
- Level: Upper
Half bath
- Level: Upper
Kitchen
- Level: Upper
Living room
- Level: Upper
Other
- Level: Upper
Heating
- Central, Natural Gas
Cooling
- Central Air, Electric
Appliances
- Included: Microwave, Dishwasher, Disposal, Dryer, Exhaust Fan, Double Oven, Range Hood, Refrigerator, Stainless Steel Appliance(s), Washer, Water Heater, Gas Water Heater
Features
- Butlers Pantry, Combination Dining/Living, Crown Molding, Dining Area, Open Floorplan, Kitchen Island, Upgraded Countertops, Walk-In Closet(s), Entry Level Bedroom
- Flooring: Carpet, Wood
- Windows: Window Treatments
- Has basement: No
- Has fireplace: No
Interior area
- Total structure area: 2,200
- Total interior livable area: 2,200 sqft
- Finished area above ground: 2,200
- Finished area below ground: 0
Property
Parking
- Total spaces: 2
- Parking features: Garage Faces Rear, Garage Door Opener, Storage, Inside Entrance, Other, Attached, On Street
- Attached garage spaces: 2
- Has uncovered spaces: Yes
Accessibility
- Accessibility features: None
Features
- Levels: Three
- Stories: 3
- Pool features: None
Lot
- Size: 1,742 Square Feet
Details
- Additional structures: Above Grade, Below Grade
- Parcel number: 024456584000
- Zoning: R16
- Special conditions: Standard
Construction
Type & style
- Home type: Townhouse
- Architectural style: Other
- Property subtype: Townhouse
Materials
- Masonry
- Foundation: Slab
Condition
- New construction: No
- Year built: 2015
Utilities & green energy
- Sewer: Public Sewer
- Water: Public
- Utilities for property: Cable Connected, Cable
Community & HOA
Community
- Subdivision: Hall Road Property (hall
HOA
- Has HOA: Yes
- Amenities included: Tot Lots/Playground
- Services included: Common Area Maintenance, Snow Removal, Trash, Management, Other, Maintenance Grounds
- HOA fee: $134 monthly
- HOA name: HALL ROAD (HALLCREST)
Location
- Region: Sterling
Financial & listing details
- Price per square foot: $318/sqft
- Tax assessed value: $597,430
- Annual tax amount: $4,809
- Date on market: 7/31/2026
- Listing agreement: Exclusive Right To Sell
- Ownership: Fee Simple
Estimated market value
$691,900
$657,000 - $726,000
$3,046/mo
Price history
| Date | Event | Price |
|---|---|---|
| 7/31/2026 | Listed for sale | $699,900+48.9%$318/sqft |
Source:  Bright MLS #VALO2131850 Report a problem Bright MLS #VALO2131850 Report a problem | ||
| 8/3/2015 | Sold | $469,900$214/sqft |
Source: Public Record Report a problem | ||
Public tax history
| Year | Property taxes | Tax assessment |
|---|---|---|
| 2026 | $4,809 -2.5% | $597,430 -2.5% |
| 2025 | $4,934 -4% | $612,950 +3.1% |
| 2024 | $5,142 +0% | $594,480 +1.2% |
| 2023 | $5,141 +10.1% | $587,520 +12% |
| 2022 | $4,669 -0.8% | $524,550 +9.2% |
| 2021 | $4,706 +0% | $480,240 +5.6% |
| 2020 | $4,706 +0% | $454,710 +2.6% |
| 2019 | $4,706 -2.2% | $443,300 -0.1% |
| 2018 | $4,813 +0.7% | $443,550 +4.4% |
| 2017 | $4,780 +251% | $424,910 -2.9% |
| 2016 | $1,362 | $437,570 |
| 2015 | $1,362 | -- |
Find assessor info on the county website
Monthly payment
Est. payment
Payment breakdown
Explore the cost of this home by adjusting the details. Changes won't be saved.Climate risks
Neighborhood: 20166
Nearby schools
Schools provided by the listing agent
- District: Loudoun County Public Schools
Source: Bright MLS. This data may not be complete. We recommend contacting the local school district to confirm school assignments for this home.

Similar homes
- $649,9994 bd4 ba2k sqft22905 Benson Ter, Sterling, VA 20166For Sale

 MLS ID #VALO2134350, Riyan Shah, Globex Realty Inc.. Bright MLS
 - $649,9903 bd3 ba2.3k sqft20804 Cloongee Ter, Dulles, VA 20166New Construction
 Bright MLS
 - $640,0003 bd4 ba1.8k sqft2525 James Madison Cir, Herndon, VA 20171For Sale
 MLS ID #VAFX2345570, Kanwal Chaudry, RE/MAX Galaxy. Bright MLS
 - $684,9903 bd4 ba2k sqft43407 Southland St, Ashburn, VA 20148For Sale
 MLS ID #VALO2134308, Jin Wickwire, EXP Realty, LLC. Bright MLS
 - $575,0003 bd3 ba2.5k sqft24719 Monk Meadows Ter, Sterling, VA 20166For SaleMLS ID #VALO2137798, Teila Thorne, Goldmine Realty. Bright MLS
- $669,0003 bd4 ba1.9k sqft43723 Banshee Heights Ter, Ashburn, VA 20148For SaleMLS ID #VALO2128708, Syed Ahmed, KE Realty Investments Group LLC. Bright MLS
- $625,0004 bd4 ba2.1k sqft46744 Oakmere Ter, Sterling, VA 20165For SaleMLS ID #VALO2135100, Jay Gholson, RE/MAX Executives. Bright MLS
- $634,9004 bd4 ba2.5k sqft643 McLeary Sq SE, Leesburg, VA 20175For SaleMLS ID #VALO2136998, Masoud Kavianpour, Metropolitan Properties. Bright MLS
- $655,0003 bd4 ba2k sqftSully Station, Centreville, VA 20120For SaleMLS ID #VAFX2343130, PEGGY HO, CENTURY 21 New Millennium. Bright MLS
- $669,9943 bd4 ba1.6k sqft4267 Fox Lake Dr, Fairfax, VA 22033For SaleMLS ID #VAFX2344664, Babak Binesh, Samson Properties. Bright MLS
- $650,0004 bd3 ba1.5k sqft4021 Novar Dr, Chantilly, VA 20151For SaleMLS ID #VAFX2338690, Chris Farmer, M.A.M.I.R.E. Realty, Inc.. Bright MLS
- $510,0004 bd3 ba1.5k sqft14 Simeon Ln, Sterling, VA 20164For SaleMLS ID #VALO2138234, Deidre Gambrell, Gambrell Real Estate. Bright MLS
- $509,0003 bd4 ba2.2k sqftSummerwalk At Stone Ridge, Aldie, VA 20105For SaleMLS ID #VALO2138336, Danny Humphreys, Real Broker, LLC. Bright MLS
- $659,0003 bd3 ba1.5k sqft4322 Thomas Brigade Ln, Fairfax, VA 22033For SaleMLS ID #VAFX2336018, Eric Purvis, Samson Properties. Bright MLS
- $689,9504 bd4 ba1.6k sqft5019 Greenhouse Ter, Centreville, VA 20120For SaleMLS ID #VAFX2323426, Larry Lessin, Homes By Owner, Inc.. Bright MLS
- $795,5003 bd3 ba1.8k sqft13146 Lazy Glen Ct, Herndon, VA 20171For SaleMLS ID #VAFX2325570, Rajasekhar Allam, Maram Realty, LLC. Bright MLS
- $759,9903 bd3 ba2.2k sqftLofts At Metrowest Condo, Fairfax, VA 22031For SaleMLS ID #VAFX2335130, Renu Singh, Prime Properties DMV, LLC.. Bright MLS
- $640,0002 bd3 ba2.4k sqftSouth Riding, Chantilly, VA 20152For SaleMLS ID #VALO2135606, Kamal Vala, VALA Investment Properties, LLC. Bright MLS
- $479,0003 bd4 ba1.2k sqft367 Linden Ct, Herndon, VA 20170For SaleMLS ID #VAFX2335248, Marco Novillo, Spring Hill Real Estate, LLC.. Bright MLS
- $765,0003 bd4 ba2.4k sqft7606 Coddle Harbor Ln, Rockville, MD 20854For SaleMLS ID #MDMC2258102, David Goldberg, Goldberg Group Real Estate. Bright MLS
