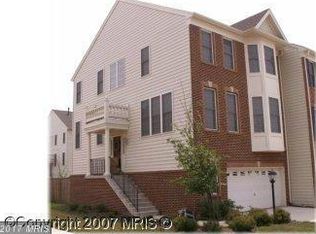
(NOTE: MOTIVATED SELLER. PLEASE TEXT LISTING AGENT FOR LOCKBOX CODE. FINANCING AVAILABLE FOR QUALIFIED BUYERS AGENTS PLEASE USE REDWOOD TITLE AND ESCROW. Seller offer $15000 help in closing cost and if Buyer use seller recommended mortgage company. ) Welcome home to this stunning luxury townhome quietly nestled in LOUDOUN VALLEY ESTATES. In the heart of Ashburn, just moments from the world-class dining, upscale and shopping. Meticulously maintained and entirely move-in ready, this impeccable residence has been freshly painted throughout in a crisp, designer-neutral palette. Brand-new contemporary lighting fixtures have been thoughtfully installed across the home, adding an undeniable touch of sophisticated elegance to every room. Step inside to discover a bright, expansive open-concept floor plan designed for both everyday living and effortless entertaining. The brilliant new lighting beautifully highlights the home's premium finishes and gorgeous hardwood flooring. At the heart of the home, the kitchen features stainless steel appliances, flowing seamlessly into the spacious family room living and dining areas. Upstairs, the luxurious primary suite serves as a private oasis complete with [insert primary bath details, e.g., a spa-like en-suite bath and walk-in closets]. The secondary bedrooms are generously sized and. Downstairs, the versatile lower level offers the perfect space for a home office, media room, or guest suite, complete with direct access to the 2-car garage. Step outside to enjoy your private outdoor space perfect for morning coffee or evening cocktails. Location is everything: enjoy incredibly easy access to Dulles Greenway (VA-267) road and Washington Dulles airport.
For sale
Price cut: $20K (10/7)
$690,000
43723 Banshee Heights Ter, Ashburn, VA 20148
3beds
1,995sqft
Townhouse
Built in 2004
2,614 Square Feet Lot
$681,300 Zestimate®
$346/sqft
$209/mo HOA
What's special
Brand-new contemporary lighting fixturesPremium finishesGorgeous hardwood flooring
- 118 days
- 298
- 7
Zillow last checked:
Listing updated:
Listed by:
Syed Ahmed 703-618-3183,
KE Realty Investments Group LLC 301-740-1470
Source: Bright MLS,MLS#: VALO2128708
Facts & features
Interior
Bedrooms & bathrooms
- Bedrooms: 3
- Bathrooms: 4
- Full bathrooms: 3
- 1/2 bathrooms: 1
- Main level bathrooms: 1
Basement
- Area: 0
Heating
- Central, Natural Gas
Cooling
- Central Air, Electric
Appliances
- Included: Gas Water Heater
Features
- Has basement: No
- Has fireplace: No
Interior area
- Total structure area: 1,995
- Total interior livable area: 1,995 sqft
- Finished area above ground: 1,995
- Finished area below ground: 0
Property
Parking
- Total spaces: 2
- Parking features: Garage Faces Front, Other, Attached, Driveway
- Attached garage spaces: 2
- Has uncovered spaces: Yes
Accessibility
- Accessibility features: Other
Features
- Levels: Three
- Stories: 3
- Pool features: Community
Lot
- Size: 2,614 Square Feet
Details
- Additional structures: Above Grade, Below Grade
- Parcel number: 090263095000
- Zoning: PDH3
- Special conditions: Standard
Construction
Type & style
- Home type: Townhouse
- Architectural style: Other
- Property subtype: Townhouse
Materials
- Masonry
- Foundation: Other
Condition
- New construction: No
- Year built: 2004
Utilities & green energy
- Sewer: Public Sewer
- Water: Public
Community & HOA
Community
- Subdivision: Loudoun Valley Estates
HOA
- Has HOA: Yes
- Amenities included: Pool, Tennis Court(s), Tot Lots/Playground, Other
- Services included: Common Area Maintenance, Health Club, Management, Pool(s)
- HOA fee: $209 monthly
Location
- Region: Ashburn
Financial & listing details
- Price per square foot: $346/sqft
- Tax assessed value: $605,420
- Annual tax amount: $4,873
- Date on market: 6/16/2026
- Listing agreement: Exclusive Right To Sell
- Listing terms: Conventional,FHA,VA Loan,Other,Cash
- Ownership: Fee Simple
Estimated market value
$681,300
$647,000 - $715,000
$3,066/mo
Price history
| Date | Event | Price |
|---|---|---|
| 10/7/2026 | Price change | $690,000-2.8%$346/sqft |
Source:  Bright MLS #VALO2128708 Report a problem Bright MLS #VALO2128708 Report a problem | ||
| 8/11/2026 | Price change | $710,000-2.1%$356/sqft |
Source: Bright MLS #VALO2128708 Report a problem | ||
| 6/16/2026 | Listed for sale | $725,000+447.9%$363/sqft |
Source: Bright MLS #VALO2128708 Report a problem | ||
| 6/6/2005 | Sold | $132,319$66/sqft |
Source: Public Record Report a problem | ||
Public tax history
| Year | Property taxes | Tax assessment |
|---|---|---|
| 2026 | $4,874 | $605,420 |
| 2025 | -- | -- |
| 2024 | -- | -- |
| 2023 | $1,712 -57.5% | $195,600 -56.8% |
| 2022 | $4,027 +7.8% | $452,420 +18.7% |
| 2021 | $3,736 +100.7% | $381,260 +111.9% |
| 2020 | $1,862 | $179,890 -29.9% |
| 2019 | $1,862 -1.6% | $256,550 +47.2% |
| 2018 | $1,891 -2% | $174,330 -30.1% |
| 2017 | $1,930 +1.4% | $249,500 +47.8% |
| 2016 | $1,903 | $168,780 +9.8% |
| 2015 | $1,903 -0.2% | $153,700 +1.7% |
| 2014 | $1,908 +1.8% | $151,200 +6.8% |
| 2013 | $1,875 | $141,600 |
| 2012 | -- | -- |
| 2011 | -- | -- |
| 2010 | -- | -- |
| 2009 | -- | $233,700 -2% |
| 2008 | -- | $238,400 -3.8% |
| 2007 | -- | $247,900 -17.1% |
| 2006 | -- | $298,900 |
| 2005 | -- | $298,900 |
Find assessor info on the county website
Monthly payment
Est. payment
Payment breakdown
Explore the cost of this home by adjusting the details. Changes won't be saved.Climate risks
Neighborhood: 20148
Nearby schools
Schools provided by the listing agent
- Elementary: Rosa Lee Carter
- Middle: Stone Hill
- District: Loudoun County Public Schools
Source: Bright MLS. This data may not be complete. We recommend contacting the local school district to confirm school assignments for this home.
- $699,4003 bd3 ba2.5k sqft43721 Banshee Heights Ter, Ashburn, VA 20148Off Market

- $711,3003 bd4 ba2.5k sqft43725 Banshee Heights Ter, Ashburn, VA 20148Off Market

- $723,2004 bd3 ba2.6k sqft43719 Banshee Heights Ter, Ashburn, VA 20148Off Market

- $689,1003 bd3 ba2.2k sqft43727 Banshee Heights Ter, Ashburn, VA 20148Off Market
Similar homes
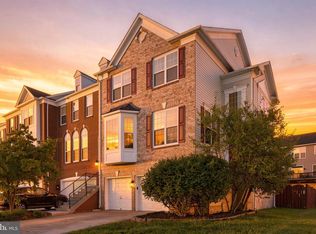
- $749,0003 bd4 ba2.9k sqft22675 Simonet Blanc Ter, Ashburn, VA 20148For Sale
 MLS ID #VALO2137962, Amit Bargota, Fairfax Realty Select. Bright MLS
 - $639,9004 bd4 ba1.9k sqft21929 Bayard Ter, Ashburn, VA 20148For Sale
 MLS ID #VALO2132574, Angela Hull, Reliance Real Estate Services LLC. Bright MLS
 - $745,0003 bd3 ba2.8k sqft42371 Trellis Sq, Ashburn, VA 20148For Sale
 MLS ID #VALO2137300, Joseph Doman, Pearson Smith Realty, LLC. Bright MLS
 - $575,0003 bd3 ba2.4k sqftResidences At Brambleton Condo, Ashburn, VA 20148For Sale
 MLS ID #VALO2137148, Ritu Desai, Samson Properties. Bright MLS
 - $635,0003 bd4 ba1.9k sqft43247 Clearnight Ter, Ashburn, VA 20147For SaleMLS ID #VALO2133736, Taylor Tolbert, Samson Properties. Bright MLS
- $640,0003 bd4 ba1.8k sqft2525 James Madison Cir, Herndon, VA 20171For SaleMLS ID #VAFX2345570, Kanwal Chaudry, RE/MAX Galaxy. Bright MLS
- $699,9003 bd4 ba2.1k sqft13135 Park Crescent Cir, Herndon, VA 20171For SaleMLS ID #VAFX2343724, RUPALI BHARGAVA, Samson Properties. Bright MLS
- $699,0003 bd4 ba2.4k sqft42795 Shaler St, Chantilly, VA 20152For SaleMLS ID #VALO2134812, Alexandre Ardon, Corcoran McEnearney. Bright MLS
- $675,0003 bd4 ba2.2k sqft18497 Sierra Springs Sq, Leesburg, VA 20176For SaleMLS ID #VALO2136496, Paul Bedewi, Keller Williams Realty. Bright MLS
- $685,0003 bd4 ba2.4k sqft25151 Sweet Myrtle Sq, Aldie, VA 20105For SaleMLS ID #VALO2135158, Michele Noel, Pearson Smith Realty, LLC. Bright MLS
- $690,0004 bd4 ba2.4k sqft810 Sydney Ter NE, Leesburg, VA 20176For SaleMLS ID #VALO2132688, Amen Ashabi, Spring Hill Real Estate, LLC.. Bright MLS
- $775,0003 bd4 ba2.8k sqft43411 Briar Creek Ter, Ashburn, VA 20147For SaleMLS ID #VALO2131250, Cameron Salemi, Long & Foster Real Estate, Inc.. Bright MLS
- $669,9003 bd3 ba1.6k sqft45629 Livingstone Station St, Sterling, VA 20166For SaleMLS ID #VALO2133848, Tyler Nguyen, EXP Realty, LLC. Bright MLS
- $715,0003 bd4 ba2.8k sqft20804 Miranda Falls Sq, Sterling, VA 20165For SaleMLS ID #VALO2137040, Tamer Eid, DC Premier Real Estate, LLC. Bright MLS
- $765,0003 bd4 ba2.1k sqft25421 Peaceful Ter, Aldie, VA 20105For SaleMLS ID #VALO2135242, PJ Sikand, Long & Foster Real Estate, Inc.. Bright MLS
- $649,9904 bd4 ba2.1k sqft46744 Oakmere Ter, Sterling, VA 20165For SaleMLS ID #VALO2135100, Jay Gholson, RE/MAX Executives. Bright MLS
- $654,9904 bd4 ba2.6k sqft20933 Sandstone Sq, Sterling, VA 20165For SaleMLS ID #VALO2134742, James Carter, Carter Realty. Bright MLS
- $725,0003 bd3 ba2k sqft1465 Kingstream Dr, Herndon, VA 20170For SaleMLS ID #VAFX2343342, Karyl Allen, Pearson Smith Realty LLC. Bright MLS
- $589,9903 bd4 ba2k sqft22952 Fleet Ter, Sterling, VA 20166For SaleMLS ID #VALO2134552, Victoria Zhao, Samson Properties. Bright MLS
- $599,0003 bd4 ba2k sqft45556 Lake Haven Ter, Sterling, VA 20165For SaleMLS ID #VALO2132802, John McCambridge, Samson Properties. Bright MLS
