Special Financing Available: Rates as low as 5.75% with a 7-Year ARM, subject to application, pre-approval, and lender approval. Welcome to this incredibly spacious and light-filled end-unit townhouse offering a two-car garage, a versatile layout, and an unbeatable commuter-friendly location. The upper level features three bedrooms, while the main level provides multiple living and entertaining spaces, including a family room, two dining or sitting areas, and a private office. The finished lower level offers additional living space along with a bedroom and full bathroom, plus direct access to the fully fenced private backyard and separate garden area. Abundant windows throughout the home bring in plenty of natural light and complement the surrounding greenery. Tucked away in a quiet section of the community, the home is just steps from the tot lot, community pool, tennis and basketball courts, with plenty of guest parking nearby. Ideally located near the Ashburn Silver Line Metro, Dulles Toll Road, Inova Emergency Room, shopping, dining, and everyday conveniences. Recent improvements include a roof replaced in 2019, flooring completed between 2024–2026, furnace/HVAC replaced in 2024, and washer and dryer replaced in 2023.
For sale
$749,000
22675 Simonet Blanc Ter, Ashburn, VA 20148
3beds
2,907sqft
Townhouse
Built in 2002
3,920 Square Feet Lot
$-- Zestimate®
$258/sqft
$120/mo HOA
What's special
Private officeFamily roomTwo-car garageSeparate garden areaVersatile layoutSurrounding greenery
- 18 days
- 1,058
- 82
Likely to sell faster than
Zillow last checked:
Listing updated:
Listed by:
Amit Bargota 571-286-2424,
Samson Properties 7033788810
Source: Bright MLS,MLS#: VALO2136236
Facts & features
Interior
Bedrooms & bathrooms
- Bedrooms: 3
- Bathrooms: 4
- Full bathrooms: 4
- Main level bathrooms: 1
Basement
- Area: 0
Heating
- Forced Air, Natural Gas
Cooling
- Central Air, Electric
Appliances
- Included: Gas Water Heater
Features
- Basement: Finished
- Has fireplace: No
Interior area
- Total structure area: 2,907
- Total interior livable area: 2,907 sqft
- Finished area above ground: 2,907
- Finished area below ground: 0
Property
Parking
- Total spaces: 2
- Parking features: Garage Faces Front, Attached
- Attached garage spaces: 2
Accessibility
- Accessibility features: None
Features
- Levels: Three
- Stories: 3
- Pool features: Community
Lot
- Size: 3,920 Square Feet
Details
- Additional structures: Above Grade, Below Grade
- Parcel number: 090276921000
- Zoning: R16
- Special conditions: Standard
Construction
Type & style
- Home type: Townhouse
- Architectural style: Colonial
- Property subtype: Townhouse
Materials
- Masonry
- Foundation: Slab
Condition
- New construction: No
- Year built: 2002
Utilities & green energy
- Sewer: Other
- Water: Public
Community & HOA
Community
- Subdivision: Loudoun Parkway Center
HOA
- Has HOA: Yes
- HOA fee: $360 quarterly
Location
- Region: Ashburn
Financial & listing details
- Price per square foot: $258/sqft
- Tax assessed value: $692,030
- Annual tax amount: $5,571
- Date on market: 9/10/2026
- Listing agreement: Exclusive Right To Sell
- Ownership: Fee Simple
Estimated market value
Not available
Estimated sales range
Not available
Not available
Price history
| Date | Event | Price |
|---|---|---|
| 9/10/2026 | Listed for sale | $749,000+49.8%$258/sqft |
Source:  Bright MLS #VALO2136236 Report a problem Bright MLS #VALO2136236 Report a problem | ||
| 12/19/2024 | Listing removed | $3,200$1/sqft |
Source: Bright MLS #VALO2081186 Report a problem | ||
| 10/22/2024 | Price change | $3,200-7.2%$1/sqft |
Source: Bright MLS #VALO2081186 Report a problem | ||
| 10/7/2024 | Listed for rent | $3,450+56.8%$1/sqft |
Source: Bright MLS #VALO2081186 Report a problem | ||
| 8/31/2018 | Listing removed | $2,200$1/sqft |
Source: Independent Realty, Inc #1002307684 Report a problem | ||
| 8/28/2018 | Listed for rent | $2,200$1/sqft |
Source: Independent Realty, Inc #1002307684 Report a problem | ||
| 8/24/2018 | Sold | $500,000-3.8%$172/sqft |
Source: Public Record Report a problem | ||
| 7/15/2018 | Pending sale | $519,900$179/sqft |
Source: Independent Realty, Inc #1001937378 Report a problem | ||
| 6/26/2018 | Listed for sale | $519,900+8.5%$179/sqft |
Source: Independent Realty, Inc #1001937378 Report a problem | ||
| 3/5/2007 | Sold | $479,000-15.2%$165/sqft |
Source: Public Record Report a problem | ||
| 5/6/2005 | Sold | $565,000+82.5%$194/sqft |
Source: Public Record Report a problem | ||
| 12/6/2002 | Sold | $309,540$106/sqft |
Source: Public Record Report a problem | ||
Public tax history
| Year | Property taxes | Tax assessment |
|---|---|---|
| 2026 | $5,571 +3.2% | $692,030 +3.2% |
| 2025 | $5,397 -2.8% | $670,430 +4.5% |
| 2024 | $5,550 +1.2% | $641,630 +2.4% |
| 2023 | $5,484 +2.5% | $626,750 +4.3% |
| 2022 | $5,350 +4.7% | $601,130 +15.3% |
| 2021 | $5,111 +1% | $521,580 +6.7% |
| 2020 | $5,061 | $488,980 +3.2% |
| 2019 | $5,061 +1.1% | $473,660 +2.7% |
| 2018 | $5,006 +4.7% | $461,370 +8.5% |
| 2017 | $4,783 -1.8% | $425,190 +2.5% |
| 2016 | $4,870 | $414,910 +38% |
| 2015 | $4,870 +1.8% | $300,600 +1.6% |
| 2014 | $4,785 +2.8% | $295,770 +10.4% |
| 2013 | $4,656 | $267,900 |
| 2012 | -- | -- |
| 2011 | -- | -- |
| 2010 | -- | -- |
| 2009 | -- | $370,500 -12.2% |
| 2008 | -- | $421,800 -8.6% |
| 2007 | -- | $461,300 -13.7% |
| 2006 | -- | $534,800 +29.1% |
| 2005 | -- | $414,400 |
| 2004 | -- | $414,400 +28.6% |
| 2003 | -- | $322,200 |
Find assessor info on the county website
Monthly payment
Est. payment
Payment breakdown
Explore the cost of this home by adjusting the details. Changes won't be saved.Climate risks
Neighborhood: 20148
Nearby schools
Schools provided by the listing agent
- District: Loudoun County Public Schools
Source: Bright MLS. This data may not be complete. We recommend contacting the local school district to confirm school assignments for this home.
- $675,5003 bd3 ba2.5k sqft22677 Simonet Blanc Ter, Ashburn, VA 20148Off Market
- $657,1003 bd3 ba2.4k sqft22679 Simonet Blanc Ter, Ashburn, VA 20148Off Market
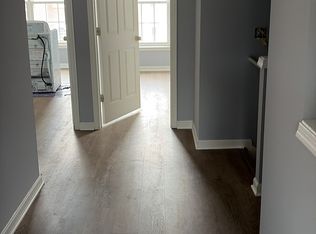
- $690,0003 bd3 ba2.5k sqft22681 Simonet Blanc Ter, Ashburn, VA 20148Sold

- $727,0003 bd3 ba2.9k sqft22683 Simonet Blanc Ter, Ashburn, VA 20148Off Market
Similar homes
- $699,9003 bd4 ba3.2k sqft22582 Scattersville Gap Ter, Ashburn, VA 20148For Sale

 MLS ID #VALO2134234, Casey Margenau, Casey Margenau Fine Homes and Estates LLC. Bright MLS
 - $710,0003 bd4 ba1.9k sqft43723 Banshee Heights Ter, Ashburn, VA 20148For Sale
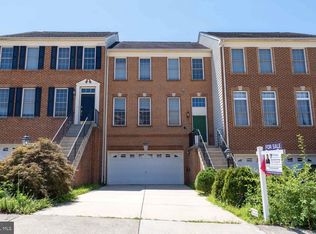 MLS ID #VALO2128708, Syed Ahmed, KE Realty Investments Group LLC. Bright MLS
 - $815,0004 bd4 ba3.2k sqft43117 Shore Sq, Ashburn, VA 20148For Sale
 MLS ID #VALO2128700, Sarah Metzfield, Real Broker, LLC. Bright MLS
 - $689,9003 bd4 ba2.2k sqft21757 Ladyslipper Sq, Ashburn, VA 20147For Sale
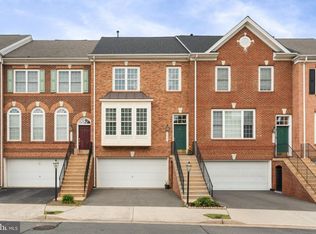 MLS ID #VALO2135898, Paul Bedewi, Keller Williams Realty. Bright MLS
 - $835,0003 bd4 ba3.1k sqft43451 Sweet Brandy Ter, Ashburn, VA 20147For SaleMLS ID #VALO2133518, Marc Infeld, Long & Foster Real Estate, Inc.. Bright MLS
- $639,9004 bd4 ba1.9k sqft21929 Bayard Ter, Ashburn, VA 20148For SaleMLS ID #VALO2132574, Angela Hull, Reliance Real Estate Services LLC. Bright MLS
- $765,0003 bd4 ba2.1k sqft25421 Peaceful Ter, Aldie, VA 20105For SaleMLS ID #VALO2135242, PJ Sikand, Long & Foster Real Estate, Inc.. Bright MLS
- $700,0004 bd4 ba2.2k sqft42920 Needham Way, Ashburn, VA 20147For SaleMLS ID #VALO2128962, Mike Putnam, EXP Realty, LLC. Bright MLS
- $710,0003 bd4 ba2.4k sqft42795 Shaler St, Chantilly, VA 20152For SaleMLS ID #VALO2134812, Alexandre Ardon, Corcoran McEnearney. Bright MLS
- $715,0003 bd4 ba2.6k sqft24837 Mason Dale Ter, Chantilly, VA 20152For SaleMLS ID #VALO2130914, Eyob Lube, Keller Williams Realty. Bright MLS
- $819,9004 bd4 ba2.5k sqft2463 Silk Ct, Oak Hill, VA 20171For SaleMLS ID #VAFX2335164, Bhavani Ghanta, Samson Properties. Bright MLS
- $679,0003 bd4 ba2.4k sqft20901 Cosworth Ter, Sterling, VA 20165For SaleMLS ID #VALO2134910, Shawn Ziglari, Choice Property Management Services LLC. Bright MLS
- $675,0003 bd4 ba2.2k sqft18497 Sierra Springs Sq, Leesburg, VA 20176For SaleMLS ID #VALO2136496, Paul Bedewi, Keller Williams Realty. Bright MLS
- $889,0003 bd4 ba3.9k sqft44237 Silverpalm Grove Ter, Leesburg, VA 20176For SaleMLS ID #VALO2135146, Carla Towns, Keller Williams Realty. Bright MLS
- $685,0003 bd4 ba2.4k sqft25151 Sweet Myrtle Sq, Aldie, VA 20105For SaleMLS ID #VALO2135158, Michele Noel, Pearson Smith Realty, LLC. Bright MLS
- $693,0003 bd3 ba2.6k sqft25107 Silurian Ter, Aldie, VA 20105For SaleMLS ID #VALO2134958, Andrew Cho, KW Metro Center. Bright MLS
- $690,0004 bd4 ba2.4k sqft810 Sydney Ter NE, Leesburg, VA 20176For SaleMLS ID #VALO2132688, Amen Ashabi, Spring Hill Real Estate, LLC.. Bright MLS
- $669,9003 bd4 ba2.1k sqft47720 Sandbank Sq, Sterling, VA 20165For SaleMLS ID #VALO2135530, Daan De Raedt, Property Collective. Bright MLS
- $585,0002 bd4 ba1.8k sqft43471 Plantation Ter, Ashburn, VA 20147For SaleMLS ID #VALO2130310, Khalid Fahimi, Service First Realty Corp. Bright MLS
- $578,0003 bd4 ba2.3k sqft1453 Bluemont Ct, Herndon, VA 20170For SaleMLS ID #VAFX2313264, Natalie McArtor, Samson Properties. Bright MLS
