Experience the love it, lock it, leave it lifestyle in 55+ community of The Vistas of Lansdowne. Beautiful hardwoods and a gourmet kitchen with cook top and wall oven are a few of the fabulous finishes found in this home. The main level features a laundry room complete with washer and dryer as well as primary bedroom and bathroom, living room, dining room and kitchen with granite countertops. Upstairs features 2 additional bedrooms, bathroom and another family living area as well as a bonus room to be used as a home office or any way you desire. The walk out basement features approximately 1200 square feet with additional storage spaces as well. There is a Trex deck upstairs and a brick paver patio on the basement level. Come see all this property offers!
For sale
$889,000
44237 Silverpalm Grove Ter, Leesburg, VA 20176
3beds
3,909sqft
Townhouse
Built in 2017
3,920 Square Feet Lot
$857,300 Zestimate®
$227/sqft
$396/mo HOA
What's special
Trex deck upstairsBeautiful hardwoodsKitchen with granite countertopsDining room
- 14 hours
- 58
- 4
Zillow last checked:
Listing updated:
Listed by:
Carla Towns 919-757-6466,
Keller Williams Realty 7034309008
Source: Bright MLS,MLS#: VALO2135146
Facts & features
Interior
Bedrooms & bathrooms
- Bedrooms: 3
- Bathrooms: 4
- Full bathrooms: 3
- 1/2 bathrooms: 1
- Main level bathrooms: 2
- Main level bedrooms: 1
Basement
- Area: 1144
Heating
- Central, Natural Gas
Cooling
- Central Air, Electric
Appliances
- Included: Gas Water Heater
Features
- Basement: Full
- Number of fireplaces: 1
Interior area
- Total structure area: 3,909
- Total interior livable area: 3,909 sqft
- Finished area above ground: 2,765
- Finished area below ground: 1,144
Property
Parking
- Total spaces: 2
- Parking features: Garage Faces Front, Attached
- Attached garage spaces: 2
Accessibility
- Accessibility features: None
Features
- Levels: Two
- Stories: 2
- Pool features: Community
Lot
- Size: 3,920 Square Feet
Details
- Additional structures: Above Grade, Below Grade
- Parcel number: 055255282000
- Zoning: PDAAAR
- Special conditions: Standard
Construction
Type & style
- Home type: Townhouse
- Architectural style: Other
- Property subtype: Townhouse
Materials
- Masonry
- Foundation: Crawl Space
Condition
- New construction: No
- Year built: 2017
Utilities & green energy
- Sewer: Other
- Water: Other
Community & HOA
Community
- Senior community: Yes
- Subdivision: Vistas At Lansdowne
HOA
- Has HOA: Yes
- HOA fee: $396 monthly
Location
- Region: Leesburg
Financial & listing details
- Price per square foot: $227/sqft
- Tax assessed value: $810,540
- Annual tax amount: $6,525
- Date on market: 9/8/2026
- Listing agreement: Exclusive Right To Sell
- Ownership: Fee Simple
Estimated market value
$857,300
$789,000 - $926,000
$3,902/mo
Price history
| Date | Event | Price |
|---|---|---|
| 9/8/2026 | Listed for sale | $889,000$227/sqft |
Source:  Bright MLS #VALO2135146 Report a problem Bright MLS #VALO2135146 Report a problem | ||
Public tax history
| Year | Property taxes | Tax assessment |
|---|---|---|
| 2026 | $6,525 +0.6% | $810,540 +0.6% |
| 2025 | $6,486 +1.2% | $805,740 +8.7% |
| 2024 | $6,412 -0.9% | $741,260 +0.2% |
| 2023 | $6,471 +7.8% | $739,570 +9.6% |
| 2022 | $6,005 +0.5% | $674,690 +10.7% |
| 2021 | $5,973 -2% | $609,530 +3.5% |
| 2020 | $6,093 0% | $588,660 +4.1% |
| 2019 | $6,093 +4.4% | $565,420 +5.2% |
| 2018 | $5,834 +440.1% | $537,650 +460.1% |
| 2017 | $1,080 -0.9% | $96,000 |
| 2016 | $1,090 | $96,000 |
| 2015 | $1,090 | -- |
Find assessor info on the county website
Monthly payment
Est. payment
Payment breakdown
Explore the cost of this home by adjusting the details. Changes won't be saved.Climate risks
Neighborhood: 20176
Nearby schools
Schools provided by the listing agent
- District: Loudoun County Public Schools
Source: Bright MLS. This data may not be complete. We recommend contacting the local school district to confirm school assignments for this home.
- $761,3003 bd2 ba2.8k sqft44237 Silverpalm Grove Terrace, Leesburg, VA 20176Off Market
- $861,8003 bd3 ba2.7k sqft44235 Silverpalm Grove Ter, Leesburg, VA 20176Off Market
- $889,0003 bd4 ba3.9k sqft44239 Silverpalm Grove Ter, Leesburg, VA 20176Sold
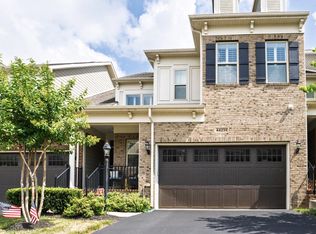
- $822,5003 bd3 ba2.7k sqft44233 Silverpalm Grove Ter, Leesburg, VA 20176Off Market
Similar homes
- $1,200,0004 bd4 ba3.3k sqft43332 Sugarbush Ct, Leesburg, VA 20176For Sale
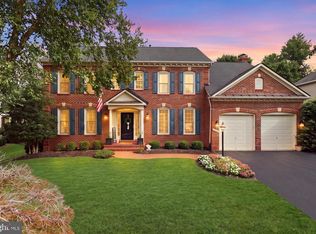
 MLS ID #VALO2135312, Sheila Mackey, Samson Properties. Bright MLS
 - $849,9004 bd4 ba3.6k sqft1603 Chickasaw Pl NE, Leesburg, VA 20176For Sale
 MLS ID #VALO2130278, kulvir Saggi, Samson Properties. Bright MLS
 - $1,175,0004 bd4 ba4.2k sqft21419 Ashburn Run Pl, Ashburn, VA 20147For Sale
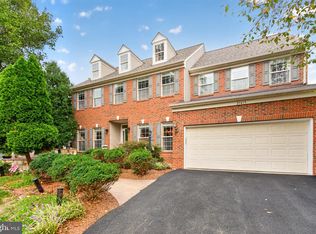 MLS ID #VALO2135202, Jim Kim, Samson Properties. Bright MLS
 - $779,0004 bd4 ba3.4k sqft13544 Arcadian Dr, Leesburg, VA 20176For Sale
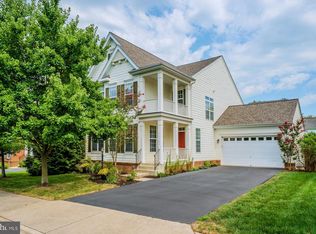 MLS ID #VALO2135284, Janeen Marconi, Hunt Country Sotheby's International Realty. Bright MLS
 - $834,5004 bd4 ba4.2k sqft20153 Valhalla Sq, Ashburn, VA 20147For SaleMLS ID #VALO2134060, BILL PATERSON, Long & Foster Real Estate, Inc.. Bright MLS
- $888,0004 bd3 ba2.7k sqft43314 Fullerton St, Ashburn, VA 20147For SaleMLS ID #VALO2129818, Don Xu, United Realty, Inc.. Bright MLS
- $749,9004 bd4 ba2.7k sqft43731 Hay Rd, Ashburn, VA 20147For SaleMLS ID #VALO2134360, Kelly Gaitten, Berkshire Hathaway HomeServices PenFed Realty. Bright MLS
- $940,0005 bd4 ba3.8k sqft104 Alpine Dr SE, Leesburg, VA 20175For SaleMLS ID #VALO2134578, Sherry Salehi, Spring Hill Real Estate, LLC.. Bright MLS
- $875,0004 bd4 ba3k sqft201 Jennings Ct SE, Leesburg, VA 20175For SaleMLS ID #VALO2130032, Clark Smith, Samson Properties. Bright MLS
- $585,0003 bd3 ba2.6k sqftLofts At Village Walk Condo, Leesburg, VA 20175For SaleMLS ID #VALO2135270, Lisa Bruner, Coldwell Banker Realty. Bright MLS
- $700,0004 bd5 ba2.9k sqft1136 Keokuk Ter NE, Leesburg, VA 20176For SaleMLS ID #VALO2128740, Masoud Kavianpour, Metropolitan Properties. Bright MLS
- $800,0004 bd4 ba2.8k sqft23253 Tradewind Dr, Ashburn, VA 20148For SaleMLS ID #VALO2134246, Marcelo Mori, Keller Williams Realty Dulles. Bright MLS
- $745,0003 bd3 ba2.3k sqft20965 Kittanning Ln, Ashburn, VA 20147For SaleMLS ID #VALO2130152, SAI ALLURI, Alluri Realty, Inc.. Bright MLS
- $899,9003 bd4 ba2.6k sqft10123 Wootton Crest Way, Rockville, MD 20850For SaleMLS ID #MDMC2245546, Joan Huang, Evergreen Properties. Bright MLS
- $799,9004 bd4 ba2.8k sqft12200 Mosel Ter, Gaithersburg, MD 20878For SaleMLS ID #MDMC2252292, Debbie Sheehan, Samson Properties. Bright MLS
- $894,9003 bd4 ba2.6k sqft1030 Main St, Gaithersburg, MD 20878For SaleMLS ID #MDMC2250670, Meredith Fogle, The List Realty. Bright MLS
- $765,0003 bd4 ba2.1k sqft25421 Peaceful Ter, Aldie, VA 20105For SaleMLS ID #VALO2135242, PJ Sikand, Long & Foster Real Estate, Inc.. Bright MLS
- $585,0003 bd4 ba2.2k sqft20108 Hardwood Ter, Ashburn, VA 20147For SaleMLS ID #VALO2133538, Andrew Nguyen, Pearson Smith Realty, LLC. Bright MLS
- $700,0004 bd4 ba2.2k sqft42920 Needham Way, Ashburn, VA 20147For SaleMLS ID #VALO2128962, Mike Putnam, EXP Realty, LLC. Bright MLS
- $819,9004 bd4 ba2.9k sqft5559 Sequoia Farms Dr, Centreville, VA 20120For SaleMLS ID #VAFX2339644, Lisa Wallace, Keller Williams Fairfax Gateway. Bright MLS
