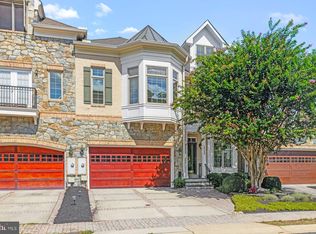
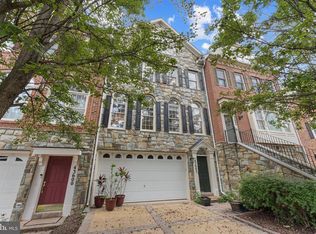
Welcome to 18357 Eagle Point Square, an impressive stone and brick end-unit townhome offering over 3,500 square feet, 4 bedrooms and 3.5 baths, and a desirable setting backing to green space in the gated and guarded golf course community of River Creek. The spacious open floor plan is filled with natural light and features a well-appointed kitchen with granite countertops and stainless steel appliances. Upstairs, a versatile loft area adds valuable flex space, while the Juliet balcony provides architectural charm and the primary bedroom has a limited view of the Potomac River. The walk-out lower level expands the home's living and entertaining possibilities. Additional updates include a water heater replaced in 2024 and a replaced exterior HVAC compressor. The location within River Creek is equally appealing—a short walk to the clubhouse, where residents can enjoy dining with beautiful Potomac River views. Community amenities include pools, tennis and pickleball courts, fitness center, kayak and canoe launch, and miles of walking trails. Golf memberships are available. Located at the confluence of the Potomac River and Goose Creek, River Creek offers a distinctive Northern Virginia lifestyle combining recreation, natural surroundings, and the security of a gated and guarded community.
Coming soon 10/02
$1,199,900
18357 Eagle Point Sq, Leesburg, VA 20176
4beds
4,518sqft
Townhouse
Built in 2005
3,920 Square Feet Lot
$1,015,700 Zestimate®
$266/sqft
$258/mo HOA
What's special
- 20 days
- 1,147
- 55
Zillow last checked:
Listing updated:
Listed by:
Keith Howard 703-431-0055,
Keller Williams Realty 7034309008
Source: Bright MLS,MLS#: VALO2134922
Facts & features
Interior
Bedrooms & bathrooms
- Bedrooms: 4
- Bathrooms: 5
- Full bathrooms: 4
- 1/2 bathrooms: 1
- Main level bathrooms: 1
Rooms
- Room types: Primary Bedroom, Bedroom 2, Bedroom 4, Bedroom 1, Study, Utility Room
Primary bedroom
- Features: Flooring - Carpet
- Level: Upper
Bedroom 1
- Features: Flooring - Carpet
- Level: Upper
Bedroom 2
- Features: Flooring - Carpet
- Level: Upper
Bedroom 4
- Features: Flooring - Carpet
- Level: Lower
Study
- Level: Unspecified
Utility room
- Level: Unspecified
Heating
- Forced Air, Natural Gas
Cooling
- Ceiling Fan(s), Central Air, ENERGY STAR Qualified Equipment, Heat Pump, Electric
Appliances
- Included: Cooktop, Ice Maker, Oven, Disposal, Dishwasher, Dryer, Exhaust Fan, Microwave, Refrigerator, Washer, Gas Water Heater
Features
- Family Room Off Kitchen, Dining Area, Built-in Features, Upgraded Countertops, Primary Bath(s), Bar, Floor Plan - Traditional
- Flooring: Wood
- Windows: Window Treatments
- Basement: Full
- Number of fireplaces: 2
- Fireplace features: Glass Doors, Screen
Interior area
- Total structure area: 4,518
- Total interior livable area: 4,518 sqft
- Finished area above ground: 3,461
- Finished area below ground: 1,057
Property
Parking
- Total spaces: 2
- Parking features: Garage Door Opener, Attached
- Attached garage spaces: 2
Accessibility
- Accessibility features: None
Features
- Levels: Three
- Stories: 3
- Pool features: Community
Lot
- Size: 3,920 Square Feet
Details
- Additional structures: Above Grade, Below Grade
- Parcel number: 079164243000
- Zoning: PDH3
- Special conditions: Standard
Construction
Type & style
- Home type: Townhouse
- Architectural style: Other
- Property subtype: Townhouse
Materials
- Masonry
- Foundation: Slab
Condition
- New construction: No
- Year built: 2005
Utilities & green energy
- Sewer: Public Sewer
- Water: Public
- Utilities for property: Cable Available, Underground Utilities
Community & HOA
Community
- Subdivision: River Creek
HOA
- Has HOA: Yes
- Amenities included: Bike Trail, Clubhouse, Common Grounds, Fitness Center, Gated, Jogging Path, Party Room, Pool, Recreation Facilities, Tennis Court(s), Security, Bar/Lounge, Basketball Court, Dining Rooms, Storage, Golf Course Membership Available, Lake, Meeting Room, Picnic Area, Pier/Dock, Soccer Field, Tot Lots/Playground, Volleyball Courts, Water/Lake Privileges
- Services included: Common Area Maintenance, Pier/Dock Maintenance, Pool(s), Recreation Facility, Reserve Funds, Road Maintenance, Security, Snow Removal, Trash
- HOA fee: $258 monthly
- HOA name: RIVER CREEK OWNERS
Location
- Region: Leesburg
Financial & listing details
- Price per square foot: $266/sqft
- Tax assessed value: $915,430
- Annual tax amount: $7,369
- Date on market: 10/2/2026
- Listing agreement: Exclusive Right To Sell
- Listing terms: Cash,VA Loan,FHA,Conventional
- Ownership: Fee Simple
Estimated market value
$1,015,700
$965,000 - $1.08M
$4,162/mo
Price history
| Date | Event | Price |
|---|---|---|
| 10/22/2007 | Sold | $676,646-0.1%$150/sqft |
Source: Public Record Report a problem | ||
| 7/22/2005 | Sold | $676,998$150/sqft |
Source: Public Record Report a problem | ||
Public tax history
| Year | Property taxes | Tax assessment |
|---|---|---|
| 2026 | $7,369 -5.2% | $915,430 -5.2% |
| 2025 | $7,771 -1.5% | $965,360 +5.9% |
| 2024 | $7,886 +0.1% | $911,730 +1.2% |
| 2023 | $7,881 +19.2% | $900,710 +21.2% |
| 2022 | $6,613 +3.4% | $743,060 +13.9% |
| 2021 | $6,393 +0.1% | $652,360 +5.7% |
| 2020 | $6,390 | $617,370 -4.2% |
| 2019 | $6,390 -8.6% | $644,280 +0% |
| 2018 | $6,990 -1.4% | $644,220 +2.3% |
| 2017 | $7,086 -1.9% | $629,850 -3% |
| 2016 | $7,224 | $649,070 +49.9% |
| 2015 | $7,224 -4.7% | $432,940 -8.4% |
| 2014 | $7,576 -2.2% | $472,430 +2.8% |
| 2013 | $7,747 | $459,440 |
| 2012 | -- | -- |
| 2011 | -- | -- |
| 2010 | -- | -- |
| 2009 | -- | $566,300 -2.9% |
| 2008 | -- | $583,000 -30.1% |
| 2007 | -- | $833,700 -0.9% |
| 2006 | -- | $840,900 +23% |
| 2005 | -- | $683,900 |
Find assessor info on the county website
Monthly payment
Est. payment
Payment breakdown
Explore the cost of this home by adjusting the details. Changes won't be saved.Climate risks
Neighborhood: 20176
Nearby schools
Schools provided by the listing agent
- Elementary: Frances Hazel Reid
- Middle: Harper Park
- High: Heritage
- District: Loudoun County Public Schools
Source: Bright MLS. This data may not be complete. We recommend contacting the local school district to confirm school assignments for this home.
Similar homes
- $1,200,0004 bd5 ba4.9k sqft42831 Delphinium Cir, Leesburg, VA 20176For Sale

 MLS ID #VALO2135644, Lindsey Michaels, Century 21 Redwood Realty. Bright MLS
 - $985,0003 bd3 ba3.2k sqft43602 Beaver Creek Ter, Leesburg, VA 20176For Sale
 MLS ID #VALO2130512, Lou Casciano, Real Broker, LLC. Bright MLS
 - $895,0003 bd4 ba2.6k sqft43776 Ballybunion Ter, Leesburg, VA 20176For Sale
 MLS ID #VALO2133658, Allyson Lenz, Compass. Bright MLS
 - $1,175,0005 bd5 ba4.5k sqft16119 Turning Leaf Ln, Leesburg, VA 20176For Sale
 MLS ID #VALO2131134, Giorgio Danso, Coldwell Banker Realty. Bright MLS
 - $875,0003 bd4 ba2.5k sqft18526 Bear Creek Ter, Leesburg, VA 20176For SaleMLS ID #VALO2130010, Eve Weber, Long & Foster Real Estate, Inc.. Bright MLS
- $770,0003 bd4 ba2.6k sqft19232 Kepharts Mill Ter, Leesburg, VA 20176For SaleMLS ID #VALO2133152, Celeste Linthicum, Real Broker, LLC. Bright MLS
- $1,357,0005 bd5 ba5.6k sqft17485 White Gate Pl, Leesburg, VA 20175For SaleMLS ID #VALO2135842, Ed Huebner, RE/MAX Executives. Bright MLS
- $850,0005 bd4 ba3.6k sqft13487 Eagles Rest Dr, Leesburg, VA 20176For SaleMLS ID #VALO2135900, Kathleen Stakem, RE/MAX Gateway, LLC. Bright MLS
- $690,0004 bd4 ba2.4k sqft810 Sydney Ter NE, Leesburg, VA 20176For SaleMLS ID #VALO2132688, Amen Ashabi, Spring Hill Real Estate, LLC.. Bright MLS
- $1,000,0004 bd4 ba3.8k sqft44028 Tavern Dr, Ashburn, VA 20147For SaleMLS ID #VALO2135796, Victoria Ro, Pearson Smith Realty, LLC. Bright MLS
- $1,199,9006 bd5 ba5.1k sqft43020 Cattail Marsh Pl, Leesburg, VA 20175For SaleMLS ID #VALO2126570, Nishes Bhattarai, Spring Hill Real Estate, LLC.. Bright MLS
- $1,145,0004 bd4 ba5.1k sqftCascades, Sterling, VA 20165For SaleMLS ID #VALO2134496, Michelina Queri, Samson Properties. Bright MLS
- $1,135,0005 bd4 ba4.8k sqft47503 Coldspring Pl, Sterling, VA 20165For SaleMLS ID #VALO2121874, Michelina Queri, Samson Properties. Bright MLS
- $898,0003 bd3 ba2.8k sqft43760 Cog Hill Ter, Ashburn, VA 20147For SaleMLS ID #VALO2136064, Kathleen Guszak, Samson Properties. Bright MLS
- $869,0003 bd3 ba2.6k sqft44537 Fiery Skipper Ter, Ashburn, VA 20147For SaleMLS ID #VALO2135938, Ben Heisler, Pearson Smith Realty, LLC. Bright MLS
- $825,0004 bd4 ba2.9k sqft22017 Dilworth Sq, Ashburn, VA 20148For SaleMLS ID #VALO2135594, Erica Thompson, Long & Foster Real Estate, Inc.. Bright MLS
- $779,0004 bd4 ba3.4k sqft13544 Arcadian Dr, Leesburg, VA 20176For SaleMLS ID #VALO2135284, Janeen Marconi, Hunt Country Sotheby's International Realty. Bright MLS
- $685,0003 bd4 ba2.6k sqft1199 Cambria Ter NE, Leesburg, VA 20176For SaleMLS ID #VALO2131310, Debbie Kanicka, Weichert, REALTORS. Bright MLS
- $1,290,0005 bd5 ba4.6k sqft23356 Morning Walk Dr, Ashburn, VA 20148For SaleMLS ID #VALO2131384, Heather Gosman, Keller Williams Realty. Bright MLS
- $1,475,0005 bd5 ba5.6k sqft20255 Kiawah Island Dr, Ashburn, VA 20147For SaleMLS ID #VALO2134638, Tanya Johnson, Keller Williams Realty. Bright MLS
