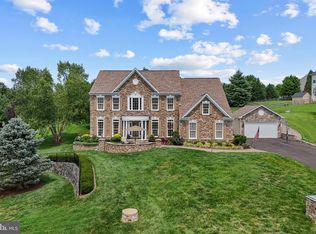
EXTRAORDINARY VALUE & SUPERIOR 4 ACRE SWEEPING BACKYARD PREMIUM LOT VIEW FROM YOUR TREX DECK & GAZEBO!!! I NEED 5BRs + A 6TH GUEST ROOM + 4.5 BATHROOM + A GORGEOUS GOURMET KITCHEN WITH HIGH GRADE GRANITE, KITCHEN ISLAND, SS APLIANCES, SPECIALTY LIGHTING + ATTACHED TO A SUN ROOM + A 20 FOOT CEILING (2 STORY) FAMILY ROOM, DINING ROOM, 3 CAR GARAGE, LAUNDRY & DELUX BACK STAIRCASE to MASTER BEDROOM & A CAPTAINS PERCH LANDING OVERLOOKING THE FAMILY ROOM! $$$"YES, WE HAVE IT ALL RIGHT HERE"!!!$$$ BRAND NEW WIDE COMMUNITY ROADS!!! HOMEOWNER ASSOCIATION MONTHLY FEE "only" $91 !!! PLUS, A 7 FOOT TALL HI-TECH TOWER with 10 SEPARATE HEXIGON (6) PLUG WALL MOUNTS THROUGHOUT THE HOUSE!! Pristine, Gorgeous-Exquisite-Open-Airy-Bright Estate Home on 4 Acres of OPEN Land!!! HEAVENLY INDEED!! Amazing Brick-Stone & River Rock-Hard & Land Scaping Along with Incredible Exterior Brick Work & Quoining on the Entire Exterior plus 4 Front Virginia Colonial Columns on Open Brick Porch plus (More Interior/Exterior Colonial Columns)-Enhanced Gazebo & Special Designed Trex Deck-Benches-Staircase & Deck Rail Designer Spindles!!! Outstanding & Stunning Hardwood Floors, Stone Mantle, Hearth & Masonry Fireplace in 23 Foot Ceiling Family Room including Deluxe Windows + Treatments & Special High Value U V Protection Window Tinting in the Family & Sun Room plus 2 Skylights!! Highest Quality Granite Kitchen Counter & Island Tops-Maple Wood Cabinets-Stainless Steel Appliances plus Incredible Multiple Light Fixtures!!! Luxurious Dining Room Features 2 Bay Windows-Decorator Curtains & Fantastic Trey Ceiling!!! Classic Circular Foyer Staircase with Beautiful Iron Spindles & Hardwood Stairs on All 3 Staircases!!! Private Main Level Office/Den & Box Bay Window!! The Joyous & Delightful Living Room Adjoining the Large Posh Wood Floor Foyer with 20+ Foot Ceiling & The Unforgettable Circular Staircase!! Master Bedroom Including Trey Ceiling-Spacious Sitting Room-Wonderful Master Bathroom & Elegant Soaking Tub plus 3 Closets!!! 2 of the 4 Upstairs Bedrooms are Connected with a Full Jack & Jill Bathroom!!! Expansive 2nd Floor Overlook(s) for both the Family Room & Foyer Areas!!! 2 Captain Perches & Again Just the Most Beautiful Hardwood Rails with Magnificent Iron Spindles!!! A Terrific Well Built Out Finished Basement with "High Quality/Expensive Thermo Insulated Walls" throughout the entire Basement that also can easily hand Pictures & Drawings with Push Pin Pins!! A Full 5th Bedroom Plus a Finished Full Bathroom!! Plus a 6th Guest Room too!! And Completed Areas that can Easily Accommodate a Bar or Kitchenette-Pool Table-A Full Recreation Room plus a Walkout Security French Door to Stone-Brick Patio & Massive Usable Acreage which can easily accommodate Your Choice of Tennis Ct, B-Ball Ct, Swimming Pool, Volleyball/Pickle Ball/Badminton area & more!! Plus the Bonus Guest Rooms can also become a Workout-Movie-Computer Room!! Plus a Cedar Closet!! Tremendous High Quality Upgrade Lush Carpet-Wonderful Deluxe Decorator Paint-Crown & Chair Molding Throughout the Home-Awesome Ceiling Lights Throughout & Designer Upgrade Window Treatment too!!! 8 Quality Ceiling Fans plus Hex/6 Internet & Cable Jacks in All Major Rooms in the Entire House!!! A Spectacular Internet & Cable Hook Up Tower in the basement along with Huge Storage Room!!! And Dazzling One of a Kind Front-Side -Rear Specialty Stone-Brick Walkways .... Connecting 2 Brick & Stone Backyard Patios!!! Plus, a Happy 2 Tier Fenced Vegetable Garden too!! New Roof (2020) & New Dual HVAC Heat System for Maximum Efficiency (2020)!! Please Come & Visit This Excellent Estate Home!! WE ARE VACANT & CAN ACCOMMODATE A QUICK & SEAMLESS SETTLEMENT IF YOU NEED OR WANT A FAST CLOSING!!! Plus, only moments away to Old Town Leesburg + The Best Restaurants & Shops + Several Vineyards-Wineries, Special Kraft Breweries, Leesburg Executive Airport & The Charles Town Raceway! We are Vacant so if your clients want a quick settlement we can do them!
For sale
$1,357,000
17485 White Gate Pl, Leesburg, VA 20175
5beds
5,691sqft
Single Family Residence
Built in 2003
3.98 Acres Lot
$1,324,800 Zestimate®
$238/sqft
$91/mo HOA
What's special
Deluxe decorator paintTrex deck and gazeboLush carpetAwesome ceiling lights throughoutEnhanced gazeboMassive usable acreageKitchen island
- 38 days
- 2,326
- 131
Likely to sell faster than
Zillow last checked:
Listing updated:
Listed by:
Ed Huebner 703-963-1639,
RE/MAX Executives 703-449-7629
Source: Bright MLS,MLS#: VALO2135842
Facts & features
Interior
Bedrooms & bathrooms
- Bedrooms: 5
- Bathrooms: 5
- Full bathrooms: 4
- 1/2 bathrooms: 1
- Main level bathrooms: 1
Basement
- Area: 2076
Heating
- Ceiling, Central, Forced Air, Heat Pump, Electric
Cooling
- Ceiling Fan(s), Central Air, Heat Pump, Zoned, Electric
Appliances
- Included: Microwave, Built-In Range, Cooktop, Dishwasher, Disposal, Dryer, Exhaust Fan, Ice Maker, Intercom, Oven, Oven/Range - Electric, Range Hood, Refrigerator, Stainless Steel Appliance(s), Washer, Water Conditioner - Owned, Water Heater
- Laundry: Main Level
Features
- Additional Stairway, Attic, Soaking Tub, Bathroom - Stall Shower, Bathroom - Tub Shower, Bathroom - Walk-In Shower, Breakfast Area, Built-in Features, Cedar Closet(s), Ceiling Fan(s), Chair Railings, Combination Dining/Living, Crown Molding, Curved Staircase, Dining Area, Family Room Off Kitchen, Open Floorplan, Floor Plan - Traditional, Eat-in Kitchen, Kitchen - Gourmet, Kitchen Island, Kitchen - Table Space, Pantry, Sound System, Spiral Staircase, Store/Office, Upgraded Countertops, Walk-In Closet(s), Wainscotting, 2 Story Ceilings, 9'+ Ceilings, Dry Wall, Tray Ceiling(s)
- Flooring: Carpet, Ceramic Tile, Hardwood, Wood
- Doors: French Doors, Insulated, Six Panel
- Windows: Bay/Bow, Double Hung, Double Pane Windows, Palladian, Screens, Skylight(s), Window Treatments
- Basement: Partial,Full,Finished,Heated,Improved,Interior Entry,Exterior Entry,Rear Entrance,Sump Pump,Walk-Out Access,Windows
- Number of fireplaces: 1
- Fireplace features: Equipment, Glass Doors, Gas/Propane, Mantel(s), Stone
Interior area
- Total structure area: 6,741
- Total interior livable area: 5,691 sqft
- Finished area above ground: 4,015
- Finished area below ground: 1,676
Property
Parking
- Total spaces: 12
- Parking features: Built In, Covered, Garage Faces Side, Garage Door Opener, Inside Entrance, Oversized, Asphalt, Attached, Driveway
- Attached garage spaces: 3
- Uncovered spaces: 9
Accessibility
- Accessibility features: >84" Garage Door, 2+ Access Exits, Accessible Doors, Accessible Hallway(s), Accessible Entrance
Features
- Levels: Three
- Stories: 3
- Patio & porch: Deck, Patio, Porch, Roof, Screened
- Exterior features: Chimney Cap(s), Extensive Hardscape, Lighting, Flood Lights, Rain Gutters, Play Area, Sidewalks, Balcony
- Pool features: None
- Waterfront features: Creek/Stream
Lot
- Size: 3.98 Acres
Details
- Additional structures: Above Grade, Below Grade
- Parcel number: 269256319000
- Zoning: AR1
- Special conditions: Standard
- Other equipment: Intercom
Construction
Type & style
- Home type: SingleFamily
- Architectural style: Colonial
- Property subtype: Single Family Residence
Materials
- Brick, Brick Front, Masonry, Stone
- Foundation: Slab
Condition
- Excellent,Very Good
- New construction: No
- Year built: 2003
Details
- Builder model: GORGEOUS
- Builder name: Toll Brothers
Utilities & green energy
- Electric: 120/240V
- Sewer: Approved System, On Site Septic, Private Sewer
- Water: Private, Well
- Utilities for property: Electricity Available, Phone Connected, Propane, Water Available
Community & HOA
Community
- Subdivision: Estates @ Shenstone Farm
HOA
- Has HOA: Yes
- Services included: Common Area Maintenance, Reserve Funds, Road Maintenance
- HOA fee: $91 monthly
Location
- Region: Leesburg
Financial & listing details
- Price per square foot: $238/sqft
- Tax assessed value: $1,327,980
- Annual tax amount: $10,690
- Date on market: 9/4/2026
- Listing agreement: Exclusive Right To Sell
- Ownership: Fee Simple
Estimated market value
$1,324,800
$1.26M - $1.39M
$5,676/mo
Price history
| Date | Event | Price |
|---|---|---|
| 9/4/2026 | Listed for sale | $1,357,000$238/sqft |
Source:  Bright MLS #VALO2135842 Report a problem Bright MLS #VALO2135842 Report a problem | ||
| 9/1/2026 | Listing removed | $1,357,000$238/sqft |
Source: Bright MLS #VALO2132764 Report a problem | ||
| 7/30/2026 | Listed for sale | $1,357,000$238/sqft |
Source: Bright MLS #VALO2132764 Report a problem | ||
| 7/28/2026 | Listing removed | $1,357,000$238/sqft |
Source: Bright MLS #VALO2130852 Report a problem | ||
| 7/20/2026 | Contingent | $1,357,000$238/sqft |
Source: Bright MLS #VALO2130852 Report a problem | ||
| 7/9/2026 | Listed for sale | $1,357,000-2.9%$238/sqft |
Source: Bright MLS #VALO2130852 Report a problem | ||
| 7/9/2026 | Listing removed | $1,397,421$246/sqft |
Source: Bright MLS #VALO2116432 Report a problem | ||
| 4/22/2026 | Listed for sale | $1,397,421$246/sqft |
Source: Bright MLS #VALO2116432 Report a problem | ||
| 4/3/2026 | Contingent | $1,397,421$246/sqft |
Source: Bright MLS #VALO2116432 Report a problem | ||
| 3/29/2026 | Pending sale | $1,397,421$246/sqft |
Source: Bright MLS #VALO2116432 Report a problem | ||
| 3/5/2026 | Contingent | $1,397,421$246/sqft |
Source: Bright MLS #VALO2116432 Report a problem | ||
| 2/27/2026 | Listed for sale | $1,397,421+0.5%$246/sqft |
Source: Bright MLS #VALO2116432 Report a problem | ||
| 11/1/2025 | Listing removed | $1,390,000$244/sqft |
Source: Bright MLS #VALO2101994 Report a problem | ||
| 7/17/2025 | Listed for sale | $1,390,000+102.9%$244/sqft |
Source: Bright MLS #VALO2101994 Report a problem | ||
| 11/26/2003 | Sold | $685,000$120/sqft |
Source: Public Record Report a problem | ||
Public tax history
| Year | Property taxes | Tax assessment |
|---|---|---|
| 2026 | $10,690 -1.3% | $1,327,980 -1.3% |
| 2025 | $10,833 +11.5% | $1,345,770 +19.8% |
| 2024 | $9,718 -4.7% | $1,123,430 -3.6% |
| 2023 | $10,198 +16% | $1,165,480 +18% |
| 2022 | $8,792 +9.7% | $987,880 +20.8% |
| 2021 | $8,014 +0.1% | $817,760 +5.7% |
| 2020 | $8,009 | $773,820 -1.4% |
| 2019 | $8,009 +1.2% | $784,550 +7.5% |
| 2018 | $7,916 +0.8% | $729,630 +4.5% |
| 2017 | $7,852 -8.8% | $697,920 -5.6% |
| 2016 | $8,606 | $739,010 +32.1% |
| 2015 | $8,606 -2.3% | $559,420 -2.2% |
| 2014 | $8,810 -0.5% | $572,150 +5.2% |
| 2013 | $8,853 | $544,120 |
| 2012 | -- | -- |
| 2011 | -- | -- |
| 2010 | -- | -- |
| 2009 | -- | $707,200 -10% |
| 2008 | -- | $785,500 -1.4% |
| 2007 | -- | $797,000 -9.8% |
| 2006 | -- | $883,300 +25.5% |
| 2005 | -- | $703,900 |
| 2004 | -- | $703,900 |
Find assessor info on the county website
Monthly payment
Est. payment
Payment breakdown
Explore the cost of this home by adjusting the details. Changes won't be saved.Climate risks
Neighborhood: 20175
Nearby schools
Schools provided by the listing agent
- Elementary: Kenneth W. Culbert
- Middle: Smart's Mill
- High: Tuscarora
- District: Loudoun County Public Schools
Source: Bright MLS. This data may not be complete. We recommend contacting the local school district to confirm school assignments for this home.
Similar homes
- $1,399,0005 bd5 ba4.8k sqft22167 Woodwinds Dr, Leesburg, VA 20175For Sale

 MLS ID #VALO2120872, MIKE DOTTERWEICH, RE/MAX Gateway, LLC. Bright MLS
 - $1,399,9004 bd6 ba7.4k sqft16503 Loneoak Pl, Hamilton, VA 20158For Sale
 MLS ID #VALO2138084, Muhammad mir, First American Real Estate. Bright MLS
 - $1,350,0005 bd5 ba5.4k sqft38800 Bettis Dr, Hamilton, VA 20158For Sale
 MLS ID #VALO2131960, Joyce Cundey, Keller Williams Realty. Bright MLS
 - $1,475,0006 bd6 ba5.4k sqft16553 Levade Dr, Leesburg, VA 20176For Sale
 MLS ID #VALO2135332, Matt Elliott, Real Broker, LLC. Bright MLS
 - $1,325,0005 bd5 ba5.2k sqft15099 Grace Pl, Waterford, VA 20197For SaleMLS ID #VALO2134440, Rheema Ziadeh, Redfin Corporation. Bright MLS
- $1,175,0005 bd5 ba4.5k sqft16119 Turning Leaf Ln, Leesburg, VA 20176For SaleMLS ID #VALO2131134, Giorgio Danso, Coldwell Banker Realty. Bright MLS
- $1,495,0005 bd5 ba5.5k sqft16050 Hamilton Station Rd, Waterford, VA 20197For SaleMLS ID #VALO2126650, Melissa Donnelly, Redfin Corporation. Bright MLS
- $1,350,0004 bd5 ba4.5k sqft15019 Lynnford Ct, Waterford, VA 20197For SaleMLS ID #VALO2132546, Austin Wickwire, RE/MAX Gateway, LLC. Bright MLS
- $1,425,0005 bd5 ba5.5k sqft14326 Bookcliff Ct, Purcellville, VA 20132For SaleMLS ID #VALO2137162, Jim Winn, Real Broker, LLC - Gaithersburg. Bright MLS
- $1,399,9995 bd5 ba5.3k sqft17301 Roundmont Pl, Round Hill, VA 20141For SaleMLS ID #VALO2135154, Lisa Thompson, Hunt Country Sotheby's International Realty. Bright MLS
- $1,800,0005 bd6 ba7.4k sqft23028 Creighton Farms Dr, Leesburg, VA 20175For SaleMLS ID #VALO2137588, John Williams, RE/MAX Realty Services. Bright MLS
- $1,195,0006 bd6 ba5k sqft41858 Farnborough Pl, Leesburg, VA 20176For SaleMLS ID #VALO2136752, Paul Bedewi, Keller Williams Realty. Bright MLS
- $1,199,0004 bd5 ba4.1k sqft21054 Hooded Crow Dr, Leesburg, VA 20175For SaleMLS ID #VALO2130962, Adam Alami, Real Broker, LLC. Bright MLS
- $1,275,0005 bd5 ba6.8k sqft15169 Coronet Pl, Waterford, VA 20197For SaleMLS ID #VALO2120140, Ryan Clegg, Corcoran McEnearney. Bright MLS
- $1,775,0006 bd6 ba6.6k sqft23044 Creighton Farms Dr, Leesburg, VA 20175For SaleMLS ID #VALO2131858, Tyler Beale, Douglas Elliman of Metro DC, LLC - McLean. Bright MLS
- $1,399,0004 bd4 ba3.9k sqft15018 Clover Hill Rd, Waterford, VA 20197For SaleMLS ID #VALO2121692, Christy Hertel, Hunt Country Sotheby's International Realty. Bright MLS
- $1,149,0004 bd5 ba4.6k sqft232 Maryland Ave, Hamilton, VA 20158For SaleMLS ID #VALO2134994, Karl Achstetter, Keller Williams Realty. Bright MLS
- $1,289,9004 bd5 ba5.3k sqft14963 Creek Point Ct, Hillsboro, VA 20132For SaleMLS ID #VALO2122240, Ben Heisler, Pearson Smith Realty, LLC. Bright MLS
- $950,0004 bd3 ba3.2k sqft164 Alpine Dr SE, Leesburg, VA 20175For SaleMLS ID #VALO2135712, Carolyn Young, Samson Properties. Bright MLS
- $1,149,0005 bd4 ba4.3k sqft14631 Nina Ct, Waterford, VA 20197For SaleMLS ID #VALO2120354, Rebecca Haughian, Redfin Corporation. Bright MLS
