A rare dual-residence retreat, this beautifully updated property offers two distinct homes across 3.4 peaceful acres with no HOA—creating exceptional possibilities for multigenerational living, guest accommodations, rental income, or a private home-based business. The light-filled main residence spans more than 5,300 finished square feet across three levels. White oak hardwood floors flow throughout the open main level, where a chef’s kitchen with white cabinetry, granite countertops, and stainless-steel appliances opens to a dramatic two-story family room framed by a soaring wall of windows. Formal living and dining rooms invite elegant entertaining, while a private office and window-wrapped sunroom offer inspiring spaces for work and relaxation. Upstairs, the spacious primary suite is a serene escape with a spa-inspired bath, frameless glass shower, and expansive walk-in closet. Three additional bedrooms include an en suite and two bedrooms with a shared bath. The finished lower level extends the home’s versatility with a generous recreation room, fitness room, office, kitchenette, theater, bonus room or fifth bedroom, and full bath. Outdoors, an expansive deck overlooks the wooded landscape, providing a tranquil setting for morning coffee, alfresco dinners, and evenings beneath the stars. The fully independent three-bedroom, two-bath guest house has received more than $75,000 in recent improvements, including new flooring, beautifully updated kitchen and baths, new lighting, new appliances, and a new electric water heater. Currently operating as a successful nightly rental, it offers remarkable flexibility and income potential. Quietly tucked away yet convenient to Route 7, the property is just 10 minutes from Purcellville, 20 minutes from downtown Leesburg, and moments from Loudoun County’s celebrated wineries, breweries, dining, and countryside experiences. Cameras on the property that record video and audio.
For sale
$1,449,000
17301 Roundmont Pl, Round Hill, VA 20141
5beds
5,356sqft
Single Family Residence
Built in 2008
3.34 Acres Lot
$1,411,900 Zestimate®
$271/sqft
$-- HOA
What's special
Private officeWindow-wrapped sunroomFinished lower levelOpen main levelGranite countertopsFitness roomGenerous recreation room
- 1 day
- 278
- 24
Zillow last checked:
Listing updated:
Listed by:
Lisa Thompson 571-207-6580,
Hunt Country Sotheby's International Realty 703-443-1757
Source: Bright MLS,MLS#: VALO2135154
Facts & features
Interior
Bedrooms & bathrooms
- Bedrooms: 5
- Bathrooms: 5
- Full bathrooms: 4
- 1/2 bathrooms: 1
- Main level bathrooms: 1
Rooms
- Room types: Living Room, Dining Room, Primary Bedroom, Bedroom 2, Bedroom 3, Bedroom 4, Kitchen, Family Room, Foyer, Breakfast Room, Sun/Florida Room, Laundry, Office, Recreation Room, Media Room, Bonus Room
Primary bedroom
- Level: Upper
- Area: 448 Square Feet
- Dimensions: 16 X 28
Bedroom 2
- Level: Upper
- Area: 132 Square Feet
- Dimensions: 12 X 11
Bedroom 3
- Level: Upper
- Area: 132 Square Feet
- Dimensions: 11 X 12
Bedroom 4
- Level: Upper
- Area: 168 Square Feet
- Dimensions: 14 X 12
Bonus room
- Level: Lower
- Area: 150 Square Feet
- Dimensions: 10 X 15
Breakfast room
- Level: Main
- Area: 135 Square Feet
- Dimensions: 15 X 9
Dining room
- Level: Main
- Area: 182 Square Feet
- Dimensions: 14 X 13
Family room
- Features: Fireplace - Gas
- Level: Main
- Area: 285 Square Feet
- Dimensions: 19 X 15
Foyer
- Level: Main
- Area: 153 Square Feet
- Dimensions: 17 X 9
Kitchen
- Level: Main
- Area: 255 Square Feet
- Dimensions: 17 X 15
Kitchen
- Level: Lower
- Area: 112 Square Feet
- Dimensions: 14 X 8
Laundry
- Level: Main
- Area: 48 Square Feet
- Dimensions: 8 X 6
Living room
- Level: Main
- Area: 208 Square Feet
- Dimensions: 16 X 13
Media room
- Level: Lower
- Area: 336 Square Feet
- Dimensions: 16 X 21
Mud room
- Level: Main
- Area: 28 Square Feet
- Dimensions: 7 X 4
Office
- Level: Main
- Area: 110 Square Feet
- Dimensions: 10 X 11
Office
- Level: Lower
- Area: 192 Square Feet
- Dimensions: 12 X 16
Recreation room
- Level: Lower
- Area: 364 Square Feet
- Dimensions: 14 X 26
Other
- Level: Main
- Area: 272 Square Feet
- Dimensions: 17 X 16
Heating
- Hot Water, Propane
Cooling
- Ceiling Fan(s), Central Air, Programmable Thermostat, Zoned, Electric
Appliances
- Included: Water Treat System, Gas Water Heater
- Laundry: In Basement, Main Level, Laundry Room, Mud Room
Features
- Soaking Tub, Bathroom - Walk-In Shower, Breakfast Area, Ceiling Fan(s), Chair Railings, Combination Kitchen/Dining, Dining Area, Crown Molding, Double/Dual Staircase, Family Room Off Kitchen, Floor Plan - Traditional, Kitchen Island, Kitchen - Gourmet, Kitchen - Table Space, Kitchenette, Pantry, Recessed Lighting, Upgraded Countertops, Wainscotting, Walk-In Closet(s)
- Flooring: Carpet, Wood
- Windows: Window Treatments
- Basement: Partial,Walk-Out Access
- Number of fireplaces: 1
- Fireplace features: Gas/Propane
Interior area
- Total structure area: 5,356
- Total interior livable area: 5,356 sqft
- Finished area above ground: 3,596
- Finished area below ground: 1,760
Video & virtual tour
Property
Parking
- Total spaces: 3
- Parking features: Garage Faces Side, Attached
- Attached garage spaces: 3
Accessibility
- Accessibility features: None
Features
- Levels: Three
- Stories: 3
- Patio & porch: Deck
- Pool features: None
- Has view: Yes
- View description: Garden
Lot
- Size: 3.34 Acres
- Features: Backs to Trees, Landscaped
Details
- Additional structures: Above Grade, Below Grade
- Parcel number: 609385077000
- Zoning: AR1
- Special conditions: Standard
Construction
Type & style
- Home type: SingleFamily
- Architectural style: Colonial
- Property subtype: Single Family Residence
Materials
- Masonry
- Foundation: Concrete Perimeter
Condition
- Excellent
- New construction: No
- Year built: 2008
Utilities & green energy
- Sewer: Septic Exists
- Water: Well
Community & HOA
Community
- Security: Electric Alarm
- Subdivision: Hamlets Of Blue Ridge
HOA
- Has HOA: No
Location
- Region: Round Hill
Financial & listing details
- Price per square foot: $271/sqft
- Tax assessed value: $1,319,400
- Annual tax amount: $10,621
- Date on market: 9/6/2026
- Listing agreement: Exclusive Right To Sell
- Ownership: Fee Simple
Estimated market value
$1,411,900
$1.34M - $1.48M
$4,937/mo
Price history
| Date | Event | Price |
|---|---|---|
| 9/6/2026 | Listed for sale | $1,449,000+13.6%$271/sqft |
Source:  Bright MLS #VALO2135154 Report a problem Bright MLS #VALO2135154 Report a problem | ||
| 8/22/2025 | Sold | $1,275,000-1.9%$238/sqft |
Source: Bright MLS #VALO2098972 Report a problem | ||
| 7/22/2025 | Pending sale | $1,299,900$243/sqft |
Source: Bright MLS #VALO2098972 Report a problem | ||
| 5/31/2025 | Listed for sale | $1,299,900+73.3%$243/sqft |
Source: Bright MLS #VALO2095910 Report a problem | ||
| 7/29/2019 | Sold | $750,000-1.1%$140/sqft |
Source: Public Record Report a problem | ||
| 6/28/2019 | Pending sale | $758,000$142/sqft |
Source: Bright MLS #VALO385258 Report a problem | ||
| 6/24/2019 | Price change | $758,000-4.5%$142/sqft |
Source: Bright MLS #VALO385258 Report a problem | ||
| 6/20/2019 | Price change | $794,000-3.6%$148/sqft |
Source: Hansen & Associates Realty #VALO385258 Report a problem | ||
| 6/12/2019 | Price change | $824,000-5.3%$154/sqft |
Source: Hansen & Associates Realty #VALO385258 Report a problem | ||
| 5/29/2019 | Listed for sale | $870,000+44%$162/sqft |
Source: Hansen & Associates Realty #VALO385258 Report a problem | ||
| 9/4/2013 | Sold | $604,000-4.1%$113/sqft |
Source: Public Record Report a problem | ||
| 5/11/2013 | Listed for sale | $630,000+4.8%$118/sqft |
Source: RE/MAX Select Properties #LO8075273 Report a problem | ||
| 2/26/2009 | Sold | $601,200$112/sqft |
Source: Public Record Report a problem | ||
Public tax history
| Year | Property taxes | Tax assessment |
|---|---|---|
| 2026 | $10,621 -1.3% | $1,319,400 -1.3% |
| 2025 | $10,760 +12.2% | $1,336,680 +20.6% |
| 2024 | $9,590 -5.7% | $1,108,640 -4.6% |
| 2023 | $10,172 +12.6% | $1,162,510 +14.5% |
| 2022 | $9,033 +8.2% | $1,014,940 +19.1% |
| 2021 | $8,350 -2.1% | $852,030 +3.4% |
| 2020 | $8,528 | $823,940 +7.1% |
| 2019 | $8,528 +8.3% | $769,480 +6% |
| 2018 | $7,876 -2.2% | $725,930 +1.4% |
| 2017 | $8,054 +21.3% | $715,920 0% |
| 2016 | $6,640 | $716,220 +71.8% |
| 2015 | $6,640 -1% | $416,950 +1.1% |
| 2014 | $6,708 -2% | $412,420 +3.1% |
| 2013 | $6,847 | $399,830 |
| 2012 | -- | -- |
| 2011 | -- | -- |
| 2010 | -- | -- |
| 2009 | -- | $561,500 |
Find assessor info on the county website
Monthly payment
Est. payment
Payment breakdown
Explore the cost of this home by adjusting the details. Changes won't be saved.Climate risks
Neighborhood: 20141
Nearby schools
Schools provided by the listing agent
- District: Loudoun County Public Schools
Source: Bright MLS. This data may not be complete. We recommend contacting the local school district to confirm school assignments for this home.
- $605,6003 bd2 ba1.2k sqft17297 Roundmont Pl, Round Hill, VA 20141Off Market
- $1,527,4005 bd6 ba11k sqft17291 Roundmont Pl, Round Hill, VA 20141Off Market
- $1,190,1004 bd2 ba3.7k sqft17321 Roundmont Pl, Round Hill, VA 20141Off Market
- $1,061,4004 bd5 ba3.9k sqft17270 Roundmont Pl, Round Hill, VA 20141Off Market
Similar homes
- $1,295,0005 bd5 ba5.3k sqft35124 Greyfriar Dr, Round Hill, VA 20141For Sale
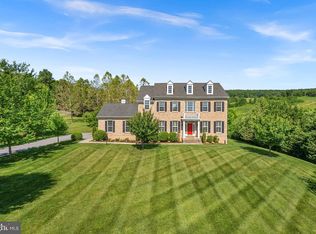
 MLS ID #VALO2121682, Daniel Gwak, Pearson Smith Realty, LLC. Bright MLS
 - $1,393,0406 bd6 ba4.8k sqftLOT 1 N Locust St, Round Hill, VA 20141New Construction
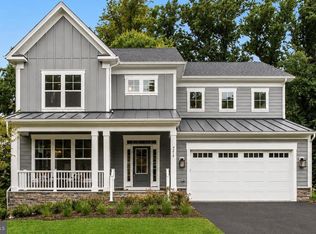 MLS ID #VALO2135280, JENNIFER RIDDLE, Pearson Smith Realty, LLC. Bright MLS
 - $1,239,9994 bd5 ba4.9k sqft19725 Woodtrail Rd, Round Hill, VA 20141For Sale
 MLS ID #VALO2129816, Kristin Johnson, Thomas and Talbot Estate Properties, Inc.. Bright MLS
 - $1,425,0005 bd5 ba5.4k sqft38800 Bettis Dr, Hamilton, VA 20158For Sale
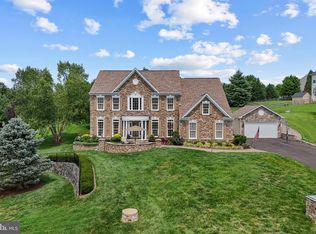 MLS ID #VALO2131960, Joyce Cundey, Keller Williams Realty. Bright MLS
 - $1,325,0005 bd4 ba4.3k sqft38392 Stone Eden Dr, Hamilton, VA 20158For SaleMLS ID #VALO2133880, Julie Bowman, Pearson Smith Realty, LLC. Bright MLS
- $1,395,0005 bd5 ba6.6k sqft37849 Wright Farm Dr, Purcellville, VA 20132For SaleMLS ID #VALO2133754, Mary Ann Z Glover, Coldwell Banker Realty. Bright MLS
- $1,349,9004 bd3 ba3.4k sqft17133 Clarksridge Rd, Leesburg, VA 20176For SaleMLS ID #VALO2134472, Matt Elliott, Real Broker, LLC. Bright MLS
- $1,275,0004 bd3 ba3.8k sqft17572 Tranquility Rd, Purcellville, VA 20132For SaleMLS ID #VALO2134340, Lou Casciano, Real Broker, LLC. Bright MLS
- $1,375,0005 bd5 ba5.2k sqft15099 Grace Pl, Waterford, VA 20197For SaleMLS ID #VALO2134440, Rheema Ziadeh, Redfin Corporation. Bright MLS
- $1,249,0005 bd5 ba5.4k sqft38786 Rambling Farm Dr, Hamilton, VA 20158For SaleMLS ID #VALO2130192, Rod Appleton, CENTURY 21 New Millennium. Bright MLS
- $759,9004 bd4 ba3.7k sqft17204 Rosecliff Ct, Round Hill, VA 20141For SaleMLS ID #VALO2133570, Carolyn Young, Samson Properties. Bright MLS
- $1,399,0004 bd5 ba4.5k sqft15019 Lynnford Ct, Waterford, VA 20197For SaleMLS ID #VALO2132546, Austin Wickwire, RE/MAX Gateway, LLC. Bright MLS
- $1,149,0004 bd5 ba4.6k sqft232 Maryland Ave, Hamilton, VA 20158For SaleMLS ID #VALO2134994, Karl Achstetter, Keller Williams Realty. Bright MLS
- $725,0004 bd4 ba3.6k sqft17481 Tedler Cir, Round Hill, VA 20141For SaleMLS ID #VALO2135212, Keren Jayne, Pearson Smith Realty, LLC. Bright MLS
- $1,375,0005 bd6 ba6.5k sqft15117 Grace Pl, Waterford, VA 20197For SaleMLS ID #VALO2124720, Ryan Clegg, Corcoran McEnearney. Bright MLS
- $1,275,0004 bd5 ba4.9k sqft17351 Harmony Vista Dr, Hamilton, VA 20158For SaleMLS ID #VALO2125402, Lynne McCabe Team, Samson Properties. Bright MLS
- $767,0004 bd4 ba3.3k sqft17276 Magic Mountain Dr, Round Hill, VA 20141For SaleMLS ID #VALO2133870, Elissa Olechnovich, Pearson Smith Realty, LLC. Bright MLS
- $750,0005 bd4 ba3k sqft35555 Sarasota St, Round Hill, VA 20141For SaleMLS ID #VALO2131974, Andrea Vaccarelli, EXP Realty, LLC. Bright MLS
- $1,550,0005 bd5 ba5.5k sqft23609 Roselle Ridge Ln, Aldie, VA 20105For SaleMLS ID #VALO2135714, Kamal Parakh, Samson Properties. Bright MLS
- $1,550,0005 bd7 ba7.8k sqft15058 Bankfield Dr, Waterford, VA 20197For SaleMLS ID #VALO2130588, Louis Cironi, Evergreen Ridge Realty. Bright MLS
