Open houses canceled, property under contract! Busy time of year? No worries! Move right in to this sun filled 3,400+sqft, 4 bedroom, 3.5 bath Round Hill home and live your best life. Over $100K in renovations that include: new roof (2019), finished basement (2022), renovated upper level bathroom (2022), updated kitchen with huge pantry (2019), main level hardwood floors (2019&2022), new washer & dryer (2026), family room built-ins (2025) and new LVP flooring in the upper hallway & primary bedroom (2026). The home's prime location is about 1/2 a mile to TOP RATED Round Hill Elementary, the indoor aquatic center and Woodgrove Park. Grab a coffee at Round Hill Farm to Trail less than a mile away! Visit Franklin Park (2 miles away) for their huge outdoor pool complex, playground, fishing pond, trails and events. Small town feel that doesn't sacrifice amenities: 4 miles to shopping and dining in the heart of Purcellville; 14 miles to Target, Costco and downtown Leesburg; and only 2 turns off Route 7 to get home at the end of a busy day. Escape west to hike, watch a sunset at a vineyard or pick pumpkins on a chilly October afternoon. You really can have it all living in Western Loudoun!
Accepting backups
Price cut: $7.5K (9/9)
$759,500
17276 Magic Mountain Dr, Round Hill, VA 20141
4beds
3,327sqft
Single Family Residence
Built in 1998
8,712 Square Feet Lot
$760,400 Zestimate®
$228/sqft
$98/mo HOA
What's special
Family room built-insFinished basementRenovated upper level bathroomMain level hardwood floors
- 40 days
- 133
- 6
Zillow last checked:
Listing updated:
Listed by:
Elissa Olechnovich 703-269-7023,
Pearson Smith Realty, LLC 571-386-1075,
Co-Listing Agent: Gladys E Biggs 703-927-7297,
Pearson Smith Realty, LLC
Source: Bright MLS,MLS#: VALO2136518
Facts & features
Interior
Bedrooms & bathrooms
- Bedrooms: 4
- Bathrooms: 4
- Full bathrooms: 3
- 1/2 bathrooms: 1
- Main level bathrooms: 1
Basement
- Area: 1168
Heating
- Forced Air, Heat Pump, Propane, Electric
Cooling
- Central Air, Ceiling Fan(s), Electric
Appliances
- Included: Dishwasher, Disposal, Dryer, Microwave, Refrigerator, Cooktop, Washer, Water Heater
- Laundry: Main Level
Features
- Breakfast Area, Built-in Features, Ceiling Fan(s), Open Floorplan, Pantry, Recessed Lighting, Upgraded Countertops, Walk-In Closet(s)
- Flooring: Wood
- Windows: Window Treatments
- Basement: Finished
- Number of fireplaces: 1
- Fireplace features: Wood Burning
Interior area
- Total structure area: 3,444
- Total interior livable area: 3,327 sqft
- Finished area above ground: 2,276
- Finished area below ground: 1,051
Video & virtual tour
Property
Parking
- Total spaces: 2
- Parking features: Garage Faces Front, Inside Entrance, Attached
- Attached garage spaces: 2
- Details: Garage Sqft: 361
Accessibility
- Accessibility features: None
Features
- Levels: Three
- Stories: 3
- Exterior features: Play Equipment
- Pool features: None
- Fencing: Full,Split Rail
Lot
- Size: 8,712 Square Feet
Details
- Additional structures: Above Grade, Below Grade
- Parcel number: 555461643000
- Zoning: PDH3
- Special conditions: Standard
Construction
Type & style
- Home type: SingleFamily
- Architectural style: Colonial
- Property subtype: Single Family Residence
Materials
- Vinyl Siding
- Foundation: Slab
- Roof: Architectural Shingle
Condition
- New construction: No
- Year built: 1998
- Major remodel year: 2019
Utilities & green energy
- Sewer: Public Sewer
- Water: Public
Community & HOA
Community
- Subdivision: Round Hill
HOA
- Has HOA: Yes
- Amenities included: Tot Lots/Playground
- Services included: Common Area Maintenance, Snow Removal, Trash
- HOA fee: $98 monthly
Location
- Region: Round Hill
Financial & listing details
- Price per square foot: $228/sqft
- Tax assessed value: $724,360
- Annual tax amount: $5,831
- Date on market: 9/14/2026
- Listing agreement: Exclusive Right To Sell
- Listing terms: Conventional,FHA,VA Loan,Cash
- Ownership: Fee Simple
Estimated market value
$760,400
$722,000 - $798,000
$3,815/mo
Price history
| Date | Event | Price |
|---|---|---|
| 10/23/2026 | Listed for sale | $759,500$228/sqft |
Source:  Bright MLS #VALO2136518 Report a problem Bright MLS #VALO2136518 Report a problem | ||
| 9/17/2026 | Contingent | $759,500$228/sqft |
Source: Bright MLS #VALO2136518 Report a problem | ||
| 9/9/2026 | Price change | $759,500-1%$228/sqft |
Source: Bright MLS #VALO2133870 Report a problem | ||
| 8/25/2026 | Price change | $767,000-1%$231/sqft |
Source: Bright MLS #VALO2133870 Report a problem | ||
| 8/11/2026 | Listed for sale | $775,000+49%$233/sqft |
Source: Bright MLS #VALO2133870 Report a problem | ||
| 1/29/2021 | Sold | $520,000$156/sqft |
Source: Public Record Report a problem | ||
| 1/1/2021 | Pending sale | $520,000$156/sqft |
Source: Bright MLS #VALO427726 Report a problem | ||
| 12/29/2020 | Listed for sale | $520,000$156/sqft |
Source: Bright MLS #VALO427726 Report a problem | ||
| 12/22/2020 | Pending sale | $520,000$156/sqft |
Source: Bright MLS #VALO427726 Report a problem | ||
| 12/20/2020 | Listed for sale | $520,000+38.7%$156/sqft |
Source: Bright MLS #VALO427726 Report a problem | ||
| 12/17/2018 | Sold | $375,000-2.6%$113/sqft |
Source: Public Record Report a problem | ||
| 10/30/2018 | Pending sale | $385,000$116/sqft |
Source: Keller Williams Chantilly Ventures LLC #1007680428 Report a problem | ||
| 10/30/2018 | Listed for sale | $385,000+21.5%$116/sqft |
Source: Keller Williams Chantilly Ventures LLC #1007680428 Report a problem | ||
| 10/5/2012 | Sold | $316,900-0.9%$95/sqft |
Source: Public Record Report a problem | ||
| 8/2/2012 | Listed for sale | $319,900+72.9%$96/sqft |
Source: Leesburg Ventures, LLC dba Keller Williams #LO7897355 Report a problem | ||
| 12/9/1998 | Sold | $185,000$56/sqft |
Source: Public Record Report a problem | ||
Public tax history
| Year | Property taxes | Tax assessment |
|---|---|---|
| 2026 | $5,831 +1.4% | $724,360 +1.4% |
| 2025 | $5,750 -0.4% | $714,340 +7.1% |
| 2024 | $5,771 +12.3% | $667,160 +13.6% |
| 2023 | $5,139 +6.3% | $587,370 +8.1% |
| 2022 | $4,835 +9.3% | $543,220 +20.3% |
| 2021 | $4,424 +5.8% | $451,450 +11.8% |
| 2020 | $4,180 | $403,840 +6.7% |
| 2019 | $4,180 +4.5% | $378,440 +2.6% |
| 2018 | $4,001 +2.5% | $368,740 +6.3% |
| 2017 | $3,904 +1.2% | $346,990 +2.1% |
| 2016 | $3,857 | $339,950 +50.9% |
| 2015 | $3,857 -2.4% | $225,330 -5.2% |
| 2014 | $3,953 +4.6% | $237,750 +13.7% |
| 2013 | $3,778 | $209,020 |
| 2012 | -- | -- |
| 2011 | -- | -- |
| 2010 | -- | -- |
| 2009 | -- | $299,000 -17.4% |
| 2008 | -- | $362,100 -18.7% |
| 2007 | -- | $445,300 -4.1% |
| 2006 | -- | $464,500 +43.7% |
| 2005 | -- | $323,300 -2.4% |
| 2004 | -- | $331,400 +9.3% |
| 2003 | -- | $303,100 +18.7% |
| 2002 | -- | $255,400 +18% |
| 2001 | -- | $216,500 |
Find assessor info on the county website
Monthly payment
Est. payment
Payment breakdown
Explore the cost of this home by adjusting the details. Changes won't be saved.Climate risks
Neighborhood: 20141
Nearby schools
Schools provided by the listing agent
- Elementary: Round Hill
- Middle: Harmony
- High: Woodgrove
- District: Loudoun County Public Schools
Source: Bright MLS. This data may not be complete. We recommend contacting the local school district to confirm school assignments for this home.
- $668,9004 bd4 ba2.5k sqft17272 Magic Mountain Dr, Round Hill, VA 20141Off Market
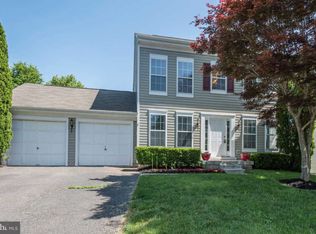
- $693,4003 bd2 ba2.1k sqft17280 Magic Mountain Dr, Round Hill, VA 20141Off Market
- $616,1004 bd2 ba1.7k sqft17268 Magic Mountain Dr, Round Hill, VA 20141Off Market
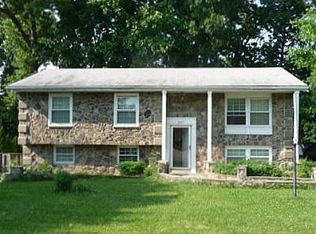
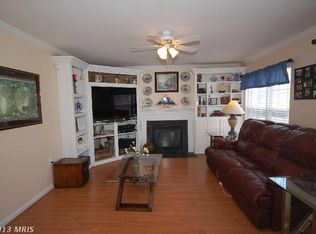
- $727,9005 bd4 ba3.4k sqft17284 Magic Mountain Dr, Round Hill, VA 20141Off Market
Similar homes
- $789,0004 bd4 ba3.4k sqft35812 Park Heights Cir, Round Hill, VA 20141For Sale

 MLS ID #VALO2137948, Mark Melikan, Long & Foster Real Estate, Inc.. Bright MLS
 - $799,0004 bd3 ba3.1k sqft17512 Tedler Cir, Round Hill, VA 20141For Sale
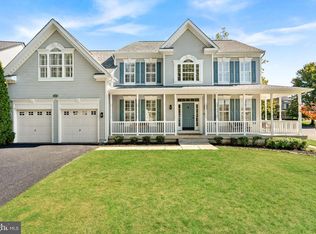 MLS ID #VALO2136714, Ray Blankenship, Pearson Smith Realty, LLC. Bright MLS
 - $699,0004 bd4 ba3.6k sqft17450 Lethridge Cir, Round Hill, VA 20141For Sale
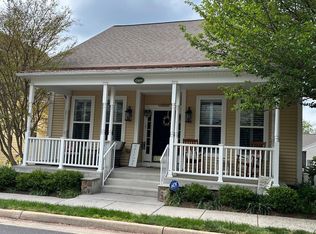
 MLS ID #682820, PATRICIA ARNDT, LONG & FOSTER - LAKE MONTICELLO. CAAR
 - $715,0004 bd4 ba3.4k sqft35554 Sarasota St, Round Hill, VA 20141For Sale
 MLS ID #VALO2131012, Renee Waymire, Samson Properties. Bright MLS
 - $710,0004 bd3 ba2.7k sqft17439 Lethridge Cir, Round Hill, VA 20141For SaleMLS ID #VALO2131190, Keren Jayne, Pearson Smith Realty, LLC. Bright MLS
- $710,0004 bd4 ba2.6k sqft17562 Lethridge Cir, Round Hill, VA 20141For SaleMLS ID #VALO2135870, Dee Nofal, KW United. Bright MLS
- $624,9003 bd2 ba2.2k sqft10 Church St, Round Hill, VA 20141For SaleMLS ID #VALO2135500, Rod Appleton, CENTURY 21 New Millennium. Bright MLS
- $775,0003 bd3 ba3.4k sqft253 W Virginia Ave, Hamilton, VA 20158For SaleMLS ID #VALO2138544, Kathleen Stakem, RE/MAX Gateway, LLC. Bright MLS
- $524,9003 bd4 ba1.7k sqft35872 Devon Park Sq, Round Hill, VA 20141For SaleMLS ID #VALO2137688, Deborah Kilbride, Keller Williams Realty. Bright MLS
- $719,0005 bd3 ba2k sqft220 W O St, Purcellville, VA 20132For SaleMLS ID #VALO2134820, Murf Murphy, RE/MAX Distinctive Real Estate, Inc.. Bright MLS
- $715,0005 bd4 ba3k sqft295 King Lear Dr, Charles Town, WV 25414For SaleMLS ID #WVJF2025748, Liz McDonald, Dandridge Realty Group, LLC. Bright MLS
- $679,0006 bd4 ba3.8k sqft317 Henderson Ct, Berryville, VA 22611For SaleMLS ID #VACL2007202, Stephanie Leitao, Dandridge Realty Group, LLC. Bright MLS
- $575,0004 bd3 ba4.7k sqft194 Black Cub Run Ln, Harpers Ferry, WV 25425For SaleMLS ID #WVJF2026258, Brianna Goetting, Pearson Smith Realty, LLC. Bright MLS
- $698,0004 bd3 ba2.5k sqft4 Turner Ct, Berryville, VA 22611For SaleMLS ID #VACL2007144, Dana Jones, Pearson Smith Realty, LLC. Bright MLS
- $845,0003 bd4 ba3.4k sqft22125 Waverly Heights Ln, Middleburg, VA 20117For SaleMLS ID #VALO2134226, Sheila Mackey, Samson Properties. Bright MLS
- $870,0004 bd2 ba1.7k sqft37860 Charles Town Pike, Purcellville, VA 20132For SaleMLS ID #VALO2132288, Ralph Harvey, ListWithFreedom.com. Bright MLS
- $774,9004 bd3 ba2.6k sqft90 Amtower Way, Harpers Ferry, WV 25425For SaleMLS ID #WVJF2026248, Heather Norton, Dandridge Realty Group, LLC. Bright MLS
- $864,9006 bd4 ba4.1k sqft11489 Potomac Heights Ln, Lovettsville, VA 20180For SaleMLS ID #VALO2137490, Scott Petersen, Pearson Smith Realty, LLC. Bright MLS
- $750,0003 bd2 ba1.8k sqft2838 Atoka Rd, Marshall, VA 20115For SaleMLS ID #VAFQ2023720, Julia O’Regan, Thomas and Talbot Estate Properties, Inc.. Bright MLS
- $850,0004 bd4 ba3k sqft201 Jennings Ct SE, Leesburg, VA 20175For SaleMLS ID #VALO2130032, Clark Smith, Samson Properties. Bright MLS
