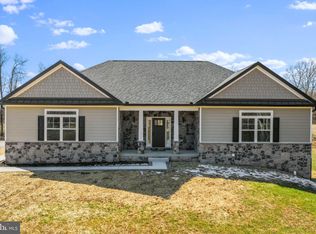
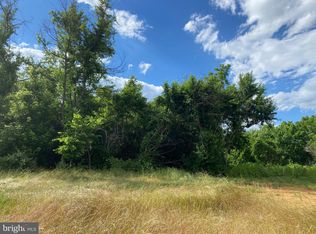
Welcome to a truly special custom-built rancher offering 4 bedrooms, 3 full bathrooms, and 2.37 beautiful acres with no HOA restrictions. Thoughtfully designed and exceptionally well-maintained, this Harpers Ferry home combines quality construction, elevated finishes, and comfortable living spaces with the privacy and peaceful setting that only acreage can provide. The striking exterior blends stone and Hardie board siding with shaker siding gable accents, metal roof details, white columns, and a welcoming front porch. Window boxes add an inviting touch as you approach along the custom concrete walkway. Hardwired landscape lighting along the walkway and accenting the front window boxes creates a warm and welcoming presentation after dark. Inside, the front entry with glass sidelights opens to a beautiful cathedral-ceiling foyer and spacious living room featuring a stone gas fireplace and custom wainscoting with chair rail detail. Real hardwood flooring extends throughout the main living areas. The gourmet kitchen is designed for both everyday living and entertaining, featuring a large center island with stainless exhaust hood, waterfall granite bar seating, soft-close cabinetry with crown molding, upgraded hardware, and a separate beverage bar with dark cabinetry, glass-front doors, wine rack, wine refrigerator, and additional storage. A pantry provides convenient additional space, while the double window above the kitchen sink offers a beautiful view toward the mountains. The desirable split-bedroom floor plan places the spacious primary suite privately on one side of the main level, separate from two guest bedrooms. The primary suite features a tray ceiling, two walk-in closets, and a beautifully appointed ensuite bathroom with dual vanity, deep soaking tub, and walk-in tile shower. The two main-level guest bedrooms share a full guest bathroom, while transom windows in each bedroom bring additional natural light throughout the home. The main-level laundry room features wood-look tile flooring with generous space for sorting and household tasks. The finished portion of the lower level provides an impressive private in-law suite complete with a full-size egress window, large walk-in closet, and ensuite bathroom, making it ideal for extended family, guests, or a private retreat. Glass French doors open directly to the fenced yard. The remainder of the lower level provides an abundance of storage along with a UV light, water filtration system, and water softener. Outside, the property truly shines. The acreage is framed by a tree-lined perimeter along the sides and rear, creating a natural sense of privacy and a beautiful backdrop for outdoor living. The low-maintenance Trex rear deck provides the perfect place to relax or entertain while enjoying the peaceful surroundings and sunsets. The sellers have added fencing, a shed, a playset, and a fire pit area. Additional improvements include professional interior painting, a professionally painted basement floor, and a new asphalt driveway. The oversized 24' x 24' garage offers plenty of room for vehicles, equipment, hobbies, and storage. Quality craftsmanship, beautiful finishes, mountain views, and exceptional acreage come together in a 2024 custom-built home that is truly hard to replicate. Come experience the privacy, peaceful setting, and possibilities for yourself with no HOA!
Coming soon 09/25
$774,900
90 Amtower Way, Harpers Ferry, WV 25425
4beds
2,644sqft
Single Family Residence
Built in 2024
2.37 Acres Lot
$744,300 Zestimate®
$293/sqft
$-- HOA
What's special
- 11 days
- 788
- 84
Zillow last checked:
Listing updated:
Listed by:
Heather Norton 301-991-2219,
Dandridge Realty Group, LLC,
Co-Listing Agent: Elizabeth D. Mcdonald 304-283-8640,
Dandridge Realty Group, LLC
Source: Bright MLS,MLS#: WVJF2026248
Facts & features
Interior
Bedrooms & bathrooms
- Bedrooms: 4
- Bathrooms: 3
- Full bathrooms: 3
- Main level bathrooms: 2
- Main level bedrooms: 3
Rooms
- Room types: Living Room, Primary Bedroom, Bedroom 2, Bedroom 3, Bedroom 4, Kitchen, Laundry, Storage Room, Bathroom 2, Bathroom 3, Bonus Room, Primary Bathroom
Primary bedroom
- Features: Attached Bathroom, Fireplace - Electric, Flooring - Carpet, Lighting - Pendants, Recessed Lighting, Walk-In Closet(s)
- Level: Main
Bedroom 2
- Features: Ceiling Fan(s), Flooring - Carpet
- Level: Main
Bedroom 3
- Features: Ceiling Fan(s), Flooring - Carpet
- Level: Main
Bedroom 4
- Features: Ceiling Fan(s), Attached Bathroom, Flooring - Carpet, Walk-In Closet(s)
- Level: Lower
Primary bathroom
- Features: Soaking Tub, Bathroom - Walk-In Shower, Double Sink, Flooring - Ceramic Tile, Recessed Lighting
- Level: Main
Bathroom 2
- Features: Bathroom - Tub Shower, Flooring - Ceramic Tile, Recessed Lighting
- Level: Main
Bathroom 3
- Features: Bathroom - Tub Shower, Flooring - Luxury Vinyl Plank
- Level: Lower
Bonus room
- Features: Ceiling Fan(s), Flooring - Luxury Vinyl Plank, Recessed Lighting
- Level: Lower
Kitchen
- Features: Countertop(s) - Quartz, Dining Area, Flooring - Luxury Vinyl Plank, Kitchen Island, Eat-in Kitchen, Kitchen - Electric Cooking, Lighting - Pendants, Recessed Lighting, Pantry
- Level: Main
Laundry
- Features: Flooring - Luxury Vinyl Plank
- Level: Main
Living room
- Features: Cathedral/Vaulted Ceiling, Ceiling Fan(s), Chair Rail, Fireplace - Gas, Flooring - Luxury Vinyl Plank, Recessed Lighting
- Level: Main
Storage room
- Features: Basement - Unfinished
- Level: Lower
Heating
- Heat Pump, Electric, Propane
Cooling
- Central Air, Heat Pump, Electric
Appliances
- Included: Microwave, Dishwasher, Disposal, Dryer, Ice Maker, Oven/Range - Electric, Range Hood, Refrigerator, Stainless Steel Appliance(s), Cooktop, Washer, Water Heater, Water Treat System, Electric Water Heater
- Laundry: Dryer In Unit, Main Level, Washer In Unit, Laundry Room
Features
- Soaking Tub, Bathroom - Tub Shower, Bathroom - Walk-In Shower, Built-in Features, Ceiling Fan(s), Chair Railings, Combination Kitchen/Dining, Dining Area, Entry Level Bedroom, Family Room Off Kitchen, Open Floorplan, Eat-in Kitchen, Kitchen Island, Kitchen - Table Space, Pantry, Primary Bath(s), Recessed Lighting, Upgraded Countertops, Walk-In Closet(s), Wine Storage, 9'+ Ceilings, Dry Wall, Vaulted Ceiling(s)
- Flooring: Carpet, Luxury Vinyl
- Basement: Connecting Stairway,Heated,Improved,Interior Entry,Exterior Entry,Partially Finished,Rear Entrance,Walk-Out Access,Sump Pump,Windows
- Number of fireplaces: 2
- Fireplace features: Corner, Electric, Gas/Propane, Mantel(s)
Interior area
- Total structure area: 2,644
- Total interior livable area: 2,644 sqft
- Finished area above ground: 1,988
- Finished area below ground: 656
Property
Parking
- Total spaces: 22
- Parking features: Storage, Garage Faces Side, Garage Door Opener, Inside Entrance, Oversized, Driveway, Attached
- Attached garage spaces: 2
- Uncovered spaces: 20
Accessibility
- Accessibility features: None
Features
- Levels: Two
- Stories: 2
- Patio & porch: Deck, Porch
- Exterior features: Lighting
- Pool features: None
- Fencing: Wood,Back Yard,Split Rail,Wire
- Has view: Yes
- View description: Garden
Lot
- Size: 2.37 Acres
- Features: Backs to Trees, Front Yard, Landscaped, No Thru Street, Private, Rear Yard, SideYard(s), Year Round Access
Details
- Additional structures: Above Grade, Below Grade
- Parcel number: 04 4002700060000
- Zoning: 101
- Special conditions: Standard
Construction
Type & style
- Home type: SingleFamily
- Architectural style: Raised Ranch/Rambler
- Property subtype: Single Family Residence
Materials
- Vinyl Siding
- Foundation: Permanent
- Roof: Shingle
Condition
- Excellent
- New construction: No
- Year built: 2024
Utilities & green energy
- Sewer: On Site Septic, Septic = # of BR
- Water: Well
Community & HOA
Community
- Security: Electric Alarm
- Subdivision: None Available
HOA
- Has HOA: No
Location
- Region: Harpers Ferry
Financial & listing details
- Price per square foot: $293/sqft
- Tax assessed value: $344,800
- Annual tax amount: $3,976
- Date on market: 9/25/2026
- Listing agreement: Exclusive Right To Sell
- Listing terms: Cash,Conventional,FHA,USDA Loan,VA Loan
- Inclusions: Electric Fireplace In Primary Bedroom, Basketball Hoop, And Portable Gazebo
- Ownership: Fee Simple
- Road surface type: Paved
Estimated market value
$744,300
$677,000 - $826,000
$2,918/mo
Price history
Price history is unavailable.
Public tax history
Tax history is unavailable.
Monthly payment
Est. payment
Payment breakdown
Explore the cost of this home by adjusting the details. Changes won't be saved.Climate risks
Neighborhood: 25425
Nearby schools
Schools provided by the listing agent
- District: Jefferson County Schools
Source: Bright MLS. This data may not be complete. We recommend contacting the local school district to confirm school assignments for this home.
Similar homes
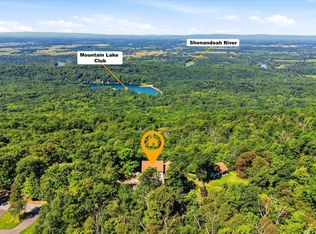
- $950,0004 bd4 ba3.4k sqft68 Eagles Nest Ln, Harpers Ferry, WV 25425For Sale
 MLS ID #WVJF2023648, Bill Dixon, Dandridge Realty Group, LLC. Bright MLS
 - $849,9994 bd4 ba2.7k sqftNone Available, Harpers Ferry, WV 25425New Construction
 MLS ID #WVJF2025152, Brittny Petry, Gain Realty. Bright MLS
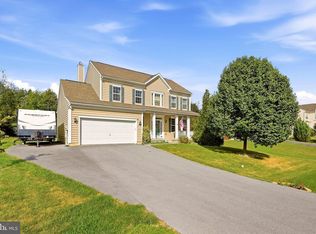
 - $525,0004 bd3 ba2.2k sqft561 Chickamauga Dr, Harpers Ferry, WV 25425For Sale
 MLS ID #WVJF2026454, Louise McDonald, Dandridge Realty Group, LLC. Bright MLS
 - $759,0004 bd2 ba2.8k sqft530 E Mountain Rd, Knoxville, MD 21758For Sale
 MLS ID #MDFR2088900, Deanna Rippeon, Charis Realty Group. Bright MLS
 - $899,9994 bd4 ba2.9k sqftJingle Bells Ct Lot 2, Harpers Ferry, WV 25425New ConstructionMLS ID #WVJF2025682, Brittny Petry, Gain Realty. Bright MLS
- $775,0003 bd2 ba2.3k sqft3310 Hawks Hill Ln, Keedysville, MD 21756For SaleMLS ID #MDWA2037226, Joseph Holland, Maryland Residential Realty. Bright MLS
- $579,0004 bd4 ba3.5k sqft661 Chickamauga Dr, Harpers Ferry, WV 25425For SaleMLS ID #WVJF2025282, Colette Zdobysz, Real Broker, LLC. Bright MLS
- $820,0004 bd3 ba3.2k sqft38783 Dutchmans Knoll Dr, Lovettsville, VA 20180For SaleMLS ID #VALO2135316, Stephanie Young, CENTURY 21 New Millennium. Bright MLS
- $725,0005 bd4 ba3k sqft295 King Lear Dr, Charles Town, WV 25414For SaleMLS ID #WVJF2025748, Liz McDonald, Dandridge Realty Group, LLC. Bright MLS
- $770,0003 bd2 ba1.5k sqft36541 Allder School Rd, Purcellville, VA 20132For SaleMLS ID #VALO2134366, Karen Cooper, Real Broker, LLC. Bright MLS
- $799,9905 bd4 ba3.5k sqft374 Weaver Ln, Martinsburg, WV 25403For SaleMLS ID #WVBE2053686, Jeff Jardine, Burch Real Estate Group, LLC. Bright MLS
- $799,9004 bd3 ba3.4k sqft1434 Cloverdale Rd, Charles Town, WV 25414For SaleMLS ID #WVJF2022496, Jeanne Mezzatesta, Colony Realty. Bright MLS
- $879,0004 bd3 ba2.7k sqft43581 Lost Corner Rd, Leesburg, VA 20176For SaleMLS ID #VALO2136204, Kathy Colville, Century 21 Redwood Realty. Bright MLS
- $579,9004 bd3 ba3.3k sqft3370 Harpers Ferry Rd, Sharpsburg, MD 21782For SaleMLS ID #MDWA2037628, Sandy Curtis, Berkshire Hathaway HomeServices Homesale Realty. Bright MLS
- $599,9994 bd3 ba2k sqft128 Hyde Park Ln Lot 210, Charles Town, WV 25414New ConstructionMLS ID #WVJF2026364, Rick Boswell, Gain Realty. Bright MLS
- $699,9005 bd4 ba3.5k sqft1418 Crampton St, Brunswick, MD 21716For SaleMLS ID #MDFR2089204, Carolyn Young, Samson Properties. Bright MLS
- $870,0004 bd2 ba1.7k sqft37860 Charles Town Pike, Purcellville, VA 20132For SaleMLS ID #VALO2132288, Ralph Harvey, ListWithFreedom.com. Bright MLS
- $549,9003 bd3 ba1.9k sqft17217 Lappans Rd, Hagerstown, MD 21740For SaleMLS ID #MDWA2039938, Heather Norton, Dandridge Realty Group, LLC. Bright MLS
- $949,9004 bd4 ba3.4k sqft1300 Potomac View Pkwy, Brunswick, MD 21716For SaleMLS ID #MDFR2077738, Carolyn Young, Samson Properties. Bright MLS
- $682,0004 bd4 ba3.4k sqft1123 Long Farm Cir, Brunswick, MD 21716For SaleMLS ID #MDFR2085788, Esther Caulton, Potomac View Realty, LLC. Bright MLS
