Professional pictures coming soon. Welcome to 121 Kitchens Orchard — where timeless design meets modern luxury in a peaceful setting. This thoughtfully designed home offers an exceptional blend of elegance, comfort, and functionality, with spacious living areas and beautifully appointed finishes throughout. At the heart of the home is a stunning vaulted great room, creating an impressive sense of volume and openness while providing the perfect gathering space. A striking stone gas fireplace serves as the focal point, adding warmth and character to the space. The open-concept design flows seamlessly into the dining area and a beautifully appointed kitchen featuring custom cabinetry and high-end appliances, making everyday living and entertaining effortless. The main level offers a desirable layout with a spacious primary suite, walk-in closet, private bath, dedicated office, convenient laundry room, pantry, and powder room. Two additional bedrooms and a full bath provide comfortable accommodations for family or guests. Upstairs, a private fourth bedroom and full bath provide additional flexibility for guests, a home office, hobby space, or a private retreat. The home's thoughtful design also includes a two-car garage, welcoming front and rear porches, and generous windows that invite natural light throughout. Nestled in a quiet and peaceful setting, 121 Kitchens Orchard offers the ideal combination of refined living and everyday tranquility. From the soaring ceilings and statement fireplace to the custom kitchen and carefully considered floor plan, every detail is designed to create a home that feels both sophisticated and welcoming. This house is more than a home — it’s a place to slow down, gather, and enjoy the way you want to live.
New construction
$724,990
121 Kitchens Orchard Rd, Hedgesville, WV 25427
4beds
2,476sqft
Single Family Residence
Built in 2026
1.38 Acres Lot
$723,900 Zestimate®
$293/sqft
$-- HOA
What's special
Striking stone gas fireplaceStatement fireplacePrivate bathCustom cabinetryCarefully considered floor planStunning vaulted great roomBeautifully appointed finishes throughout
- 25 days
- 177
- 11
Zillow last checked:
Listing updated:
Listed by:
Jenna Beeman 540-282-8009,
The KW Collective
Source: Bright MLS,MLS#: WVBE2054196
Facts & features
Interior
Bedrooms & bathrooms
- Bedrooms: 4
- Bathrooms: 4
- Full bathrooms: 3
- 1/2 bathrooms: 1
- Main level bathrooms: 3
- Main level bedrooms: 3
Basement
- Area: 2121
Heating
- Heat Pump, Electric
Cooling
- Central Air, Electric
Appliances
- Included: Electric Water Heater
Features
- Basement: Unfinished
- Number of fireplaces: 1
- Fireplace features: Gas/Propane, Stone
Interior area
- Total structure area: 4,597
- Total interior livable area: 2,476 sqft
- Finished area above ground: 2,476
Property
Parking
- Total spaces: 2
- Parking features: Garage Faces Side, Attached
- Attached garage spaces: 2
- Details: Garage Sqft: 513
Accessibility
- Accessibility features: Doors - Lever Handle(s), Doors - Swing In
Features
- Levels: One and One Half
- Stories: 1.5
- Pool features: None
Lot
- Size: 1.38 Acres
Details
- Additional structures: Above Grade
- Parcel number: NO TAX RECORD
- Zoning: NONE
- Special conditions: Standard
Construction
Type & style
- Home type: SingleFamily
- Architectural style: Craftsman
- Property subtype: Single Family Residence
Materials
- Batts Insulation, Blown-In Insulation, Vinyl Siding, Concrete
- Foundation: Concrete Perimeter
Condition
- Excellent
- New construction: Yes
- Year built: 2026
Utilities & green energy
- Sewer: Private Septic Tank
- Water: Well
Community & HOA
Community
- Subdivision: None Available
HOA
- Has HOA: No
Location
- Region: Hedgesville
Financial & listing details
- Price per square foot: $293/sqft
- Date on market: 10/1/2026
- Listing agreement: Exclusive Right To Sell
- Ownership: Fee Simple
Estimated market value
$723,900
$688,000 - $760,000
Not available
Price history
| Date | Event | Price |
|---|---|---|
| 10/21/2026 | Listed for sale | $724,990$293/sqft |
Source:  Bright MLS #WVBE2054196 Report a problem | ||
Public tax history
Tax history is unavailable.
Monthly payment
Est. payment
Payment breakdown
Explore the cost of this home by adjusting the details. Changes won't be saved.Climate risks
Neighborhood: 25427
Nearby schools
Schools provided by the listing agent
- District: Berkeley County Schools
Source: Bright MLS. This data may not be complete. We recommend contacting the local school district to confirm school assignments for this home.
- $603,5004 bd4 ba3.9k sqft124 Kitchen Orchard Rd, Hedgesville, WV 25427Sold

- $603,5004 bd4 ba3.9k sqft124 Kitchens Orchard Rd, Hedgesville, WV 25427Sold
- $540,2004 bd3 ba3.3k sqft177 Kitchens Orchard Rd, Hedgesville, WV 25427Off Market

- $532,5003 bd2 ba3.5k sqft184 Kitchens Orchard Rd, Hedgesville, WV 25427Off Market
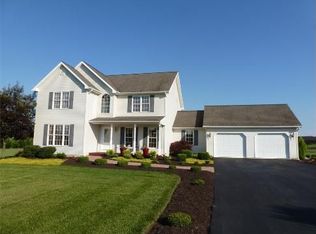
Similar homes
- $545,0004 bd2 ba2.8k sqft627 Hammonds Mill Rd, Hedgesville, WV 25427For Sale
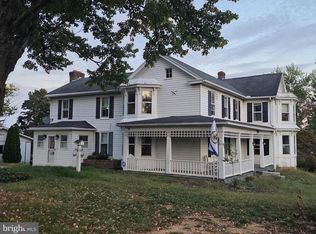
 MLS ID #WVBE2054182, Debbie Cloud, God & Country Real Properties. Bright MLS
- $595,0004 bd3 ba3k sqft9712 Hedgesville Rd, Hedgesville, WV 25427For Sale
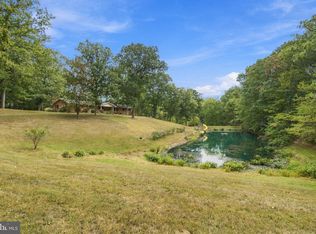 MLS ID #WVBE2054484, Greg Ahalt, Hensell Realty, Co.. Bright MLS
- $647,0004 bd4 ba2k sqft50 Andover Ct, Shepherdstown, WV 25443For Sale
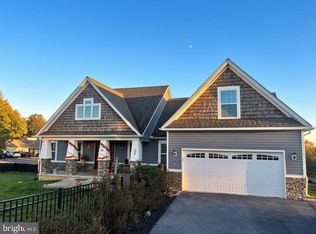 MLS ID #WVJF2026932, Marika Milburn, Greentree Associates of Shepherdstown, Inc.. Bright MLS
- $549,0003 bd3 ba2.4k sqft229 Jaybird Ln, Hedgesville, WV 25427For Sale
 MLS ID #WVBE2055332, Teddi Segal, Honey House. Bright MLS
- $495,0004 bd3 ba2.3k sqft228 Warner Ln, Hedgesville, WV 25427For SaleMLS ID #WVBE2054872, Hannah Gulotta, EXP Realty. Bright MLS
- $650,0004 bd4 ba3.4k sqft9919 Old National Pike, Hagerstown, MD 21740For SaleMLS ID #MDWA2040690, Mary Llewellyn, The KW Collective. Bright MLS
- $559,9004 bd4 ba3.2k sqft17 Victoria Dr, Martinsburg, WV 25403For SaleMLS ID #WVBE2052982, Natalie Hoffmann, Keller Williams Realty Advantage. Bright MLS
- $675,0004 bd3 ba2.5k sqft11143 Blairs Valley Rd, Mercersburg, PA 17236New ConstructionMLS ID #PAFL2037022, Tonja Hepner, Whitetail Mountain Real Estate, Inc.. Bright MLS
- $375,0004 bd3 ba1.9k sqft688 Otero Ln, Hedgesville, WV 25427For SaleMLS ID #WVBE2055238, Sheldon Everhart, Freedom Real Estate Group, LLC.. Bright MLS
- $599,9004 bd3 ba2.3k sqft260 Elegant Dr, Martinsburg, WV 25403For SaleMLS ID #WVBE2054550, David Sween, Pearson Smith Realty, LLC. Bright MLS
- $729,9994 bd4 ba2.7k sqftNone Available, Harpers Ferry, WV 25425New ConstructionMLS ID #WVJF2025734, Brittny Petry, Gain Realty. Bright MLS
- $639,9004 bd3 ba2.3k sqft645 Slonaker Ln, Martinsburg, WV 25405For SaleMLS ID #WVBE2054388, Christine Adkins, EXP Realty, LLC. Bright MLS
- $689,9004 bd4 ba2.7k sqftLOT 4 Libbys Ridge Rd, Berkeley Springs, WV 25411New ConstructionMLS ID #WVMO2008114, Eric Rodia, Gain Realty. Bright MLS
- $649,9904 bd3 ba2.6k sqft91 Marsh Hawk Way, Shepherdstown, WV 25443For SaleMLS ID #WVJF2025706, Samantha Young, Young & Associates. Bright MLS
- $665,0006 bd-- ba3.3k sqft45 Judy Dr, Falling Waters, WV 25419For SaleMLS ID #WVBE2049882, Charlie Richards, Mackintosh, Inc.. Bright MLS
- $689,9004 bd4 ba2.7k sqft3 Libbys Ridge Rd, Berkeley Springs, WV 25411New ConstructionMLS ID #WVMO2008110, Eric Rodia, Gain Realty. Bright MLS
- $614,9004 bd4 ba2.4k sqft211 Hollis Dr, Gerrardstown, WV 25420New ConstructionMLS ID #WVBE2054378, David Hoffman, Coldwell Banker Premier. Bright MLS
- $749,9003 bd3 ba2.9k sqft13834 Hollow Rd, Hancock, MD 21750For SaleMLS ID #MDWA2035992, Jason Hose, Mackintosh, Inc.. Bright MLS
- $617,9004 bd3 ba2.1k sqft277 Shveda Way, Shepherdstown, WV 25443For SaleMLS ID #WVJF2025658, Michael Bohrer, ERA Liberty Realty. Bright MLS
