Why Wait for New? Welcome to 91 Marsh Hawk Way, Shepherdstown, WV—an exceptional Craftsman Colonial home situated on a beautiful 1-acre home site, offering the perfect combination of elegance, space, and modern comfort. Built in 2022, this stunning 4-bedroom, 2.5-bath home features 2,684 square feet of thoughtfully designed living space with quality finishes throughout. Rich hardwood floors enhance the main level, while the open-concept floor plan is ideal for both everyday living and entertaining. The beautifully appointed kitchen showcases stainless steel appliances, abundant cabinetry, generous granite counter space, cooktop, wall oven and a large center island that flows seamlessly into the spacious family room and dining area. Upstairs, the impressive primary suite serves as a private retreat, featuring a spacious bedroom, a luxurious ensuite bath with a soaking tub, separate shower, dual vanities, and ample closet space. Three additional bedrooms and a full bath provide plenty of room for family, guests, or a home office. This residence offers exceptional craftsmanship, stylish finishes, and modern energy-efficient construction. The expansive 1-acre lot provides endless opportunities for outdoor entertaining, gardening, recreation, or simply enjoying the peaceful surroundings. Conveniently located just minutes from historic downtown Shepherdstown, local restaurants, shopping, parks, schools, and major commuter routes, this move-in-ready home offers the ideal balance of luxury, comfort, and convenience. Don't miss your opportunity to own this beautifully maintained home that truly stands out from the rest. Schedule your private showing today!
For sale
Price cut: $8K (9/9)
$649,990
91 Marsh Hawk Way, Shepherdstown, WV 25443
4beds
2,684sqft
Single Family Residence
Built in 2022
1.04 Acres Lot
$639,900 Zestimate®
$242/sqft
$25/mo HOA
What's special
Impressive primary suiteLuxurious ensuite bathSoaking tubDual vanitiesLarge center islandExceptional craftsmanshipOpen-concept floor plan
- 67 days
- 283
- 6
Zillow last checked:
Listing updated:
Listed by:
Samantha Young 304-500-7500,
Young & Associates
Source: Bright MLS,MLS#: WVJF2025706
Facts & features
Interior
Bedrooms & bathrooms
- Bedrooms: 4
- Bathrooms: 3
- Full bathrooms: 2
- 1/2 bathrooms: 1
- Main level bathrooms: 1
Basement
- Description: Percent Finished: 0.0
- Area: 0
Heating
- Heat Pump, Electric
Cooling
- Central Air, Electric
Appliances
- Included: Microwave, Dishwasher, Disposal, Exhaust Fan, Stainless Steel Appliance(s), Refrigerator, Water Heater, Cooktop, Electric Water Heater
- Laundry: Upper Level, Hookup
Features
- Walk-In Closet(s), Upgraded Countertops, Bathroom - Stall Shower, Recessed Lighting, Kitchen Island, Kitchen - Gourmet, Open Floorplan, Combination Kitchen/Dining, Combination Dining/Living, Combination Kitchen/Living, Ceiling Fan(s), 9'+ Ceilings
- Flooring: Hardwood, Carpet, Wood
- Basement: Concrete,Exterior Entry,Unfinished,Walk-Out Access,Interior Entry
- Number of fireplaces: 1
- Fireplace features: Mantel(s), Gas/Propane
Interior area
- Total structure area: 2,684
- Total interior livable area: 2,684 sqft
- Finished area above ground: 2,684
- Finished area below ground: 0
Property
Parking
- Total spaces: 2
- Parking features: Garage Door Opener, Garage Faces Front, Asphalt, Attached
- Attached garage spaces: 2
- Has uncovered spaces: Yes
Accessibility
- Accessibility features: None
Features
- Levels: Three
- Stories: 3
- Patio & porch: Deck, Porch
- Pool features: None
- Has view: Yes
- View description: Pasture
Lot
- Size: 1.04 Acres
Details
- Additional structures: Above Grade, Below Grade, Outbuilding
- Parcel number: 09 7D000300000000
- Zoning: 100
- Special conditions: Standard
Construction
Type & style
- Home type: SingleFamily
- Architectural style: Craftsman,Colonial
- Property subtype: Single Family Residence
Materials
- Vinyl Siding, HardiPlank Type
- Foundation: Concrete Perimeter, Passive Radon Mitigation
- Roof: Architectural Shingle
Condition
- Excellent
- New construction: No
- Year built: 2022
Details
- Builder name: Collis Homes, LLC
Utilities & green energy
- Electric: 200+ Amp Service
- Sewer: Septic = # of BR
- Water: Public
- Utilities for property: Cable Available, Phone Available, Sewer Available, Water Available
Community & HOA
Community
- Security: Electric Alarm, Exterior Cameras
- Subdivision: Springs At Shepherdstown
HOA
- Has HOA: Yes
- HOA fee: $300 annually
- HOA name: SPRINGS AT SHEPHERDSTOWN
Location
- Region: Shepherdstown
- Municipality: Shepherdstown
Financial & listing details
- Price per square foot: $242/sqft
- Tax assessed value: $78,200
- Annual tax amount: $3,657
- Date on market: 8/2/2026
- Listing agreement: Exclusive Right To Sell
- Listing terms: Cash,Bank Portfolio,Conventional,FHA,Private Financing Available,VA Loan,USDA Loan
- Ownership: Fee Simple
Estimated market value
$639,900
$608,000 - $672,000
$2,910/mo
Price history
| Date | Event | Price |
|---|---|---|
| 9/9/2026 | Price change | $649,990-1.2%$242/sqft |
Source:  Bright MLS #WVJF2025706 Report a problem Bright MLS #WVJF2025706 Report a problem | ||
| 8/27/2026 | Price change | $658,000-1.1%$245/sqft |
Source: Bright MLS #WVJF2025706 Report a problem | ||
| 8/2/2026 | Listed for sale | $665,000+12.7%$248/sqft |
Source: Bright MLS #WVJF2025706 Report a problem | ||
| 10/11/2022 | Sold | $590,000-1.7%$220/sqft |
Source: Bright MLS #WVJF2005076 Report a problem | ||
| 9/25/2022 | Pending sale | $599,900$224/sqft |
Source: Bright MLS #WVJF2005076 Report a problem | ||
| 8/18/2022 | Contingent | $599,900$224/sqft |
Source: Bright MLS #WVJF2005076 Report a problem | ||
| 7/30/2022 | Listed for sale | $599,900+252.9%$224/sqft |
Source: Bright MLS #WVJF2005076 Report a problem | ||
| 5/10/2005 | Sold | $170,000$63/sqft |
Source: Public Record Report a problem | ||
Public tax history
| Year | Property taxes | Tax assessment |
|---|---|---|
| 2025 | $3,658 +7.2% | $314,800 +8% |
| 2024 | $3,411 +0.2% | $291,400 |
| 2023 | $3,404 +204.5% | $291,400 +521.3% |
| 2022 | $1,118 | $46,900 |
| 2021 | -- | $46,900 +18.1% |
| 2020 | -- | $39,700 |
| 2019 | $921 +35.6% | $39,700 +37.4% |
| 2018 | $679 +0% | $28,900 |
| 2017 | $679 +12.8% | $28,900 +12.5% |
| 2016 | $602 -0.5% | $25,700 |
| 2015 | $605 +0.2% | $25,700 |
| 2014 | $604 | $25,700 |
Find assessor info on the county website
Monthly payment
Est. payment
Payment breakdown
Explore the cost of this home by adjusting the details. Changes won't be saved.Climate risks
Neighborhood: 25443
Nearby schools
Schools provided by the listing agent
- District: Jefferson County Schools
Source: Bright MLS. This data may not be complete. We recommend contacting the local school district to confirm school assignments for this home.
Similar homes
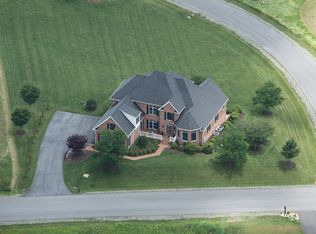
- $579,9005 bd4 ba3.9k sqft49 Appomattox Ln, Shepherdstown, WV 25443For Sale
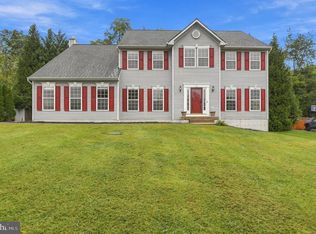
 MLS ID #WVJF2026538, Alison Roberts, Roberts Realty Group, LLC. Bright MLS
 - $599,9004 bd3 ba2.4k sqft109 Mosby Ct, Martinsburg, WV 25404For Sale
 MLS ID #WVBE2053034, David Hoffman, Coldwell Banker Premier. Bright MLS
 - $639,9004 bd3 ba2.3k sqft645 Slonaker Ln, Martinsburg, WV 25405For Sale
 MLS ID #WVBE2054388, Christine Adkins, EXP Realty, LLC. Bright MLS
 - $615,0004 bd3 ba2.3k sqft260 Elegant Dr, Martinsburg, WV 25403For Sale
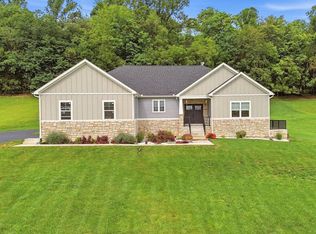 MLS ID #WVBE2054550, David Sween, Pearson Smith Realty, LLC. Bright MLS
 - $548,9004 bd3 ba2.5k sqft114 Apple Cross Rd, Harpers Ferry, WV 25425For SaleMLS ID #WVJF2026066, Meredith Smith, Samson Properties. Bright MLS
- $475,0004 bd3 ba2.4k sqft15844 Halleman Ln, Sharpsburg, MD 21782For SaleMLS ID #MDWA2039708, Pam Mease, Real Estate Innovations. Bright MLS
- $579,9004 bd3 ba3.3k sqft3370 Harpers Ferry Rd, Sharpsburg, MD 21782For SaleMLS ID #MDWA2037628, Sandy Curtis, Berkshire Hathaway HomeServices Homesale Realty. Bright MLS
- $589,0005 bd3 ba3.3k sqft347 Moonstone Dr, Kearneysville, WV 25430For SaleMLS ID #WVJF2024634, Romina Porter, Dandridge Realty Group, LLC. Bright MLS
- $529,0004 bd4 ba3.5k sqft324 Hogan Dr, Martinsburg, WV 25405For SaleMLS ID #WVBE2050728, Alisha Lowery, Lost River Trading Post Realty. Bright MLS
- $585,0003 bd3 ba2.1k sqft16919 Shaffer Rd, Sharpsburg, MD 21782For SaleMLS ID #MDWA2037088, Sherry Scire, RE/MAX Results. Bright MLS
- $629,0004 bd3 ba2.9k sqft115 Marion Dr, Winchester, VA 22603For SaleMLS ID #VAFV2043136, Abby Walters, Preslee Real Estate. Bright MLS
- $600,0004 bd4 ba2.7k sqft21430 Swope Rd, Boonsboro, MD 21713For SaleMLS ID #MDWA2038998, Dee Miles, Real Estate Innovations. Bright MLS
- $774,9004 bd3 ba2.6k sqft90 Amtower Way, Harpers Ferry, WV 25425For SaleMLS ID #WVJF2026248, Heather Norton, Dandridge Realty Group, LLC. Bright MLS
- $515,0005 bd3 ba2.6k sqft139 Cone Ct, Martinsburg, WV 25405For SaleMLS ID #WVBE2054594, Mrs. MARILYN BROWN, Pearson Smith Realty, LLC. Bright MLS
- $515,0003 bd3 ba2.5k sqft13503 Apple Harvest Dr, Martinsburg, WV 25403For SaleMLS ID #WVBE2054422, Meredith Smith, Samson Properties. Bright MLS
- $565,0004 bd4 ba3.2k sqft44 Alyssa Ct, Charles Town, WV 25414For SaleMLS ID #WVJF2025194, Liz McDonald, Dandridge Realty Group, LLC. Bright MLS
- $715,0005 bd4 ba3k sqft295 King Lear Dr, Charles Town, WV 25414For SaleMLS ID #WVJF2025748, Liz McDonald, Dandridge Realty Group, LLC. Bright MLS
- $425,0004 bd3 ba2.2k sqft165 Rappahannock Run, Falling Waters, WV 25419For SaleMLS ID #WVBE2052702, Sam Heltzel, The KW Collective. Bright MLS
- $465,0005 bd3 ba2.7k sqft203 Rappahannock Run, Falling Waters, WV 25419For SaleMLS ID #WVBE2054368, Cheryl Yates, ERA Liberty Realty. Bright MLS
- $569,0004 bd4 ba3.5k sqft18316 Petworth Cir, Hagerstown, MD 21740For SaleMLS ID #MDWA2039992, Cheryl Holder, Redfin Corp. Bright MLS
