Why wait for new construction? Largest lot in Aspen Green offers .54 acreage with a blank slate landscape for you to make it your own oasis to entertain and to relax. Fenced in back yard, 39x15 concrete patio, 2- 8x10 sheds. Built in 2023, like new open plan home invites you to this 4 bedroom, 3.5 Bath home with 9’ ceilings, crown molding, recessed lighting, formal living room, dining room with chair-rail, quiet and peaceful study, 2 story family room is open to breakfast area and kitchen, great for family gatherings, parties, and entertaining, upper windows have mechanical blinds, cobblestone floor to ceiling wood fireplace. Upper level: 4 spacious bedrooms all with walk-in closets, and laundry room. Open and overlooking the main floor family room. Basement brings a new level of fun with an exciting large, finished basement, 1 room with closet and window, and another bonus room could be an additional room could be utilized as an office, storage, or game room, and 2nd family room with a pool table to stay if you wish. With double walk-up staircase to the blank canvass lot with 6’ privacy fence. 2 car garage with 1 extra refrigerator, 1 stand up freezer, and additional cabinets, and shelving. Plenty of room for everyone. Natural light, mountain view outside the primary bedroom, Water softener, 2 hot water heaters. grab this rare opportunity in Aspen Greens which offers walking paths, soccer field, and tot lots. 3 mins close to Hollywood Casino, downtown Charles Town with farmer markets in reach of every turn, near shopping, hospital, dining, parks, hiking, white water rafting, ziplining, and snowtubing. Close to Rt 9, Rt 304, & I-81.
For sale
$590,000
229 Wintergreen Way, Charles Town, WV 25414
4beds
3,753sqft
Single Family Residence
Built in 2023
0.54 Acres Lot
$584,200 Zestimate®
$157/sqft
$54/mo HOA
What's special
Quiet and peaceful studyNatural lightCrown moldingRecessed lightingDining room with chair-rail
- 65 days
- 240
- 11
Zillow last checked:
Listing updated:
Listed by:
Christina Loving 571-269-3749,
Samson Properties
Source: Bright MLS,MLS#: WVJF2025832
Facts & features
Interior
Bedrooms & bathrooms
- Bedrooms: 4
- Bathrooms: 4
- Full bathrooms: 3
- 1/2 bathrooms: 1
- Main level bathrooms: 1
Rooms
- Room types: Living Room, Dining Room, Primary Bedroom, Bedroom 2, Bedroom 3, Bedroom 4, Bedroom 5, Kitchen, Family Room, Study, Laundry, Recreation Room, Bathroom 2, Bonus Room, Primary Bathroom
Primary bedroom
- Features: Ceiling Fan(s), Crown Molding, Flooring - Carpet, Walk-In Closet(s)
- Level: Upper
- Area: 238 Square Feet
- Dimensions: 14 X 17
Bedroom 2
- Features: Walk-In Closet(s), Flooring - Carpet, Ceiling Fan(s)
- Level: Upper
- Area: 120 Square Feet
- Dimensions: 10 X 12
Bedroom 3
- Features: Walk-In Closet(s), Flooring - Carpet, Ceiling Fan(s)
- Level: Upper
- Area: 121 Square Feet
- Dimensions: 11 X 11
Bedroom 4
- Features: Walk-In Closet(s), Flooring - Carpet, Ceiling Fan(s)
- Level: Upper
- Area: 121 Square Feet
- Dimensions: 11 X 11
Bedroom 5
- Level: Lower
- Area: 189 Square Feet
- Dimensions: 9 X 21
Primary bathroom
- Features: Soaking Tub, Bathroom - Stall Shower, Double Sink, Flooring - Luxury Vinyl Plank, Recessed Lighting
- Level: Upper
Bathroom 2
- Features: Flooring - Luxury Vinyl Plank, Recessed Lighting, Double Sink, Bathroom - Tub Shower
- Level: Upper
Bonus room
- Level: Lower
- Area: 240 Square Feet
- Dimensions: 12 X 20
Dining room
- Features: Chair Rail, Crown Molding, Flooring - Luxury Vinyl Plank
- Level: Main
- Area: 132 Square Feet
- Dimensions: 12 X 11
Family room
- Features: Fireplace - Wood Burning, Flooring - Luxury Vinyl Plank, Window Treatments
- Level: Main
- Area: 170 Square Feet
- Dimensions: 10 X 17
Kitchen
- Features: Dining Area, Kitchen - Electric Cooking, Recessed Lighting, Pantry, Flooring - Luxury Vinyl Plank
- Level: Main
Laundry
- Level: Upper
Living room
- Features: Flooring - Luxury Vinyl Plank, Crown Molding
- Level: Main
- Area: 132 Square Feet
- Dimensions: 12 X 11
Recreation room
- Features: Flooring - Carpet
- Level: Lower
- Area: 364 Square Feet
- Dimensions: 13 X 28
Study
- Features: Flooring - Luxury Vinyl Plank
- Level: Main
- Area: 110 Square Feet
- Dimensions: 10 X 11
Heating
- Heat Pump, Electric
Cooling
- Ceiling Fan(s), Central Air, Electric
Appliances
- Included: Microwave, Dishwasher, Disposal, Dryer, Exhaust Fan, Extra Refrigerator/Freezer, Freezer, Ice Maker, Self Cleaning Oven, Oven/Range - Electric, Refrigerator, Cooktop, Washer, Water Conditioner - Owned, Electric Water Heater
- Laundry: Upper Level, Laundry Room
Features
- Soaking Tub, Bathroom - Stall Shower, Bathroom - Tub Shower, Breakfast Area, Ceiling Fan(s), Crown Molding, Dining Area, Floor Plan - Traditional, Open Floorplan, Formal/Separate Dining Room, Eat-in Kitchen, Kitchen - Table Space, Pantry, Primary Bath(s), Recessed Lighting, Store/Office, Walk-In Closet(s), 9'+ Ceilings, 2 Story Ceilings, Dry Wall
- Flooring: Carpet, Luxury Vinyl
- Windows: Screens, Window Treatments
- Basement: Walk-Out Access,Sump Pump,Partial,Finished,Full
- Has fireplace: No
Interior area
- Total structure area: 3,753
- Total interior livable area: 3,753 sqft
- Finished area above ground: 3,013
- Finished area below ground: 740
Property
Parking
- Total spaces: 2
- Parking features: Garage Faces Front, Inside Entrance, Driveway, Attached, On Street
- Attached garage spaces: 2
- Has uncovered spaces: Yes
Accessibility
- Accessibility features: None
Features
- Levels: Three
- Stories: 3
- Pool features: None
- Fencing: Privacy,Back Yard
- Has view: Yes
- View description: Mountain(s)
Lot
- Size: 0.54 Acres
- Features: Front Yard, Level, No Thru Street, Rear Yard
Details
- Additional structures: Above Grade, Below Grade
- Parcel number: 02 4G008500000000
- Zoning: 101
- Special conditions: Standard
Construction
Type & style
- Home type: SingleFamily
- Architectural style: Traditional,Colonial
- Property subtype: Single Family Residence
Materials
- Aluminum Siding
- Foundation: Permanent, Concrete Perimeter
- Roof: Shingle
Condition
- Very Good
- New construction: No
- Year built: 2023
Details
- Builder model: Castlerock II
- Builder name: DRB
Utilities & green energy
- Sewer: Public Sewer
- Water: Public
- Utilities for property: Electricity Available, Broadband
Community & HOA
Community
- Subdivision: Aspen Greens
HOA
- Has HOA: Yes
- Amenities included: Tot Lots/Playground
- Services included: Maintenance Grounds, Road Maintenance, Snow Removal
- HOA fee: $162 quarterly
- HOA name: CLAGETT
Location
- Region: Charles Town
- Municipality: Charles Town
Financial & listing details
- Price per square foot: $157/sqft
- Tax assessed value: $329,400
- Annual tax amount: $3,827
- Date on market: 9/5/2026
- Listing agreement: Exclusive Right To Sell
- Listing terms: Cash,Conventional,FHA,VA Loan,Wrap
- Inclusions: Freezer In Garage, Cabinets And Shelving In Garage
- Ownership: Fee Simple
Estimated market value
$584,200
$555,000 - $613,000
Not available
Price history
| Date | Event | Price |
|---|---|---|
| 11/2/2026 | Listed for sale | $590,000$157/sqft |
Source:  Bright MLS #WVJF2025832 Report a problem | ||
| 9/15/2026 | Listing removed | $590,000$157/sqft |
Source: Bright MLS #WVJF2025832 Report a problem | ||
| 9/5/2026 | Listed for sale | $590,000+13.4%$157/sqft |
Source: Bright MLS #WVJF2025832 Report a problem | ||
| 3/31/2023 | Sold | $520,475$139/sqft |
Source: Bright MLS #WVJF2007662 Report a problem | ||
Public tax history
| Year | Property taxes | Tax assessment |
|---|---|---|
| 2025 | $3,828 +6.6% | $329,400 +7.4% |
| 2024 | $3,590 +153.2% | $306,700 +405.3% |
| 2023 | $1,418 | $60,700 |
Find assessor info on the county website
Monthly payment
Est. payment
Payment breakdown
Explore the cost of this home by adjusting the details. Changes won't be saved.Climate risks
Neighborhood: 25414
Nearby schools
Schools provided by the listing agent
- District: Jefferson County Schools
Source: Bright MLS. This data may not be complete. We recommend contacting the local school district to confirm school assignments for this home.
- $576,8005 bd3 ba3.4k sqft201 Wintergreen Way, Charles Town, WV 25414Off Market
- $441,7004 bd2 ba2.5k sqft214 Wintergreen Way, Charles Town, WV 25414Off Market
- $632,2005 bd4 ba3.6k sqft208 Ladysthumb Cir, Charles Town, WV 25414Off Market
- $619,9904 bd4 ba4.1k sqft163 Wintergreen Way, Charles Town, WV 25414Sold

Similar homes
- $550,0004 bd4 ba3.2k sqft44 Alyssa Ct, Charles Town, WV 25414For Sale

 MLS ID #WVJF2025194, Liz McDonald, Dandridge Realty Group, LLC. Bright MLS
- $614,9505 bd5 ba3.7k sqft16 Triberg Dr, Charles Town, WV 25414For Sale
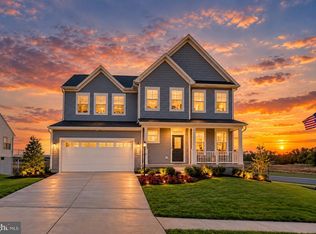 MLS ID #WVJF2027138, Jim Hafer, Berkshire Hathaway Homeservices Homesale Realty. Bright MLS
- $450,0004 bd4 ba3.3k sqft567 Crosswinds Dr, Charles Town, WV 25414For Sale
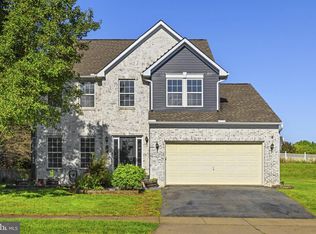 MLS ID #WVJF2026274, Tracy Kable, Real Broker. Bright MLS
- $579,9005 bd4 ba3.9k sqft49 Appomattox Ln, Shepherdstown, WV 25443For Sale
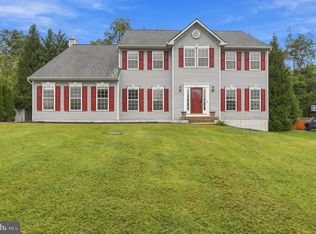 MLS ID #WVJF2026538, Alison Roberts, Roberts Realty Group, LLC. Bright MLS
- $799,9005 bd5 ba4.5k sqft79 Falcon Ridge Dr, Charles Town, WV 25414For SaleMLS ID #WVJF2026204, Brianna Goetting, Pearson Smith Realty, LLC. Bright MLS
- $459,9904 bd3 ba2.7k sqft471 Buckeye Dr, Shenandoah Junction, WV 25442New ConstructionBright MLS
- $645,0006 bd5 ba4k sqft238 Wallace Blvd, Ranson, WV 25438New ConstructionMLS ID #WVJF2027202, Mercedes Perez Alvarado, Dandridge Realty Group, LLC. Bright MLS
- $579,0005 bd3 ba3.3k sqft347 Moonstone Dr, Kearneysville, WV 25430For SaleMLS ID #WVJF2024634, Romina Porter, Dandridge Realty Group, LLC. Bright MLS
- $450,0004 bd3 ba2.9k sqft183 Pebble Beach Dr, Charles Town, WV 25414For SaleMLS ID #WVJF2024950, Ann Jenkins, Roberts Realty Group, LLC. Bright MLS
- $849,9994 bd5 ba4.2k sqftKeyes Ferry Rd Lot 2, Charles Town, WV 25414New ConstructionMLS ID #WVJF2026462, Rick Boswell, Gain Realty. Bright MLS
- $460,0004 bd3 ba2.3k sqft389 Hughs Rd, Charles Town, WV 25414For SaleMLS ID #WVJF2026052, Shane Bowman, RE/MAX Roots. Bright MLS
- $465,0004 bd4 ba2.8k sqft195 Hughs Rd, Charles Town, WV 25414For SaleMLS ID #WVJF2023806, Tracy Kable, Real Broker. Bright MLS
- $569,9004 bd4 ba3.5k sqft72 Chandlers Glen Dr, Bunker Hill, WV 25413For SaleMLS ID #WVBE2055396, James Novak, Mountain Home Real Estate, LLC. Bright MLS
- $579,0004 bd4 ba3.3k sqft348 Dorchester Dr, Falling Waters, WV 25419For SaleMLS ID #WVBE2053762, Bret Merson, Keller Williams Realty Centre. Bright MLS
- $499,0004 bd4 ba3.4k sqft191 Newbury St, Charles Town, WV 25414For SaleMLS ID #WVJF2026240, Susan Nixon, Redfin Corporation. Bright MLS
- $449,0004 bd3 ba2.7k sqft182 Sparkling Brook Rd, Ranson, WV 25438For SaleMLS ID #WVJF2025648, Matthew Abregu, Keller Williams Realty. Bright MLS
- $599,9004 bd3 ba2.3k sqft260 Elegant Dr, Martinsburg, WV 25403For SaleMLS ID #WVBE2054550, David Sween, Pearson Smith Realty, LLC. Bright MLS
- $599,9004 bd4 ba3k sqft1221 Long Farm Ln, Brunswick, MD 21716For SaleMLS ID #MDFR2089942, Carolyn Young, Samson Properties. Bright MLS
- $515,0004 bd4 ba2.1k sqft41 Peters Ave, Ranson, WV 25438For SaleMLS ID #WVJF2025934, Tracy Kable, Real Broker. Bright MLS
- $579,5004 bd4 ba3.9k sqft18234 Petworth Cir, Hagerstown, MD 21740For SaleMLS ID #MDWA2039240, Lisa Mam, Keller Williams Select Realtors of Annapolis. Bright MLS
