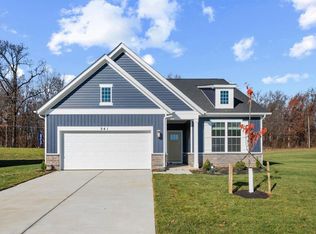
Brand new home featuring a bright open layout and quality finishes throughout. Set in a peaceful rural mountain setting, this property offers natural beauty while remaining just minutes from shopping and essential services. The finished rec room in the walkout basement provides extra flexible living space for entertainment, hobbies, or a cozy retreat. October delivery beautifully crafted, this home blends comfort, style, and an exceptional location.
New construction
$476,990
471 Buckeye Dr, Shenandoah Junction, WV 25442
4beds
2,751sqft
Single Family Residence
Built in 2026
8,820 Square Feet Lot
$-- Zestimate®
$173/sqft
$64/mo HOA
What's special
Peaceful rural mountain settingNatural beautyBright open layoutQuality finishes throughout
- 23 hours |
- 24 |
- 0 |
Zillow last checked:
Listing updated:
Listed by:
Justin K Wood 301-701-3700,
D.R. Horton Realty of Virginia, LLC
Source: Bright MLS,MLS#: WVJF2025992
Facts & features
Interior
Bedrooms & bathrooms
- Bedrooms: 4
- Bathrooms: 3
- Full bathrooms: 2
- 1/2 bathrooms: 1
- Main level bathrooms: 1
Rooms
- Room types: Primary Bedroom, Bedroom 2, Bedroom 3, Bedroom 4, Kitchen, Foyer, Great Room, Laundry, Office, Recreation Room, Bathroom 2, Primary Bathroom
Primary bedroom
- Level: Upper
Bedroom 2
- Level: Upper
Bedroom 3
- Level: Upper
Bedroom 4
- Level: Upper
Primary bathroom
- Level: Upper
Bathroom 2
- Level: Upper
Foyer
- Level: Main
Great room
- Level: Main
Kitchen
- Level: Main
Laundry
- Level: Upper
Office
- Level: Main
Recreation room
- Level: Lower
Heating
- Heat Pump, Electric
Cooling
- Central Air, Electric
Appliances
- Included: Microwave, Dishwasher, Disposal, Oven/Range - Electric, Refrigerator, Stainless Steel Appliance(s), Water Heater, Electric Water Heater
- Laundry: Hookup, Upper Level, Washer/Dryer Hookups Only, Laundry Room
Features
- Attic, Open Floorplan, Kitchen Island, Recessed Lighting, Upgraded Countertops, Walk-In Closet(s), Family Room Off Kitchen, Entry Level Bedroom, 9'+ Ceilings, Dry Wall
- Flooring: Carpet, Ceramic Tile, Vinyl
- Doors: Sliding Glass
- Windows: Screens, Window Treatments
- Basement: Rough Bath Plumb,Full,Partially Finished,Sump Pump,Walk-Out Access,Windows
- Has fireplace: No
Interior area
- Total structure area: 2,751
- Total interior livable area: 2,751 sqft
- Finished area above ground: 2,350
- Finished area below ground: 401
Property
Parking
- Total spaces: 2
- Parking features: Garage Faces Front, Garage Door Opener, Attached
- Attached garage spaces: 2
Accessibility
- Accessibility features: None
Features
- Levels: Two
- Stories: 2
- Pool features: None
Lot
- Size: 8,820 Square Feet
Details
- Additional structures: Above Grade, Below Grade
- Parcel number: NO TAX RECORD
- Zoning: RESIDENTIAL
- Special conditions: Standard
Construction
Type & style
- Home type: SingleFamily
- Architectural style: Traditional,Colonial
- Property subtype: Single Family Residence
Materials
- Blown-In Insulation, Concrete, Frame, Glass, Stick Built, Stone, Tile, Vinyl Siding
- Foundation: Concrete Perimeter
- Roof: Architectural Shingle
Condition
- Excellent
- New construction: Yes
- Year built: 2026
Details
- Builder model: Galen
- Builder name: D.R. Horton homes
Utilities & green energy
- Sewer: Public Sewer
- Water: Public
- Utilities for property: Electricity Available
Community & HOA
Community
- Security: Smoke Detector(s)
- Subdivision: Stonecrest
HOA
- Has HOA: Yes
- HOA fee: $64 monthly
Location
- Region: Shenandoah Junction
Financial & listing details
- Price per square foot: $173/sqft
- Date on market: 8/18/2026
- Listing agreement: Exclusive Right To Sell
- Listing terms: Cash,Conventional,FHA,VA Loan
- Ownership: Fee Simple
Estimated market value
Not available
Estimated sales range
Not available
Not available
Price history
| Date | Event | Price |
|---|---|---|
| 8/18/2026 | Listed for sale | $476,990$173/sqft |
Source:  Bright MLS #WVJF2025992 Report a problem Bright MLS #WVJF2025992 Report a problem | ||
Public tax history
Tax history is unavailable.
Monthly payment
Est. payment
Payment breakdown
Explore the cost of this home by adjusting the details. Changes won't be saved.Climate risks
Neighborhood: 25442
Nearby schools
GreatSchools rating
- 4/10Driswood Elementary SchoolGrades: PK-5Distance: 0.4 mi
- 6/10Wildwood Middle SchoolGrades: 6-8Distance: 1.6 mi
- 7/10Jefferson High SchoolGrades: 9-12Distance: 1.4 mi
Schools provided by the listing agent
- District: Jefferson County Schools
Source: Bright MLS. This data may not be complete. We recommend contacting the local school district to confirm school assignments for this home.
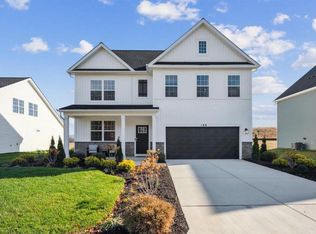
- $474,9905 bd3 ba2.5k sqft459 Buckeye Dr, Shenandoah Junction, WV 25442Sold
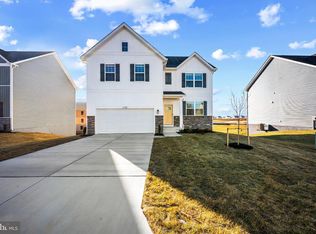
- $420,0004 bd3 ba2.3k sqft462 Buckeye Dr, Shenandoah Junction, WV 25442Sold
- $469,9904 bd3 ba2.5k sqft478 Buckeye Dr, Shenandoah Junction, WV 25442Pending


- $444,9904 bd3 ba2.7k sqft598 Atkinson St, Shenandoah Junction, WV 25442Sold
- $439,9904 bd3 ba2.7k sqft447 Buckeye Dr, Shenandoah Junction, WV 25442Sold
- $449,9904 bd3 ba2.7k sqft574 Atkinson St, Shenandoah Junction, WV 25442Sold
- $499,9905 bd3 ba2.5k sqft435 Buckeye Dr, Shenandoah Junction, WV 25442Sold
- $426,6904 bd3 ba2.7k sqft504 Buckeye Dr, Shenandoah Junction, WV 25442Sold
A local agent can set up tours, give advice and negotiate with sellers.
Similar homes
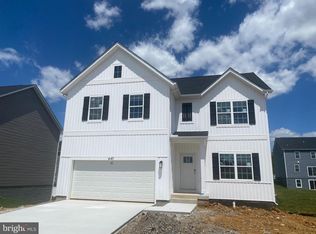
- $449,9904 bd3 ba2.7k sqft519 Buckeye Dr, Shenandoah Junction, WV 25442New Construction
 Bright MLS
 - $488,5004 bd3 ba2.5k sqft372 Atkinson St, Shenandoah Junction, WV 25442For Sale
 MLS ID #WVJF2025458, Tracy Palmer, Samson Properties. Bright MLS
 - $499,9905 bd3 ba2.8k sqft207 Maxwell St, Shenandoah Junction, WV 25442New ConstructionBright MLS
- from $487,9904 bd3 ba2.5k sqftBristol Plan, Stonecrest, Shenandoah Junction, WV 25442New Construction
 DR Horton
 - $524,0005 bd3 ba2.5k sqft313 Atkinson St, Shenandoah Junction, WV 25442New ConstructionMLS ID #WVJF2024740, Katy Kidwell, Burch Real Estate Group, LLC. Bright MLS
- from $451,9905 bd3 ba2.5k sqftHayden Plan, Stonecrest, Shenandoah Junction, WV 25442New ConstructionDR Horton
- from $434,9904 bd3 ba2.3k sqftGalen Plan, Stonecrest, Shenandoah Junction, WV 25442New ConstructionDR Horton
- from $432,9904 bd3 ba2.1k sqftPenwell Plan, Stonecrest, Shenandoah Junction, WV 25442New ConstructionDR Horton
- from $453,4904 bd3 ba2.1k sqftHamilton Plan, Shenandoah Springs : Mountain Laurel Collection, Ranson, WV 25438New ConstructionLennar Homes
- $585,0003 bd3 ba2.5k sqft76 Lewis Ct, Harpers Ferry, WV 25425For SaleMLS ID #WVJF2025830, Paige Wharton, EXP Realty. Bright MLS
- $472,9904 bd3 ba2.4k sqft1260 Wallace Blvd, Ranson, WV 25438New ConstructionMLS ID #WVJF2025346, Erica Stevenson, NVR, INC.. Bright MLS
- $474,9904 bd3 ba3k sqft1420 Wallace Blvd, Ranson, WV 25438New ConstructionMLS ID #WVJF2025350, Erica Stevenson, NVR, INC.. Bright MLS
- $450,0004 bd3 ba2.3k sqft311 Anthem St, Ranson, WV 25438For SaleMLS ID #WVJF2024776, Amanda Toothman, Dandridge Realty Group, LLC. Bright MLS
- $464,9904 bd3 ba2.7k sqft1320 Wallace Blvd, Ranson, WV 25438New ConstructionMLS ID #WVJF2025344, Erica Stevenson, NVR, INC.. Bright MLS
- from $419,9904 bd2 ba1.6k sqftNeuville Plan, Stonecrest, Shenandoah Junction, WV 25442New ConstructionDR Horton
- $489,9904 bd4 ba2.3k sqft72 Reagan Ave, Ranson, WV 25438New ConstructionBright MLS
- $492,9904 bd3 ba2.7k sqft1360 Wallace Blvd, Ranson, WV 25438New ConstructionMLS ID #WVJF2025352, Erica Stevenson, NVR, INC.. Bright MLS
- $450,0004 bd4 ba3.9k sqft24 Overbrook Rd, Ranson, WV 25438For SaleMLS ID #WVJF2025760, Chris Getto, Keller Williams Realty Advantage. Bright MLS
- $450,0003 bd4 ba2.2k sqft229 Mountain Laurel Blvd, Ranson, WV 25438For SaleMLS ID #WVJF2025424, Michele Bonner, Keller Williams Realty Advantage. Bright MLS
- $502,9904 bd3 ba3k sqft1460 Wallace Blvd, Ranson, WV 25438New ConstructionMLS ID #WVJF2025354, Erica Stevenson, NVR, INC.. Bright MLS
