Welcome to your new home! This cottage-inspired two story has two master suites, one on each floor! The well though-out main floor has an open floor plan that is designed for modern day living. The family room, kitchen, and dining area all have luxury vinyl plank flooring and are all connected into one open space with 9 ft ceilings that add a feeling of spaciousness. The kitchen has quartz countertops that include a large island. The white kitchen cabinets are self-closing and taller than standard length. The appliances and deep island sink are all stainless steel. The dining area leads out onto a concrete 14 x 10 ft covered patio that has a view of the mountains. The carpeted master suite is conveniently located near the main living area. The master connects to a spacious bathroom with a quartz countertop, double sinks, vinyl plank flooring and ample storage. There is a private toilet and a walk-in tiled shower and bench that are enclosed with glass doors. Beyond the bathroom is a large walk-in closet that also is connected to a laundry room for convenience. The main level also has two other carpeted bedrooms that share a full bath between them. The carpeted second floor has over 600 square feet of flex space that can be used for whatever your needs may be, and includes a large second master suite with adjoining full bath and walk-in closet. Modern conveniences of this house are WiFi enabled garage door openers, Smart Home technology, keyless entry with deadbolt, video doorbell, and smart light switches. This home includes curtains, window shades with hardware, and towel bars in the bathrooms. This home is move-in ready and waiting for you to call it home!
For sale
Price cut: $19.5K (8/27)
$469,000
372 Atkinson St, Shenandoah Junction, WV 25442
4beds
2,511sqft
Single Family Residence
Built in 2025
6,970 Square Feet Lot
$467,400 Zestimate®
$187/sqft
$66/mo HOA
What's special
Luxury vinyl plank flooring
- 92 days
- 237
- 7
Zillow last checked:
Listing updated:
Listed by:
Tracy Palmer 304-671-7036,
Samson Properties
Source: Bright MLS,MLS#: WVJF2025458
Facts & features
Interior
Bedrooms & bathrooms
- Bedrooms: 4
- Bathrooms: 3
- Full bathrooms: 3
- Main level bathrooms: 2
- Main level bedrooms: 3
Rooms
- Room types: Dining Room, Primary Bedroom, Bedroom 2, Bedroom 4, Kitchen, Family Room, 2nd Stry Fam Rm, Laundry, Other, Bathroom 1, Bathroom 3
Primary bedroom
- Features: Attached Bathroom, Flooring - Carpet, Lighting - LED, Recessed Lighting, Walk-In Closet(s)
- Level: Main
- Area: 180 Square Feet
- Dimensions: 12 X 15
Bedroom 2
- Features: Flooring - Carpet, Jack and Jill Bathroom, Lighting - LED, Recessed Lighting
- Level: Main
- Area: 120 Square Feet
- Dimensions: 10 X 12
Bedroom 2
- Features: Flooring - Carpet, Jack and Jill Bathroom, Lighting - LED, Recessed Lighting
- Level: Main
- Area: 120 Square Feet
- Dimensions: 10 X 12
Bedroom 4
- Features: Attached Bathroom, Flooring - Carpet, Walk-In Closet(s)
- Level: Upper
- Area: 182 Square Feet
- Dimensions: 13 X 14
Bathroom 1
- Features: Bathroom - Walk-In Shower, Countertop(s) - Quartz, Double Sink, Flooring - Luxury Vinyl Plank, Lighting - LED, Recessed Lighting, Walk-In Closet(s)
- Level: Main
- Area: 99 Square Feet
- Dimensions: 9 X 11
Bathroom 3
- Features: Bathroom - Tub Shower, Countertop(s) - Quartz, Flooring - Luxury Vinyl Plank
- Level: Upper
- Area: 40 Square Feet
- Dimensions: 5 X 8
Other
- Features: Flooring - Carpet, Lighting - LED
- Level: Upper
- Area: 210 Square Feet
- Dimensions: 14 X 15
Dining room
- Features: Dining Area, Flooring - Luxury Vinyl Plank, Lighting - LED, Recessed Lighting, Living/Dining Room Combo
- Level: Main
- Area: 100 Square Feet
- Dimensions: 10 X 10
Family room
- Features: Lighting - LED, Recessed Lighting, Flooring - Luxury Vinyl Plank
- Level: Main
- Area: 210 Square Feet
- Dimensions: 14 X 15
Kitchen
- Features: Countertop(s) - Quartz, Flooring - Luxury Vinyl Plank, Kitchen Island, Eat-in Kitchen, Kitchen - Electric Cooking, Lighting - LED, Recessed Lighting, Living/Dining Room Combo, Pantry
- Level: Main
- Area: 143 Square Feet
- Dimensions: 11 X 13
Laundry
- Features: Flooring - Luxury Vinyl Plank, Recessed Lighting, Lighting - LED
- Level: Main
- Area: 42 Square Feet
- Dimensions: 6 X 7
Other
- Features: Flooring - Carpet, Walk-In Closet(s), Primary Bedroom - Dressing Area
- Level: Main
- Area: 96 Square Feet
- Dimensions: 8 X 12
Heating
- Heat Pump, Electric
Cooling
- Central Air, Electric
Appliances
- Included: Microwave, Dishwasher, Disposal, Oven, Refrigerator, Stainless Steel Appliance(s), Water Heater, Electric Water Heater
- Laundry: Hookup, Main Level, Washer/Dryer Hookups Only, Laundry Room
Features
- Bathroom - Walk-In Shower, Bathroom - Tub Shower, Combination Dining/Living, Combination Kitchen/Dining, Combination Kitchen/Living, Entry Level Bedroom, Family Room Off Kitchen, Open Floorplan, Kitchen Island, Pantry, Walk-In Closet(s), 9'+ Ceilings, Dry Wall
- Flooring: Luxury Vinyl, Carpet
- Doors: Sliding Glass
- Windows: Double Pane Windows, Screens, Energy Efficient, Window Treatments
- Has basement: No
- Has fireplace: No
Interior area
- Total structure area: 2,511
- Total interior livable area: 2,511 sqft
- Finished area above ground: 2,511
Property
Parking
- Total spaces: 2
- Parking features: Garage Faces Front, Garage Door Opener, Concrete, Attached, On Street
- Attached garage spaces: 2
- Has uncovered spaces: Yes
Accessibility
- Accessibility features: None
Features
- Levels: Two
- Stories: 2
- Patio & porch: Patio
- Pool features: None
- Has view: Yes
- View description: Street
Lot
- Size: 6,970 Square Feet
- Features: Front Yard, Landscaped, Near National Park
Details
- Additional structures: Above Grade
- Parcel number: 3 0028 0000 0000
- Zoning: RESIDENTIAL
- Special conditions: Standard
Construction
Type & style
- Home type: SingleFamily
- Architectural style: Traditional,Transitional,Cottage
- Property subtype: Single Family Residence
Materials
- Blown-In Insulation, Concrete, Frame, Vinyl Siding, Shingle Siding
- Foundation: Slab
- Roof: Architectural Shingle
Condition
- Excellent
- New construction: No
- Year built: 2025
Details
- Builder model: Bristol
- Builder name: DR Horton
Utilities & green energy
- Sewer: Public Septic
- Water: Public
- Utilities for property: Underground Utilities, Cable
Community & HOA
Community
- Security: Smoke Detector(s)
- Subdivision: Stonecrest
HOA
- Has HOA: Yes
- Services included: Common Area Maintenance, Road Maintenance, Trash
- HOA fee: $66 monthly
- HOA name: STONECREST MANOR HOMEOWNER ASSOCIATION, INC
Location
- Region: Shenandoah Junction
Financial & listing details
- Price per square foot: $187/sqft
- Tax assessed value: $268,700
- Annual tax amount: $2,050
- Date on market: 7/16/2026
- Listing agreement: Exclusive Right To Sell
- Listing terms: Cash,Bank Portfolio,Conventional,FHA,VA Loan
- Ownership: Fee Simple
- Road surface type: Black Top
Estimated market value
$467,400
$444,000 - $491,000
$2,708/mo
Price history
| Date | Event | Price |
|---|---|---|
| 8/27/2026 | Price change | $469,000-4%$187/sqft |
Source:  Bright MLS #WVJF2025458 Report a problem Bright MLS #WVJF2025458 Report a problem | ||
| 7/16/2026 | Listed for sale | $488,500-0.3%$195/sqft |
Source: Bright MLS #WVJF2025458 Report a problem | ||
| 3/2/2026 | Listing removed | $489,999$195/sqft |
Source: Bright MLS #WVJF2020478 Report a problem | ||
| 11/6/2025 | Listed for sale | $489,999+1.1%$195/sqft |
Source: Bright MLS #WVJF2020478 Report a problem | ||
| 7/1/2025 | Sold | $484,490-0.1%$193/sqft |
Source: Bright MLS #WVJF2017760 Report a problem | ||
| 5/27/2025 | Price change | $484,990+0.1%$193/sqft |
Source: Bright MLS #WVJF2016534 Report a problem | ||
| 5/14/2025 | Price change | $484,490-1%$193/sqft |
Source:  DR Horton Report a problem DR Horton Report a problem | ||
| 5/2/2025 | Price change | $489,490-0.1%$195/sqft |
Source: DR Horton Report a problem | ||
| 5/1/2025 | Price change | $489,990-0.9%$195/sqft |
Source: Bright MLS #WVJF2016534 Report a problem | ||
| 3/25/2025 | Listed for sale | $494,490$197/sqft |
Source: Bright MLS #WVJF2016534 Report a problem | ||
Public tax history
Tax history is unavailable.
Monthly payment
Est. payment
Payment breakdown
Explore the cost of this home by adjusting the details. Changes won't be saved.Climate risks
Neighborhood: 25442
Nearby schools
Schools provided by the listing agent
- District: Jefferson County Schools
Source: Bright MLS. This data may not be complete. We recommend contacting the local school district to confirm school assignments for this home.
- $436,4904 bd3 ba2.1k sqft265 Atkinson St, Shenandoah Junction, WV 25442Sold

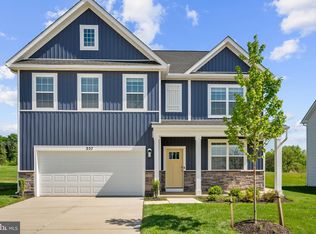
- $449,4905 bd3 ba2.5k sqft337 Atkinson St, Shenandoah Junction, WV 25442Sold
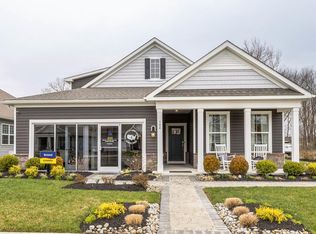
- $493,4904 bd3 ba2.5k sqft241 Atkinson St, Shenandoah Junction, WV 25442Sold
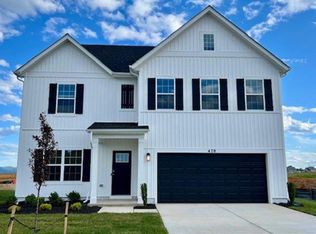
- $459,9905 bd3 ba2.5k sqft408 Atkinson St, Shenandoah Junction, WV 25442Sold
Similar homes
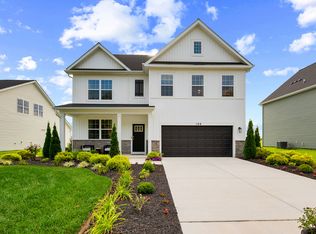

- from $451,9905 bd3 ba2.5k sqftHayden Plan, Stonecrest, Shenandoah Junction, WV 25442New Construction
 DR Horton
 - from $434,9904 bd3 ba2.3k sqftGalen Plan, Stonecrest, Shenandoah Junction, WV 25442New Construction
 DR Horton
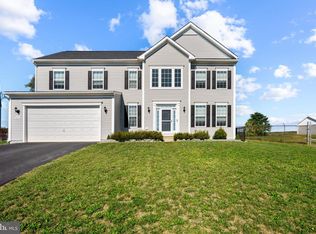
 - $474,9004 bd3 ba2.6k sqft354 Gumspring Dr, Charles Town, WV 25414For Sale

 MLS ID #WVJF2025214, Kristin Crosby, Samson Properties. Bright MLS
 - $499,9004 bd3 ba2.8k sqft253 Twain St, Gerrardstown, WV 25420For Sale
 MLS ID #WVBE2055188, Larry DeMarco, Century 21 Modern Realty Results. Bright MLS
 - $548,9004 bd3 ba2.5k sqft114 Apple Cross Rd, Harpers Ferry, WV 25425For SaleMLS ID #WVJF2026066, Meredith Smith, Samson Properties. Bright MLS
- $410,0004 bd3 ba1.7k sqft103 Gumspring Dr, Charles Town, WV 25414For SaleMLS ID #WVJF2026294, Tracy Kable, Real Broker. Bright MLS
- $465,0005 bd3 ba2.7k sqft203 Rappahannock Run, Falling Waters, WV 25419For SaleMLS ID #WVBE2054368, Cheryl Yates, ERA Liberty Realty. Bright MLS
- $507,4995 bd4 ba3.2k sqftLOT 413 109 Pickersgill St, Ranson, WV 25438New ConstructionMLS ID #WVJF2025852, Natalie Householder, Leading Edge Properties LLC. Bright MLS
- $449,9004 bd4 ba1.9k sqft117 Blakely Rd, Kearneysville, WV 25430For SaleMLS ID #WVBE2054214, Gabe McDonald, Touchstone Realty, LLC. Bright MLS
- $519,0005 bd4 ba3.1k sqft179 Triberg Dr, Charles Town, WV 25414For SaleMLS ID #WVJF2024304, Monika Foster, Samson Properties. Bright MLS
- $425,0004 bd3 ba2.2k sqft165 Rappahannock Run, Falling Waters, WV 25419For SaleMLS ID #WVBE2052702, Sam Heltzel, The KW Collective. Bright MLS
- $480,2475 bd3 ba2.5k sqftLOT 11 442 Amherst St, Ranson, WV 25438New ConstructionMLS ID #WVJF2022302, Mason Klipp, Leading Edge Properties LLC. Bright MLS
- $435,0004 bd4 ba2.8k sqftNone Available, Burkittsville, MD 21718For SaleMLS ID #MDFR2090398, Carrie Brandt, Fairfax Realty Premier. Bright MLS
- $460,0003 bd3 ba2.4k sqft82 Minnick Rd, Inwood, WV 25428For SaleMLS ID #WVBE2053892, Christian Witt, Long & Foster Real Estate, Inc.. Bright MLS
- $549,0004 bd4 ba3.3k sqft29 Peters Ave, Ranson, WV 25438For SaleMLS ID #WVJF2026150, Dick Bryan, The Bryan Group Real Estate, LLC. Bright MLS
- $649,9904 bd3 ba2.6k sqft91 Marsh Hawk Way, Shepherdstown, WV 25443For SaleMLS ID #WVJF2025706, Samantha Young, Young & Associates. Bright MLS
- $399,9904 bd3 ba2.3k sqft417 Eurasian Dr, Bunker Hill, WV 25413For SaleMLS ID #WVBE2054838, Matthew Abregu, Keller Williams Realty. Bright MLS
- $410,0005 bd4 ba3k sqft616 Jensen Way E, Martinsburg, WV 25401For SaleMLS ID #WVBE2055164, Piedad Suarez, Spring Hill Real Estate, LLC.. Bright MLS
- $519,9006 bd4 ba3.7k sqftNone Available, Gerrardstown, WV 25420For SaleMLS ID #WVBE2053048, Heloisa Amar, Samson Properties. Bright MLS
