Exceptional value for this large residence in the heart of historic Burkittsville. This home has been masterfully reimagined with high-end finishes and modern infrastructure. This distinguished property has undergone a comprehensive renovation with permitted improvements and many upgraded and newly installed components. The thoughtfully redesigned floor plan offers 4 bedrooms and 3 full baths, with a 1st floor master suite and en-suite bath. A blend of historic character with contemporary comfort. A designer kitchen anchors the home, featuring granite countertops, stainless steel appliances, and generous gathering space ideal for entertaining. Dual-zone HVAC ensures year-round efficiency and comfort. Recognized by the Maryland Historical Trust, the exterior has been meticulously restored using historically appropriate materials to preserve architectural integrity. Set on a beautifully landscaped lot with covered porches and a screened porch for refined outdoor living. This home offers a lot for the price. Brand new 2 car rear parking pad. Scenic views and convenient commuter access complete this exceptional offering. This home shows great and offers tremendous value considering mostly all new mechanicals and interior finishes. Schedule your visit today and be a part of this lovely homes new chapter.
For sale
Price cut: $10.9K (7/9)
$449,000
210 E Main St, Burkittsville, MD 21718
4beds
2,812sqft
:
Get pre-qualified$2,945/mo
Single Family Residence
Built in 1890
9,801 Square Feet Lot
$440,400 Zestimate®
$160/sqft
$-- HOA
What's special
Scenic viewsBeautifully landscaped lotModern infrastructureStainless steel appliancesGranite countertopsDesigner kitchenCovered porches
- 17 days |
- 245 |
- 15 |
Zillow last checked:
Listing updated:
Listed by:
Carrie Brandt 703-470-2446,
Fairfax Realty Premier 3014399500
Source: Bright MLS,MLS#: MDFR2085358
Facts & features
Interior
Bedrooms & bathrooms
- Bedrooms: 4
- Bathrooms: 4
- Full bathrooms: 3
- 1/2 bathrooms: 1
- Main level bathrooms: 2
- Main level bedrooms: 1
Basement
- Area: 0
Heating
- ENERGY STAR Qualified Equipment, Forced Air, Heat Pump, Zoned, Electric
Cooling
- Central Air, ENERGY STAR Qualified Equipment, Multi Units, Zoned, Electric
Appliances
- Included: Dishwasher, Dryer, Energy Efficient Appliances, Microwave, Oven/Range - Electric, Refrigerator, Washer, Electric Water Heater, Water Heater
- Laundry: Upper Level
Features
- Attic, Built-in Features, Entry Level Bedroom, Family Room Off Kitchen, Floor Plan - Traditional, Primary Bath(s), Recessed Lighting, Upgraded Countertops, Walk-In Closet(s), Dry Wall
- Flooring: Carpet, Luxury Vinyl
- Basement: Unfinished,Interior Entry,Exterior Entry
- Has fireplace: No
Interior area
- Total structure area: 2,812
- Total interior livable area: 2,812 sqft
- Finished area above ground: 2,812
- Finished area below ground: 0
Property
Parking
- Total spaces: 2
- Parking features: On Street, Off Street, Other
- Has uncovered spaces: Yes
Accessibility
- Accessibility features: None
Features
- Levels: Three
- Stories: 3
- Patio & porch: Porch, Screened
- Exterior features: Extensive Hardscape, Lighting, Rain Gutters
- Pool features: None
- Has view: Yes
- View description: Scenic Vista
Lot
- Size: 9,801 Square Feet
Details
- Additional structures: Above Grade, Below Grade
- Parcel number: 1122430092
- Zoning: R
- Special conditions: Standard
Construction
Type & style
- Home type: SingleFamily
- Architectural style: Colonial
- Property subtype: Single Family Residence
Materials
- Frame
- Foundation: Block
- Roof: Metal
Condition
- Excellent
- New construction: No
- Year built: 1890
- Major remodel year: 2026
Details
- Builder model: SHOWS GREAT-FULLY UPDATED
- Builder name: TOP TO BOTTOM RENOVATION
Utilities & green energy
- Electric: 200+ Amp Service
- Sewer: Septic Exists
- Water: Well
Community & HOA
Community
- Subdivision: None Available
HOA
- Has HOA: No
Location
- Region: Burkittsville
- Municipality: Burkittsville
Financial & listing details
- Price per square foot: $160/sqft
- Tax assessed value: $461,000
- Annual tax amount: $6,657
- Date on market: 7/10/2026
- Listing agreement: Exclusive Right To Sell
- Ownership: Fee Simple

carrie brandt
(703) 470-2446
By pressing Contact Agent, you agree that the real estate professional identified above may call/text you about your search, which may involve use of automated means and pre-recorded/artificial voices. You don't need to consent as a condition of buying any property, goods, or services. Message/data rates may apply. You also agree to our Terms of Use. Zillow does not endorse any real estate professionals. We may share information about your recent and future site activity with your agent to help them understand what you're looking for in a home.
Estimated market value
$440,400
$418,000 - $462,000
$3,402/mo
Price history
| Date | Event | Price |
|---|---|---|
| 7/9/2026 | Price change | $449,000-2.4%$160/sqft |
Source:  Bright MLS #MDFR2084098 Report a problem Bright MLS #MDFR2084098 Report a problem | ||
| 6/16/2026 | Price change | $459,900-3.2%$164/sqft |
Source: Bright MLS #MDFR2082106 Report a problem | ||
| 5/12/2026 | Price change | $475,000-5%$169/sqft |
Source: Bright MLS #MDFR2082106 Report a problem | ||
| 4/15/2026 | Price change | $499,900-4.8%$178/sqft |
Source: Bright MLS #MDFR2077568 Report a problem | ||
| 3/4/2026 | Listed for sale | $525,000+198.3%$187/sqft |
Source: Bright MLS #MDFR2077568 Report a problem | ||
| 3/19/2025 | Sold | $176,000+40.8%$63/sqft |
Source: Public Record Report a problem | ||
| 4/24/1998 | Sold | $125,000+56.4%$44/sqft |
Source: Public Record Report a problem | ||
| 11/1/1996 | Sold | $79,900$28/sqft |
Source: Public Record Report a problem | ||
Public tax history
| Year | Property taxes | Tax assessment |
|---|---|---|
| 2025 | $4,057 +14.3% | $276,833 +10.2% |
| 2024 | $3,548 +15.4% | $251,267 +11.3% |
| 2023 | $3,074 +2.5% | $225,700 |
| 2022 | $3,000 +2.5% | $225,700 +5.1% |
| 2021 | $2,926 +2.6% | $214,833 |
| 2020 | $2,852 +2.2% | -- |
| 2019 | $2,790 +2.3% | $209,400 +4.5% |
| 2018 | $2,729 +18.9% | $200,333 +2.3% |
| 2017 | $2,295 -11.7% | $195,800 +6.5% |
| 2016 | $2,599 | $183,933 +6.9% |
| 2015 | $2,599 | $172,067 +7.4% |
| 2014 | $2,599 | $160,200 |
| 2013 | -- | $160,200 |
| 2012 | -- | $160,200 -18.9% |
| 2011 | -- | $197,500 |
| 2010 | -- | $197,500 |
| 2009 | -- | $197,500 -6% |
| 2008 | -- | $210,070 +10.9% |
| 2007 | -- | $189,402 +12.2% |
| 2006 | -- | $168,736 +14% |
| 2005 | -- | $148,070 +6.1% |
| 2004 | -- | $139,526 +6.5% |
| 2003 | -- | $130,983 +7% |
| 2002 | -- | $122,440 +5.8% |
| 2001 | -- | $115,770 |
Find assessor info on the county website
Monthly payment
Est. payment
Payment breakdown
Explore the cost of this home by adjusting the details. Changes won't be saved.Climate risks
Neighborhood: 21718
Nearby schools
GreatSchools rating
- 9/10Valley Elementary SchoolGrades: PK-5Distance: 4.8 mi
- 5/10Brunswick Middle SchoolGrades: 6-8Distance: 5.4 mi
- 6/10Brunswick High SchoolGrades: 9-12Distance: 5.2 mi
Schools provided by the listing agent
- District: Frederick County Public Schools
Source: Bright MLS. This data may not be complete. We recommend contacting the local school district to confirm school assignments for this home.
- $307,8002 bd1 ba1k sqft212 E Main St, Burkittsville, MD 21718Off Market
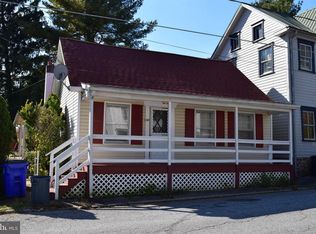
- $367,400-- bd1 ba2.3k sqft206 E Main St, Burkittsville, MD 21718Off Market
- $19,300-- bd-- ba1.7k sqft204 E Main St, Burkittsville, MD 21718Off Market
- $374,700-- bd1 ba2.1k sqft303 E Main St, Burkittsville, MD 21718Off Market
- $266,900-- bd1 ba2.4k sqft200 E Main St, Burkittsville, MD 21718Off Market
- $448,000-- bd2 ba2.2k sqft305 E Main St, Burkittsville, MD 21718Off Market
- $69,867-- bd1 ba1k sqft214 E Main St, Burkittsville, MD 21718Off Market
- $289,9003 bd1 ba1.8k sqft202 E Main St, Burkittsville, MD 21718For Sale
Similar homes
- $499,9004 bd3 ba1.4k sqft9001 Hollow Rd, Middletown, MD 21769For Sale

 MLS ID #MDFR2084712, Catalina Sandoval, RE/MAX Realty Centre, Inc.. Bright MLS
 - $425,0004 bd3 ba2.5k sqft13903 Wolfsville Rd, Smithsburg, MD 21783For Sale
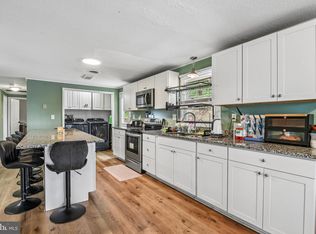 MLS ID #MDFR2086238, Jose Salvador Rivera Jr, RE/MAX Excellence Realty. Bright MLS
 - $458,0004 bd3 ba2k sqft30 Monumental Dr, Charles Town, WV 25414For Sale
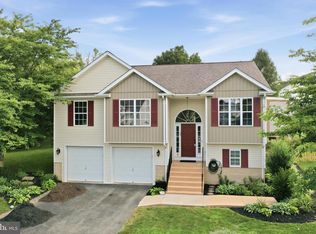 MLS ID #WVJF2025478, Eddie Currey, Berkshire Hathaway HomeServices Homesale Realty. Bright MLS
 - $499,0004 bd2 ba2k sqft708 E Main St, Middletown, MD 21769For Sale
 MLS ID #MDFR2084834, Lori Rogers, Keller Williams Realty Centre. Bright MLS
 - $459,0003 bd3 ba2.5k sqft490 John Brown Farm Rd, Harpers Ferry, WV 25425For SaleMLS ID #WVJF2024856, Patsy Noland, Samson Properties. Bright MLS
- $390,0003 bd2 ba1.8k sqft724 Jefferson Pike, Knoxville, MD 21758For SaleMLS ID #MDFR2073652, Donnie Anderson JR., Samson Properties. Bright MLS
- $587,0004 bd3 ba1.9k sqft3826 Roundtree Rd, Jefferson, MD 21755For SaleMLS ID #MDFR2084300, Ms. Debbie McAllister, Allison James Estates & Homes. Bright MLS
- $449,9003 bd3 ba1.9k sqft80 Merkaba Way, Martinsburg, WV 25404For SaleMLS ID #WVBE2052104, Matt Ridgeway, RE/MAX Real Estate Group. Bright MLS
- $499,9004 bd4 ba2.3k sqft8468 Randell Ridge Rd, Frederick, MD 21704For SaleMLS ID #MDFR2085610, Jamie Billingslea, Billingslea Ins/Real Estate. Bright MLS
- $549,9005 bd4 ba2.8k sqft419 Links View Dr, Hagerstown, MD 21740For SaleMLS ID #MDWA2038734, Casey Cauffman, Berkshire Hathaway HomeServices Homesale Realty. Bright MLS
- $455,0003 bd1 ba1.5k sqft5928 Quinn Rd, Frederick, MD 21701For SaleMLS ID #MDFR2084548, Eliseo Morales, Deausen Realty. Bright MLS
- $449,9003 bd2 ba1.4k sqft97 Fox Chase Ct, Kearneysville, WV 25430For SaleMLS ID #WVJF2025466, Chaz Shultz, Path Realty. Bright MLS
- $539,9004 bd3 ba3.4k sqft9358 Childacrest Dr, Boonsboro, MD 21713For SaleMLS ID #MDWA2035676, Flo Wise, Real Estate Innovations. Bright MLS
- $375,0004 bd3 ba2.2k sqft115 Old Furnace Rd, Harpers Ferry, WV 25425For SaleMLS ID #WVJF2022568, Amy Longerbeam, RE/MAX Roots. Bright MLS
- $399,9005 bd2 ba3.5k sqft117 E Main St, Sharpsburg, MD 21782For SaleMLS ID #MDWA2035416, Roger Fairbourn, Roger Fairbourn Real Estate. Bright MLS
- $575,0004 bd4 ba2.8k sqft637 Persimmon Ln, Shepherdstown, WV 25443For SaleMLS ID #WVJF2024806, Sheldon Everhart, Freedom Real Estate Group, LLC.. Bright MLS
- $369,0003 bd3 ba1.4k sqft305 N Main St, Boonsboro, MD 21713For SaleMLS ID #MDWA2034602, Ronald Humbel, EXP Realty, LLC. Bright MLS
- $539,9004 bd3 ba2.7k sqft9838 Garis Shop Rd, Hagerstown, MD 21740For SaleMLS ID #MDWA2038068, Chris Dickerson, The Glocker Group Realty Results. Bright MLS
- $499,9002 bd3 ba1.5k sqft9025 Myersville Rd, Myersville, MD 21773For SaleMLS ID #MDFR2074492, Eddie Jefferson, The Glocker Group Realty Results. Bright MLS
- $539,9994 bd4 ba1.8k sqft516 Sage Hen Way, Frederick, MD 21703For SaleMLS ID #MDFR2084358, Otoniel Larios, Fairfax Realty Select. Bright MLS
