This charming ranch-style home in the desirable Knoxville neighborhood offers a perfect blend of comfort and functionality. With 1,800 sq. ft. of well-maintained living space, the interior features a cozy galley kitchen equipped with essential appliances, including a refrigerator, stove, washer, and dryer. Beautiful hardwood floors flow throughout, enhancing the warm ambiance. Enjoy the inviting living area with two fireplaces, perfect for cozy evenings. The full basement provides ample space for future rooms or storage, with convenient walkout access. Outside, the property includes a shed for additional storage and an attached garage with rear entry. Located in a vibrant community, residents benefit from nearby parks, excellent schools, and convenient public services. Explore local shops and enjoy the friendly atmosphere that Knoxville offers. This home is not just a place to live; it's a place to thrive. Experience the warmth and charm of this inviting property today!
For sale
$390,000
724 Jefferson Pike, Knoxville, MD 21758
3beds
1,800sqft
:
Get pre-qualified$2,610/mo
Single Family Residence
Built in 1964
0.53 Acres Lot
$384,700 Zestimate®
$217/sqft
$-- HOA
What's special
Beautiful hardwood floorsShed for additional storageCozy galley kitchen
- 258 days |
- 853 |
- 25 |
Zillow last checked:
Listing updated:
Listed by:
Donnie Anderson JR. 240-667-6398,
Samson Properties 7033788810,
Listing Team: Donnie Anderson & Associates
Source: Bright MLS,MLS#: MDFR2073652
Facts & features
Interior
Bedrooms & bathrooms
- Bedrooms: 3
- Bathrooms: 2
- Full bathrooms: 1
- 1/2 bathrooms: 1
- Main level bathrooms: 1
- Main level bedrooms: 3
Basement
- Area: 1134
Heating
- Forced Air, Wood Stove, Oil, Wood
Cooling
- Central Air, Electric
Appliances
- Included: Dryer, Refrigerator, Cooktop, Washer, Electric Water Heater
Features
- Kitchen - Galley
- Flooring: Concrete, Hardwood, Wood
- Basement: Full,Interior Entry,Exterior Entry,Space For Rooms,Sump Pump,Walk-Out Access,Water Proofing System
- Number of fireplaces: 2
Interior area
- Total structure area: 2,434
- Total interior livable area: 1,800 sqft
- Finished area above ground: 1,300
- Finished area below ground: 500
Property
Parking
- Total spaces: 2
- Parking features: Storage, Garage Faces Rear, Garage Door Opener, Inside Entrance, Attached, Driveway
- Attached garage spaces: 2
- Has uncovered spaces: Yes
Accessibility
- Accessibility features: None
Features
- Levels: One
- Stories: 1
- Pool features: None
Lot
- Size: 0.53 Acres
Details
- Additional structures: Above Grade, Below Grade
- Parcel number: 1112293003
- Zoning: RESIDENTIAL
- Special conditions: Standard
Construction
Type & style
- Home type: SingleFamily
- Architectural style: Ranch/Rambler
- Property subtype: Single Family Residence
Materials
- Frame
- Foundation: Block
- Roof: Architectural Shingle
Condition
- Good
- New construction: No
- Year built: 1964
Utilities & green energy
- Sewer: Septic Exists
- Water: Well
- Utilities for property: Cable Available, Phone Available
Community & HOA
Community
- Subdivision: Knoxville
HOA
- Has HOA: No
Location
- Region: Knoxville
Financial & listing details
- Price per square foot: $217/sqft
- Tax assessed value: $271,467
- Annual tax amount: $3,290
- Date on market: 11/18/2025
- Listing agreement: Exclusive Right To Sell
- Listing terms: Cash,Conventional,FHA,VA Loan
- Ownership: Fee Simple
Estimated market value
$384,700
$365,000 - $404,000
$2,798/mo
Price history
| Date | Event | Price |
|---|---|---|
| 5/12/2026 | Listed for sale | $390,000$217/sqft |
Source:  Bright MLS #MDFR2073652 Report a problem Bright MLS #MDFR2073652 Report a problem | ||
| 5/7/2026 | Contingent | $390,000$217/sqft |
Source: Bright MLS #MDFR2073652 Report a problem | ||
| 1/23/2026 | Price change | $390,000-1.3%$217/sqft |
Source: Bright MLS #MDFR2073652 Report a problem | ||
| 11/18/2025 | Listed for sale | $395,000+46.3%$219/sqft |
Source: Bright MLS #MDFR2073652 Report a problem | ||
| 9/14/2020 | Sold | $270,000+1.9%$150/sqft |
Source: Public Record Report a problem | ||
| 6/5/2020 | Listing removed | $265,000$147/sqft |
Source: Layman Real Estate #MDFR264164 Report a problem | ||
| 5/22/2020 | Listed for sale | $265,000+40.2%$147/sqft |
Source: Layman Real Estate #MDFR264164 Report a problem | ||
| 2/10/2015 | Sold | $189,000-5%$105/sqft |
Source: Public Record Report a problem | ||
| 12/17/2014 | Pending sale | $199,000$111/sqft |
Source: Marsh Realty #FR8464465 Report a problem | ||
| 11/6/2014 | Listed for sale | $199,000$111/sqft |
Source: Marsh Realty #FR8464465 Report a problem | ||
| 10/24/2014 | Pending sale | $199,000$111/sqft |
Source: Marsh Realty #FR8464465 Report a problem | ||
| 10/14/2014 | Price change | $199,000-7.4%$111/sqft |
Source: Marsh Realty #FR8464465 Report a problem | ||
| 9/24/2014 | Listed for sale | $214,999-4.4%$119/sqft |
Source: Marsh Realty #FR8464465 Report a problem | ||
| 11/7/2011 | Listing removed | $225,000$125/sqft |
Source: Marsh Realty #FR7672568 Report a problem | ||
| 9/20/2011 | Price change | $225,000-5.5%$125/sqft |
Source: Marsh Realty #FR7672568 Report a problem | ||
| 8/18/2011 | Listed for sale | $238,000-8.4%$132/sqft |
Source: Marsh Realty #FR7672568 Report a problem | ||
| 12/17/2010 | Listing removed | $259,900$144/sqft |
Source: RE/MAX Results #FR7367471 Report a problem | ||
| 6/23/2010 | Price change | $259,900-3.7%$144/sqft |
Source: RE/MAX Results #FR7367471 Report a problem | ||
| 3/23/2010 | Price change | $269,900-1.8%$150/sqft |
Source: Real Estate Teams, LLC #FR7233871 Report a problem | ||
| 1/11/2010 | Listed for sale | $274,900$153/sqft |
Source: Real Estate Teams, LLC #FR7233871 Report a problem | ||
Public tax history
| Year | Property taxes | Tax assessment |
|---|---|---|
| 2025 | $3,465 +13.1% | $271,467 +8.2% |
| 2024 | $3,065 +9.4% | $250,800 +4.9% |
| 2023 | $2,802 +5.2% | $239,067 -4.7% |
| 2022 | $2,664 +5.4% | $250,800 +16.3% |
| 2021 | $2,527 +5.9% | $215,600 |
| 2020 | $2,386 +6.3% | -- |
| 2019 | $2,246 +6.7% | $215,600 +20% |
| 2018 | $2,105 | $179,600 |
| 2017 | $2,105 -11.2% | $179,600 |
| 2016 | $2,370 | $179,600 -7.5% |
| 2015 | $2,370 | $194,200 |
| 2014 | $2,370 | $194,200 |
| 2013 | -- | $194,200 -3.6% |
| 2012 | -- | $201,500 |
| 2011 | -- | $201,500 |
| 2010 | -- | $201,500 -34.7% |
| 2009 | -- | $308,500 +14.3% |
| 2008 | -- | $269,932 +16.7% |
| 2007 | -- | $231,366 +20% |
| 2006 | -- | $192,800 +10.6% |
| 2005 | -- | $174,256 +11.9% |
| 2004 | -- | $155,713 +13.5% |
| 2003 | -- | $137,170 +3.2% |
| 2002 | -- | $132,872 +3.3% |
| 2001 | -- | $128,576 |
Find assessor info on the county website
Monthly payment
Est. payment
Payment breakdown
Explore the cost of this home by adjusting the details. Changes won't be saved.Climate risks
Neighborhood: 21758
Nearby schools
GreatSchools rating
- 8/10Brunswick Elementary SchoolGrades: PK-5Distance: 1.2 mi
- 5/10Brunswick Middle SchoolGrades: 6-8Distance: 2.6 mi
- 6/10Brunswick High SchoolGrades: 9-12Distance: 2.3 mi
Schools provided by the listing agent
- District: Frederick County Public Schools
Source: Bright MLS. This data may not be complete. We recommend contacting the local school district to confirm school assignments for this home.
- $422,400-- bd2 ba1.5k sqft720 Jefferson Pike, Knoxville, MD 21758Off Market
- $343,0002 bd1 ba1.3k sqft728 Jefferson Pike, Knoxville, MD 21758Off Market
- $381,3002 bd2 ba1.3k sqft732 Jefferson Pike, Knoxville, MD 21758Off Market
- $369,9003 bd1 ba1.5k sqft716 Jefferson Pike, Knoxville, MD 21758Sold
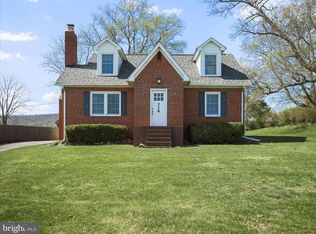
- $551,4653 bd4 ba1.8k sqft1339 Monocacy Crossing Pkwy, Brunswick, MD 21716Sold
- $607,600-- bd4 ba2.7k sqft725 Jefferson Pike, Brunswick, MD 21716Off Market
- $640,400-- bd3 ba2.4k sqft727 Jefferson Pike, Brunswick, MD 21716Off Market
- $516,075-- bd2 ba1.7k sqft1337 Monocacy Crossing Pkwy, Brunswick, MD 21716Sold
A local agent can set up tours, give advice and negotiate with sellers.
Similar homes
- $375,0004 bd3 ba2.2k sqft115 Old Furnace Rd, Harpers Ferry, WV 25425For Sale
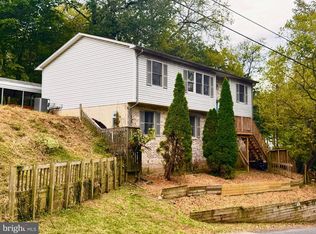
 MLS ID #WVJF2022568, Amy Longerbeam, RE/MAX Roots. Bright MLS
 - $349,0003 bd2 ba1.6k sqft20107 Hogmaw Rd, Keedysville, MD 21756For Sale
 MLS ID #MDWA2037984, Ed Stanfield, Long & Foster Real Estate, Inc.. Bright MLS
 - $380,0003 bd2 ba1k sqft13096 Furnace Mountain Rd, Lovettsville, VA 20180For Sale
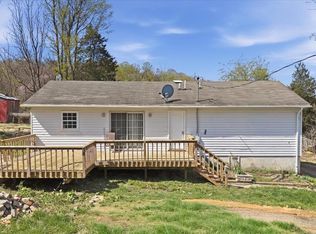 MLS ID #VALO2116322, Denis Deza, Pearson Smith Realty, LLC. Bright MLS
 - $399,9004 bd3 ba1.9k sqft98 Rex Dr, Ranson, WV 25438For Sale
 MLS ID #WVJF2024978, Patricia Salgado, Metas Realty Group, LLC. Bright MLS
 - $424,9003 bd3 ba2.5k sqft490 John Brown Farm Rd, Harpers Ferry, WV 25425For SaleMLS ID #WVJF2024856, Patsy Noland, Samson Properties. Bright MLS
- $375,0003 bd2 ba1.2k sqft3153 Charles Town Rd, Kearneysville, WV 25430For SaleMLS ID #WVBE2052334, Kristie Edwards, Samson Properties. Bright MLS
- $425,0003 bd1 ba1.5k sqft5928 Quinn Rd, Frederick, MD 21701For SaleMLS ID #MDFR2084548, Eliseo Morales, Deausen Realty. Bright MLS
- $439,0003 bd2 ba2.6k sqft561 Billmyer Mill Rd, Shepherdstown, WV 25443For SaleMLS ID #WVJF2024604, Angela Kable-Johnson, Samson Properties. Bright MLS
- $389,9004 bd3 ba1.6k sqft171 Euclid Ave, Charles Town, WV 25414For SaleMLS ID #WVJF2024390, Ralph Harvey, ListWithFreedom.com. Bright MLS
- $409,9003 bd2 ba1.6k sqft17618 Lappans Rd, Fairplay, MD 21733For SaleMLS ID #MDWA2033274, Jeff Goldsmith, Goldsmith Realty, Inc.. Bright MLS
- $357,0003 bd1 ba1.9k sqft9740 Garis Shop Rd, Hagerstown, MD 21740For SaleMLS ID #MDWA2038606, Shirley Bayer, RE/MAX Results. Bright MLS
- $310,0003 bd2 ba1.4k sqft604 Grant Pl, Frederick, MD 21702AuctionMLS ID #MDFR2086054, Steven Rawlings, Quad State Realty Inc. Bright MLS
- $369,0003 bd3 ba1.4k sqft305 N Main St, Boonsboro, MD 21713For SaleMLS ID #MDWA2034602, Ronald Humbel, EXP Realty, LLC. Bright MLS
- $419,9953 bd1 ba1.1k sqft8354 Rocky Springs Rd, Frederick, MD 21702For SaleMLS ID #MDFR2078372, Ashley Moersen, RE/MAX Plus. Bright MLS
- $386,0004 bd3 ba1.9k sqft375 Burns St, Ranson, WV 25438New ConstructionMLS ID #WVJF2021962, Chaz Shultz, Path Realty. Bright MLS
- $349,0002 bd2 ba968 sqft65 Dillow Ln, Harpers Ferry, WV 25425For SaleMLS ID #WVJF2023936, Donnie Fisher, Real Property Solutions, LLC. Bright MLS
- $499,9993 bd2 ba1.7k sqft58 Branchy Rd, Harpers Ferry, WV 25425For SaleMLS ID #WVJF2025200, Sheldon Everhart, Freedom Real Estate Group, LLC.. Bright MLS
- $235,0003 bd3 ba1.6k sqft19 N Virginia Ave, Brunswick, MD 21716For SaleMLS ID #MDFR2085430, Larry Lessin, Save 6, Incorporated. Bright MLS
- $325,0003 bd1 ba1.3k sqft16 Ford Ave, Boonsboro, MD 21713For SaleMLS ID #MDWA2035406, Mark Boettcher, RE/MAX Results. Bright MLS
- $285,0003 bd1 ba1k sqft7628 Martinsburg Pike, Shepherdstown, WV 25443For SaleMLS ID #WVJF2025646, Brant Lowe, Path Realty. Bright MLS
