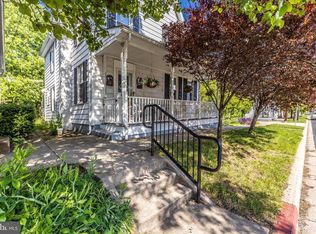
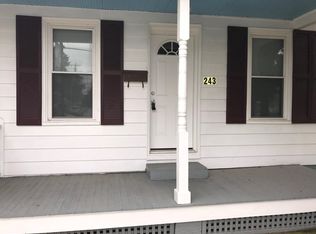
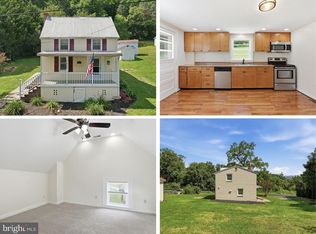
Welcome to Main Street! This freshly renovated home is living all its glory! From the original hardwood floors, to a new kitchen to new windows, recessed lighting--this home as been thoughtfully updated! Entering the home you are greeted with the spacious living room, complimented with gorgeous hardwood floors and the perfect nook for a little library or office space! Entering the back of home relish in the beautifully updated kitchen with new cabinets, counters flooring and lightly! The large kitchen gives you great views of the back yard, and even has an eat-in dining area! Upstairs are three spacious bedrooms filled with beautiful hardwood floors, natural light, fresh paint and closet space! The primary suite is complete with natural light, closet space and of course the primary bath! Enjoy the newly updated primary bath filled with a dual vanity, stall shower and new flooring! Similar to the primary bath, the guest bath has been updated and features a large deep tub shower combo! Outside enjoy parades, town events and more on the partial wrap around porch! Waiting out back is the spacious backyard with a shed, one car garage and plenty of yard for entertaining, a garden and more! **Ask about closing cost options!
Under contract
Price cut: $10K (9/11)
$359,000
305 N Main St, Boonsboro, MD 21713
3beds
1,452sqft
Single Family Residence
Built in 1900
10,454 Square Feet Lot
$354,300 Zestimate®
$247/sqft
$-- HOA
What's special
Beautifully updated kitchenDual vanityStall showerFresh paintNew flooringSpacious backyardRecessed lighting
- 40 days
- 755
- 46
Zillow last checked:
Listing updated:
Listed by:
Shelby Diehl 240-217-6039,
EXP Realty, LLC 8888607369
Source: Bright MLS,MLS#: MDWA2039726
Facts & features
Interior
Bedrooms & bathrooms
- Bedrooms: 3
- Bathrooms: 3
- Full bathrooms: 2
- 1/2 bathrooms: 1
- Main level bathrooms: 1
Rooms
- Room types: Living Room, Kitchen, Half Bath
Half bath
- Level: Main
Kitchen
- Features: Eat-in Kitchen
- Level: Main
Living room
- Level: Main
Heating
- Heat Pump, Electric
Cooling
- Ductless, Central Air, Electric
Appliances
- Included: Electric Water Heater
- Laundry: Dryer In Unit, Washer In Unit
Features
- Attic, Bathroom - Tub Shower
- Has basement: No
- Has fireplace: No
Interior area
- Total structure area: 1,452
- Total interior livable area: 1,452 sqft
- Finished area above ground: 1,452
Property
Parking
- Total spaces: 3
- Parking features: Garage Faces Front, Driveway, Detached, Off Street, On Street
- Garage spaces: 1
- Has uncovered spaces: Yes
Accessibility
- Accessibility features: None
Features
- Levels: Two
- Stories: 2
- Pool features: None
- Frontage length: Road Frontage: 34
Lot
- Size: 10,454 Square Feet
Details
- Additional structures: Above Grade
- Parcel number: 012957
- Zoning: R
- Special conditions: Standard
Construction
Type & style
- Home type: SingleFamily
- Architectural style: Traditional
- Property subtype: Single Family Residence
Materials
- Metal Siding
- Foundation: Crawl Space
Condition
- New construction: No
- Year built: 1900
Utilities & green energy
- Sewer: Public Sewer
- Water: Public
Community & HOA
Community
- Subdivision: None Available
HOA
- Has HOA: No
Location
- Region: Boonsboro
- Municipality: BOONSBORO
Financial & listing details
- Price per square foot: $247/sqft
- Tax assessed value: $178,600
- Annual tax amount: $1,634
- Date on market: 8/28/2026
- Listing agreement: Exclusive Right To Sell
- Inclusions: Clothes Washer, Clothes Dryer, Dishwasher, Microwave, Refrigerator, 2 Storage Sheds, Stove
- Ownership: Fee Simple
Estimated market value
$354,300
$337,000 - $372,000
$2,105/mo
Price history
| Date | Event | Price |
|---|---|---|
| 9/28/2026 | Contingent | $359,000$247/sqft |
Source:  Bright MLS #MDWA2039726 Report a problem Bright MLS #MDWA2039726 Report a problem | ||
| 9/11/2026 | Price change | $359,000-2.7%$247/sqft |
Source: Bright MLS #MDWA2039726 Report a problem | ||
| 8/28/2026 | Listed for sale | $369,000$254/sqft |
Source: Bright MLS #MDWA2039726 Report a problem | ||
| 8/17/2026 | Listing removed | $369,000$254/sqft |
Source: eXp Realty #MDWA2034602 Report a problem | ||
| 6/15/2026 | Price change | $369,000-2.6%$254/sqft |
Source: Bright MLS #MDWA2034602 Report a problem | ||
| 4/28/2026 | Price change | $379,000-2.6%$261/sqft |
Source: Bright MLS #MDWA2034602 Report a problem | ||
| 3/24/2026 | Price change | $389,000-2.5%$268/sqft |
Source: Bright MLS #MDWA2034602 Report a problem | ||
| 2/27/2026 | Listed for sale | $399,000+83.7%$275/sqft |
Source: Bright MLS #MDWA2034602 Report a problem | ||
| 5/30/2025 | Sold | $217,260+146.9%$150/sqft |
Source: Bright MLS #MDWA2027398 Report a problem | ||
| 9/15/1995 | Sold | $88,000+58.6%$61/sqft |
Source: Public Record Report a problem | ||
| 6/28/1995 | Sold | $55,500$38/sqft |
Source: Public Record Report a problem | ||
Public tax history
| Year | Property taxes | Tax assessment |
|---|---|---|
| 2026 | $1,634 +16.1% | $178,600 +7.6% |
| 2025 | $1,408 -28% | $166,000 +8.2% |
| 2024 | $1,954 +6.5% | $153,400 +6.5% |
| 2023 | $1,835 +7% | $144,000 -6.1% |
| 2022 | $1,715 +5.9% | $153,400 +22.5% |
| 2021 | $1,620 0% | $125,200 |
| 2020 | $1,620 | $125,200 |
| 2019 | $1,620 -0.2% | $125,200 -0.2% |
| 2018 | $1,624 +6.8% | $125,500 |
| 2017 | $1,521 +30.3% | $125,500 |
| 2016 | $1,168 | $125,500 -6.7% |
| 2015 | $1,168 | $134,500 |
| 2014 | $1,168 | $134,500 |
| 2013 | -- | $134,500 -10.6% |
| 2012 | -- | $150,400 |
| 2011 | -- | $150,400 |
| 2010 | -- | $150,400 -18% |
| 2009 | -- | $183,500 +17.7% |
| 2008 | -- | $155,902 +21.5% |
| 2007 | -- | $128,306 +27.4% |
| 2006 | -- | $100,710 +5.4% |
| 2005 | -- | $95,570 +5.7% |
| 2004 | -- | $90,430 +6% |
| 2003 | -- | $85,290 +0.4% |
| 2002 | -- | $84,976 +0.4% |
| 2001 | -- | $84,663 |
Find assessor info on the county website
Monthly payment
Est. payment
Payment breakdown
Explore the cost of this home by adjusting the details. Changes won't be saved.Climate risks
Neighborhood: 21713
Nearby schools
Schools provided by the listing agent
- District: Washington County Public Schools
Source: Bright MLS. This data may not be complete. We recommend contacting the local school district to confirm school assignments for this home.
Similar homes
- $399,0003 bd2 ba1.9k sqft3 Della Ln, Boonsboro, MD 21713For Sale
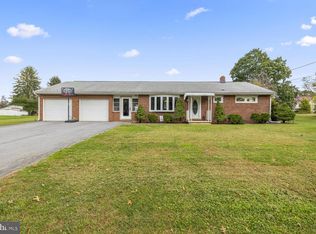
 MLS ID #MDWA2040476, Rob Krop, Keller Williams Realty Centre. Bright MLS
 - $220,0003 bd2 ba858 sqft8118 Mapleville Rd, Boonsboro, MD 21713For Sale
 MLS ID #MDWA2040210, Cari Ellen Edgin, Mackintosh, Inc.. Bright MLS
 - $319,9003 bd1 ba1.3k sqft6340 Coffman Farms Rd, Keedysville, MD 21756For Sale
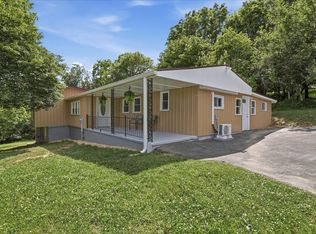 MLS ID #MDWA2037850, Val Zehringer, The KW Collective. Bright MLS
 - $335,0002 bd2 ba1.2k sqft7008 Mountain Church Rd, Middletown, MD 21769For Sale
 MLS ID #MDFR2088058, Jay Day, LPT Realty, LLC. Bright MLS
 - $385,0003 bd3 ba1.2k sqft1931 Maplewood Dr, Hagerstown, MD 21740For SaleMLS ID #MDWA2037192, Pamela Alcantara, Impact Real Estate, LLC. Bright MLS
- $348,0003 bd3 ba1.4k sqft10921 Allen Ave, Hagerstown, MD 21740For SaleMLS ID #MDWA2039650, Sam Heltzel, The KW Collective. Bright MLS
- $369,9004 bd2 ba1.9k sqft13310 North Ave, Blue Ridge Summit, PA 17214For SaleMLS ID #PAFL2038086, Julie Byrd, Long & Foster Real Estate, Inc.. Bright MLS
- $355,0003 bd2 ba1.9k sqft18820 Rolling Rd, Hagerstown, MD 21742For SaleMLS ID #MDWA2038438, Todd Anderson, The KW Collective. Bright MLS
- $380,0003 bd2 ba1.4k sqft661 Panorama Dr, Martinsburg, WV 25403For SaleMLS ID #WVBE2052740, Natalie Hoffmann, Keller Williams Realty Advantage. Bright MLS
- $325,0004 bd2 ba1.9k sqft820 Guilford Ave, Hagerstown, MD 21740For SaleMLS ID #MDWA2039972, Mr. Tom S Hennerty, NetRealtyNow.com, LLC. Bright MLS
- $350,0002 bd1 ba1.8k sqft12922 Salem Ave, Hagerstown, MD 21740For SaleMLS ID #MDWA2039852, Paul Smith, Great Atlantic Real Estate, Smith Group P.C.. Bright MLS
- $310,0004 bd2 ba1.4k sqft17419 Taylors Landing Rd, Sharpsburg, MD 21782For SaleMLS ID #MDWA2034364, Jon Fleming, Weichert Realtors - Blue Ribbon. Bright MLS
- $365,0003 bd2 ba1.2k sqft3153 Charles Town Rd, Kearneysville, WV 25430For SaleMLS ID #WVBE2052334, Kristie Edwards, Samson Properties. Bright MLS
- $330,0003 bd1 ba1k sqft2016 Eagle School Rd, Martinsburg, WV 25404For SaleMLS ID #WVBE2054482, Sarah Santacroce, Coldwell Banker Premier. Bright MLS
- $349,9003 bd3 ba1.5k sqft35 Oatfield Ct, Shepherdstown, WV 25443For SaleMLS ID #WVJF2024134, Adam Shively, Samson Properties. Bright MLS
- $339,9003 bd2 ba1.2k sqft621 Tritapoe Dr, Knoxville, MD 21758For SaleMLS ID #MDFR2089380, Hubert Brown, Real Estate Teams, LLC. Bright MLS
- $329,9993 bd1 ba1k sqft10802 Lincoln Ave, Hagerstown, MD 21740For SaleMLS ID #MDWA2038976, Marylou Fisher, Century 21 Redwood Realty. Bright MLS
- $359,5002 bd2 ba800 sqft3013 Boss Arnold Rd, Jefferson, MD 21755For SaleMLS ID #MDFR2088486, Nancy Bowlus, RE/MAX Results. Bright MLS
- $499,9004 bd2 ba1.9k sqft7217 Picnic Woods Rd, Middletown, MD 21769For SaleMLS ID #MDFR2089766, Hubert Brown, Real Estate Teams, LLC. Bright MLS
- $320,0003 bd1 ba1.5k sqft28 E E St, Brunswick, MD 21716For SaleMLS ID #MDFR2086946, Esther Caulton, Potomac View Realty, LLC. Bright MLS
