SO MUCH SPACE in this exceptionally renovated 4-bedroom, 2-bath stunner with 2 garages in the sought-after Blue Ridge Summit area. Brimming with natural light beneath a new premium black metal roof, this beautiful property sits across two lots with mature trees in a friendly, walkable neighborhood, creating a peaceful park-like setting with 200 feet of road frontage. Every major update has been thoughtfully completed, beginning with the all-new chef-inspired kitchen featuring a vaulted ceiling, stainless steel appliances, coffee bar and high-end granite countertops. Both full bathrooms are completely new, featuring beautiful cedar ceilings, walk-in shower, and heated bathroom mirror. At 1,959 square feet, this spacious home checks the boxes for comfortable living and entertaining! Two inviting living rooms, a cozy fireplace, large foyer, eat-in kitchen, and main-level bedroom provide plenty of flexibility. Three sizable bedrooms and full bath with dual vanities complete the top floor. Three concrete patios offer wonderful outdoor spaces for enjoying the peaceful surroundings. From top to bottom this home has been extensively updated throughout: new paint, lighting, vinyl windows, luxury vinyl flooring, carpet, refinished wood flooring, new sliding doors, updated plumbing, new washer and dryer, new 200-amp electrical service and updates, new outlets and switches, a new HVAC system, new 6” gutters, and new soffit and fascia. The freshly painted basement provides additional versatile space that could be used as a fitness area, game room, or hobby space. There’s more! The attached garage features a new, oversized garage door with Wi-Fi-enabled door opener, while the additional detached garage provides even more flexibility for a vehicle, storage, workshop or recreational equipment. This property is a must-see and looks as good as the photos. Conveniently located near the vibrant destination of Fort Ritchie, Pen Mar Park, High Rock, the Appalachian Trail, Liberty Ski Resort, Gettysburg and a plethora of wineries and breweries, this move-in-ready “mountain retreat” offers the perfect space to raise a family or enjoy a peaceful retirement. Book your showing TODAY!
For sale
$369,900
13310 North Ave, Blue Ridge Summit, PA 17214
4beds
1,959sqft
Single Family Residence
Built in 1968
0.52 Acres Lot
$366,900 Zestimate®
$189/sqft
$-- HOA
What's special
Cozy fireplaceNew paintNew hvac systemNew soffit and fasciaEat-in kitchenPeaceful park-like settingMature trees
- 17 hours
- 151
- 13
Zillow last checked:
Listing updated:
Listed by:
Julie Byrd 240-367-0364,
Long & Foster Real Estate, Inc. 301-694-8000
Source: Bright MLS,MLS#: PAFL2038086
Facts & features
Interior
Bedrooms & bathrooms
- Bedrooms: 4
- Bathrooms: 2
- Full bathrooms: 2
- Main level bathrooms: 1
- Main level bedrooms: 1
Rooms
- Room types: Living Room, Bedroom 2, Bedroom 3, Kitchen, Family Room, Foyer, Bedroom 1, Bathroom 1
Bedroom 1
- Features: Flooring - Luxury Vinyl Plank, Attached Bathroom
- Level: Main
- Area: 99 Square Feet
- Dimensions: 9 X 11
Bedroom 1
- Features: Flooring - Carpet
- Level: Upper
- Area: 70 Square Feet
- Dimensions: 7 X 10
Bedroom 2
- Features: Lighting - Wall sconces, Flooring - Luxury Vinyl Plank
- Level: Upper
- Area: 156 Square Feet
- Dimensions: 13 X 12
Bedroom 3
- Features: Flooring - HardWood
- Level: Upper
- Area: 108 Square Feet
- Dimensions: 9 X 12
Bathroom 1
- Features: Bathroom - Walk-In Shower, Flooring - Luxury Vinyl Plank
- Level: Main
Family room
- Features: Flooring - Luxury Vinyl Plank
- Level: Main
- Area: 135 Square Feet
- Dimensions: 15 X 9
Foyer
- Features: Flooring - Luxury Vinyl Plank
- Level: Main
- Area: 80 Square Feet
- Dimensions: 8 X 10
Kitchen
- Features: Cathedral/Vaulted Ceiling, Granite Counters, Dining Area, Kitchen - Electric Cooking, Recessed Lighting, Flooring - Luxury Vinyl Plank
- Level: Upper
- Area: 230 Square Feet
- Dimensions: 10 X 23
Living room
- Features: Flooring - Luxury Vinyl Tile, Fireplace - Other, Lighting - Wall sconces
- Level: Upper
- Area: 264 Square Feet
- Dimensions: 22 X 12
Heating
- Heat Pump, Electric
Cooling
- Central Air, Electric
Appliances
- Included: Electric Water Heater
- Laundry: In Basement
Features
- Flooring: Luxury Vinyl, Hardwood, Carpet
- Windows: Vinyl Clad, Bay/Bow
- Basement: Full,Concrete
- Number of fireplaces: 1
- Fireplace features: Brick
Interior area
- Total structure area: 1,959
- Total interior livable area: 1,959 sqft
- Finished area above ground: 1,959
Video & virtual tour
Property
Parking
- Total spaces: 5
- Parking features: Garage Faces Front, Garage Door Opener, Inside Entrance, Attached, Detached, Driveway
- Attached garage spaces: 2
- Uncovered spaces: 3
Accessibility
- Accessibility features: None
Features
- Levels: Multi/Split,Four
- Stories: 4
- Patio & porch: Patio
- Pool features: None
- Frontage length: Road Frontage: 200
Lot
- Size: 0.52 Acres
- Features: Wooded
Details
- Additional structures: Above Grade
- Parcel number: 230Q20L091.000000
- Zoning: RESIDENTIAL
- Special conditions: Standard
Construction
Type & style
- Home type: SingleFamily
- Property subtype: Single Family Residence
Materials
- Aluminum Siding, Brick
- Foundation: Block
- Roof: Metal
Condition
- Excellent
- New construction: No
- Year built: 1968
Utilities & green energy
- Sewer: Public Sewer
- Water: Public
Community & HOA
Community
- Subdivision: None Available
HOA
- Has HOA: No
Location
- Region: Blue Ridge Summit
- Municipality: WASHINGTON TWP
Financial & listing details
- Price per square foot: $189/sqft
- Tax assessed value: $22,720
- Annual tax amount: $3,588
- Date on market: 10/3/2026
- Listing agreement: Exclusive Right To Sell
- Listing terms: Cash,Conventional,FHA,USDA Loan,VA Loan
- Inclusions: Stove, Refrigerator, Dishwasher, Microwave, Washer, Dryer
- Ownership: Fee Simple
Estimated market value
$366,900
$349,000 - $385,000
$1,985/mo
Price history
| Date | Event | Price |
|---|---|---|
| 10/3/2026 | Listed for sale | $369,900+146.6%$189/sqft |
Source:  Bright MLS #PAFL2038086 Report a problem Bright MLS #PAFL2038086 Report a problem | ||
| 5/25/2026 | Sold | $150,000+0.1%$77/sqft |
Source: Bright MLS #PAFL2034622 Report a problem | ||
| 5/12/2026 | Pending sale | $149,900$77/sqft |
Source: Bright MLS #PAFL2034622 Report a problem | ||
| 5/7/2026 | Listed for sale | $149,900$77/sqft |
Source: Bright MLS #PAFL2034622 Report a problem | ||
Public tax history
| Year | Property taxes | Tax assessment |
|---|---|---|
| 2026 | $3,490 0% | $22,720 |
| 2025 | $3,490 +0% | $22,720 |
| 2024 | $3,490 +6.2% | $22,720 |
| 2023 | $3,288 +3.1% | $22,720 |
| 2022 | $3,190 +2.9% | $22,720 |
| 2021 | $3,099 +1.6% | $22,720 |
| 2020 | $3,052 +3.5% | $22,720 |
| 2018 | $2,950 +353.1% | $22,720 |
| 2017 | $651 | $22,720 |
| 2016 | $651 +7.3% | $22,720 |
| 2015 | $607 | $22,720 |
| 2014 | $607 | $22,720 |
| 2013 | $607 +2.9% | $22,720 |
| 2012 | $590 | $22,720 |
| 2011 | $590 | $22,720 |
| 2010 | $590 +2% | $22,720 |
| 2009 | $578 +15.9% | $22,720 |
| 2008 | $499 +0.9% | $22,720 |
| 2007 | $494 | $22,720 |
| 2006 | $494 -69.3% | $22,720 |
| 2005 | $1,610 +333.5% | $22,720 +2.4% |
| 2004 | $372 +13.6% | $22,180 |
| 2003 | $327 +35.3% | $22,180 |
| 2000 | $242 | $22,180 |
Find assessor info on the county website
Monthly payment
Est. payment
Payment breakdown
Explore the cost of this home by adjusting the details. Changes won't be saved.Climate risks
Neighborhood: 17214
Nearby schools
Schools provided by the listing agent
- District: Waynesboro Area
Source: Bright MLS. This data may not be complete. We recommend contacting the local school district to confirm school assignments for this home.
Similar homes
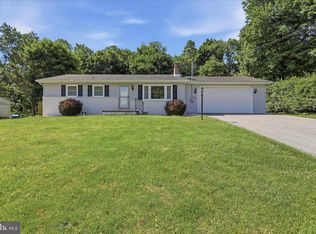
- $255,0003 bd2 ba2.3k sqft10872 Buchanan Trl E #E, Waynesboro, PA 17268For Sale
 MLS ID #PAFL2038074, Dustin Hepburn, Rebuilt Brokerage LLC. Bright MLS
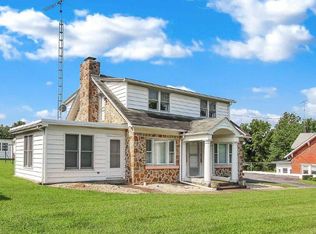
 - $359,9003 bd3 ba1.9k sqft9130 Meadowbrook Dr, Waynesboro, PA 17268For Sale
 MLS ID #PAFL2037478, Linda Barkdoll, Ronnie Martin Realty, Inc.. Bright MLS
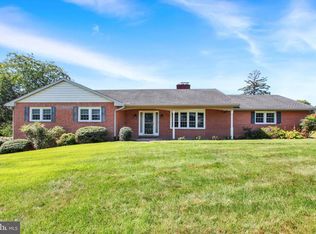
 - $383,0005 bd4 ba2.2k sqft2 Marten Trl, Fairfield, PA 17320For Sale
 MLS ID #PAAD2024312, Julianne Lesniak, EXP Realty, LLC. Bright MLS
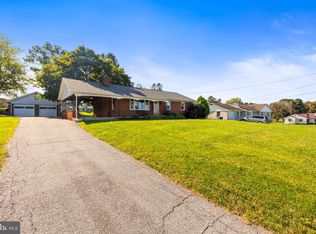
 - $399,9003 bd2 ba1.3k sqft12157 Woodsboro Pike, Keymar, MD 21757For Sale
 MLS ID #MDFR2090086, Chris Highland, EXP Realty, LLC. Bright MLS
 - $349,9002 bd2 ba1.8k sqft10652 Dorcus Rd, Woodsboro, MD 21798For SaleMLS ID #MDFR2089052, Sharon Lelm, Charis Realty Group. Bright MLS
- $250,0002 bd1 ba1.3k sqft13740 Lower Edgemont Rd, Waynesboro, PA 17268For SaleMLS ID #PAFL2038024, Matt Gunder, Coldwell Banker Realty. Bright MLS
- $349,9004 bd3 ba2.2k sqft1657 Carrolls Tract Rd, Orrtanna, PA 17353For SaleMLS ID #PAAD2025738, David Sites, Sites Realty, Inc.. Bright MLS
- $379,5003 bd1 ba1.8k sqft11283 Grant Shook Rd, Greencastle, PA 17225For SaleMLS ID #PAFL2035758, Ashley M Miller, CENTURY 21 New Millennium. Bright MLS
- $350,0003 bd2 ba1.7k sqft117 Greenwood Dr, Hagerstown, MD 21740For SaleMLS ID #MDWA2040126, Steve L Powell, Samson Properties. Bright MLS
- $399,9004 bd2 ba1.9k sqft7798 Valley View Ln, Greencastle, PA 17225For SaleMLS ID #PAFL2037706, Allen Oberholzer, RE/MAX Premier Executives. Bright MLS
- $364,9003 bd1 ba2.5k sqft4560 Buchanan Trl E, Waynesboro, PA 17268For SaleMLS ID #PAFL2036884, Ryan Fetterhoff, Samson Properties. Bright MLS
- $420,0003 bd2 ba1.8k sqft107 Grand Oak Dr, Hagerstown, MD 21740For SaleMLS ID #MDWA2040538, Linda Wigfield, Real Estate Innovations. Bright MLS
- $225,0005 bd3 ba2.8k sqft133 N Franklin St, Waynesboro, PA 17268For SaleMLS ID #PAFL2038048, James Kuchta, JAK Real Estate. Bright MLS
- $339,9003 bd3 ba1.5k sqft8895 Mentzer Gap Rd, Waynesboro, PA 17268For SaleMLS ID #PAFL2037060, Sharon Gunder, Coldwell Banker Realty. Bright MLS
- $394,5004 bd3 ba2.7k sqft747 McGlaughlin Rd, Fairfield, PA 17320For SaleMLS ID #PAAD2025196, Madi Shellenberger, Keller Williams Keystone Realty. Bright MLS
- $430,0006 bd2 ba2.1k sqft10359 Harney Rd, Emmitsburg, MD 21727For SaleMLS ID #MDFR2088790, Cristina Aguillon, Samson Properties. Bright MLS
- $349,9003 bd2 ba2k sqft1321 Marshall St, Hagerstown, MD 21740For SaleMLS ID #MDWA2040382, Rigoberto Ramirez, Samson Properties. Bright MLS
- $349,0004 bd2 ba1.9k sqft1045 Woodland Way, Hagerstown, MD 21742For SaleMLS ID #MDWA2039804, Stephanie Pullens, Berkshire Hathaway HomeServices Homesale Realty. Bright MLS
- $390,0004 bd3 ba2.3k sqft13822 Northcrest Rd, Hagerstown, MD 21742For SaleMLS ID #MDWA2038888, Andres Beriguete, Aguilar & Associates, Inc.. Bright MLS
- $379,9003 bd3 ba2.1k sqft251 Friendship Ln, Gettysburg, PA 17325For SaleMLS ID #PAAD2024294, Jeff Shaffer, Jeff A. Shaffer Real Estate, Inc.. Bright MLS
