Peaceful setting, nearly an acre, and move-in ready! This well-maintained 2-bedroom, 2-full-bath home offers a wonderful combination of privacy, usable space, and opportunity, all on just under an acre with a detached 2-car garage. Inside, you’ll find a freshly painted interior, engineered hardwood flooring through the kitchen and hallway, and newer carpet in the spacious living room and bedrooms. The eat-in kitchen offers plenty of table space and opens through sliding glass doors to the rear yard and large deck—perfect for enjoying the quiet, private setting. The upper level features two comfortable bedrooms, a full bath, and a large living room just off the kitchen. Downstairs, the finished lower level provides even more living space with a generously sized recreation room, a second full bath, and a bonus room that could easily be enclosed to create a third bedroom. The septic system is approved for a 3-bedroom home. Lovingly maintained by its original owner, this home shows beautifully and is ready for its next chapter. While some exterior maintenance and updating will allow the new owner to make it their own, the interior is clean, comfortable, and truly move-in ready. Add in the detached 2-car garage, nearly one-acre lot, and peaceful surroundings, and this is a fantastic opportunity to enjoy a little more space and privacy while still calling Frederick County home.
Coming soon 10/02
$349,900
10652 Dorcus Rd, Woodsboro, MD 21798
2beds
1,892sqft
Single Family Residence
Built in 1982
0.89 Acres Lot
$374,800 Zestimate®
$185/sqft
$-- HOA
What's special
- 2 days
- 243
- 31
Zillow last checked:
Listing updated:
Listed by:
Sharon Lelm 301-676-4031,
Charis Realty Group 3018315099
Source: Bright MLS,MLS#: MDFR2089052
Facts & features
Interior
Bedrooms & bathrooms
- Bedrooms: 2
- Bathrooms: 2
- Full bathrooms: 2
- Main level bathrooms: 1
- Main level bedrooms: 2
Basement
- Area: 900
Heating
- Baseboard, Electric
Cooling
- Window Unit(s)
Appliances
- Included: Electric Water Heater
- Laundry: In Basement
Features
- Bathroom - Tub Shower, Breakfast Area, Combination Kitchen/Dining, Family Room Off Kitchen, Floor Plan - Traditional, Eat-in Kitchen, Kitchen - Table Space
- Flooring: Carpet
- Basement: Other,Walk-Out Access,Finished,Full,Front Entrance,Partial
- Has fireplace: No
Interior area
- Total structure area: 1,892
- Total interior livable area: 1,892 sqft
- Finished area above ground: 992
- Finished area below ground: 900
Property
Parking
- Total spaces: 2
- Parking features: Oversized, Detached, Driveway
- Garage spaces: 2
- Has uncovered spaces: Yes
Accessibility
- Accessibility features: None
Features
- Levels: Split Foyer,Two
- Stories: 2
- Patio & porch: Deck
- Pool features: None
Lot
- Size: 0.89 Acres
Details
- Additional structures: Above Grade, Below Grade
- Parcel number: 1111283608
- Zoning: RES
- Special conditions: Standard
Construction
Type & style
- Home type: SingleFamily
- Property subtype: Single Family Residence
Materials
- Vinyl Siding
- Foundation: Block
Condition
- Good
- New construction: No
- Year built: 1982
Utilities & green energy
- Sewer: On Site Septic
- Water: Well
Community & HOA
Community
- Subdivision: None Available
HOA
- Has HOA: No
Location
- Region: Woodsboro
Financial & listing details
- Price per square foot: $185/sqft
- Tax assessed value: $333,633
- Annual tax amount: $3,676
- Date on market: 10/2/2026
- Listing agreement: Exclusive Right To Sell
- Ownership: Fee Simple
Estimated market value
$374,800
$326,000 - $416,000
$2,208/mo
Price history
Price history is unavailable.
Public tax history
| Year | Property taxes | Tax assessment |
|---|---|---|
| 2025 | $3,854 +10.3% | $303,300 +6% |
| 2024 | $3,495 +11% | $286,033 +6.4% |
| 2023 | $3,150 +6.9% | $268,767 +6.9% |
| 2022 | $2,948 +4.7% | $251,500 +4.7% |
| 2021 | $2,815 +4.9% | $240,200 |
| 2020 | $2,683 +5.2% | -- |
| 2019 | $2,550 | $217,600 |
| 2018 | $2,550 | $217,600 |
| 2017 | $2,550 -6.1% | $217,600 -3.6% |
| 2016 | $2,716 | $225,800 +0.4% |
| 2015 | $2,716 | $224,833 +0.4% |
| 2014 | $2,716 | $223,867 +0.4% |
| 2013 | -- | $222,900 |
| 2012 | -- | $222,900 |
| 2011 | -- | $222,900 -26.4% |
| 2010 | -- | $302,890 +9.3% |
| 2009 | -- | $277,146 +10.2% |
| 2008 | -- | $251,403 +11.4% |
| 2007 | -- | $225,660 +12.7% |
| 2006 | -- | $200,196 +14.6% |
| 2005 | -- | $174,733 +17.1% |
| 2004 | -- | $149,270 +2.2% |
| 2003 | -- | $146,000 +2.3% |
| 2002 | -- | $142,730 +2.3% |
| 2001 | -- | $139,460 |
Find assessor info on the county website
Monthly payment
Est. payment
Payment breakdown
Explore the cost of this home by adjusting the details. Changes won't be saved.Climate risks
Neighborhood: 21798
Nearby schools
Schools provided by the listing agent
- District: Frederick County Public Schools
Source: Bright MLS. This data may not be complete. We recommend contacting the local school district to confirm school assignments for this home.
Similar homes
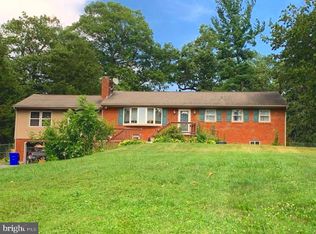
- $350,0003 bd3 ba1.8k sqft3508 Bittle Rd, Myersville, MD 21773For Sale

 MLS ID #MDFR2089154, Rebecca Carrera, Samson Properties. Bright MLS
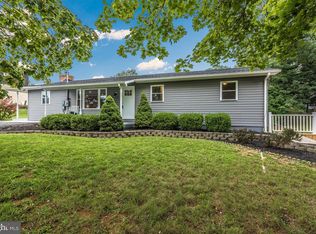
 - $--3 bd3 ba1.6k sqft8 View Trl, Fairfield, PA 17320Auction
 Xome
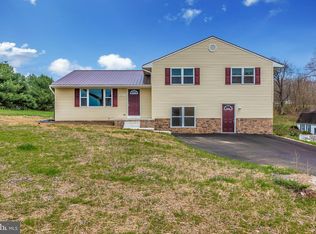
Xome - $--3 bd2 ba2.2k sqft1624 Littlestown Pike, Westminster, MD 21158Auction
 Auction.com 1
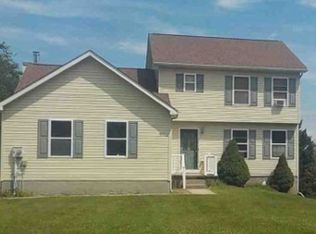
 - $264,9004 bd2 ba1.6k sqft11 Woodside Ave, Thurmont, MD 21788For Sale
 MLS ID #MDFR2089194, Zsuzsanna Rainey, Taylor Properties. Bright MLS
 - $399,9003 bd2 ba2.2k sqft912 Shawnee Dr, Frederick, MD 21701For SaleMLS ID #MDFR2088860, Fred Kelley, Samson Properties. Bright MLS
- $285,0003 bd2 ba1.2k sqft120 Savannah Ct, Walkersville, MD 21793For SaleMLS ID #MDFR2088760, Ron Wolfe, Charis Realty Group. Bright MLS
- $284,9003 bd2 ba2.1k sqft13337 North Ave, Blue Ridge Summit, PA 17214For SaleMLS ID #PAFL2037272, Kristyn Martin, Kandor Real Estate. Bright MLS
- $325,0003 bd2 ba2.5k sqft21425 Ruble Rd, Boonsboro, MD 21713For SaleMLS ID #MDWA2039760, Andy Quinteros, Keller Williams Realty. Bright MLS
- $499,9005 bd3 ba1.9k sqft6725 W Lakeridge Rd, New Market, MD 21774For SaleMLS ID #MDFR2086808, Christine Hersey, RE/MAX Results. Bright MLS
- $359,9003 bd2 ba1.1k sqft13320 Catoctin Furnace Rd, Thurmont, MD 21788For SaleMLS ID #MDFR2083566, Cathi Miller, Hagan Realty. Bright MLS
- $350,0002 bd1 ba1k sqft3901 Bullfrog Rd, Taneytown, MD 21787For SaleMLS ID #MDCR2036844, Brian Mokricky, Keller Williams Realty Centre. Bright MLS
- $469,9004 bd3 ba1.5k sqft4016 Ballenger Creek Pike, Frederick, MD 21703For SaleMLS ID #MDFR2089184, Ernesto Grandez, Deausen Realty. Bright MLS
- $349,9002 bd1 ba1.3k sqft14417 Ridenour Rd, Smithsburg, MD 21783For SaleMLS ID #MDFR2088034, Cindy Grimes, J&B Real Estate. Bright MLS
- $319,9003 bd1 ba1.4k sqft400 Carrollton Dr, Frederick, MD 21701For SaleMLS ID #MDFR2088748, Mr. Tom S Hennerty, NetRealtyNow.com, LLC. Bright MLS
- $419,5004 bd3 ba2.2k sqft113 S Lightner St, Union Bridge, MD 21791For SaleMLS ID #MDCR2036290, Amy Skora, Samson Properties. Bright MLS
- $334,9003 bd2 ba1k sqft10641 Old Barn Ct, New Market, MD 21774For SaleMLS ID #MDFR2088050, Wendy Aloi, Real Estate Innovations. Bright MLS
- $349,9993 bd2 ba1.3k sqft449 E Green St, Westminster, MD 21157For SaleMLS ID #MDCR2037322, Nick Waldner, Keller Williams Realty Centre. Bright MLS
- $359,9004 bd2 ba1.5k sqft417 N Church St, Thurmont, MD 21788For SaleMLS ID #MDFR2087204, Beth Ohler, J&B Real Estate. Bright MLS
