Welcome to this beautiful end-unit townhome featuring an exceptionally spacious, fully fenced backyard and a gorgeous rear patio, perfect for entertaining or relaxing outdoors! The bright and inviting living room boasts a charming bay window that fills the space with natural light. The kitchen offers abundant cabinetry and stainless steel appliances, while recently installed LVP flooring adds a fresh, modern touch to the main level. Upstairs, all bedrooms feature impressive vaulted ceilings, creating an open and airy feel. The finished lower level provides additional living space with a cozy family room featuring a fireplace, a rough-in for a future bathroom, an expansive utility room, and tons of storage! Conveniently located just minutes from downtown Frederick, you'll enjoy easy access to fantastic shopping, dining, and everyday essentials, including a new Whole Foods currently under development. The neighborhood also offers a dog park and walking trails, perfect for enjoying the outdoors. With its spacious yard, inviting living spaces, and unbeatable convenience, this end-unit gem has so much to offer!
Coming soon 10/22
$349,900
1581 Saint Lawrence Ct, Frederick, MD 21701
3beds
1,736sqft
Townhouse
Built in 1990
2,800 Square Feet Lot
$364,600 Zestimate®
$202/sqft
$52/mo HOA
What's special
- 4 days
- 306
- 44
Zillow last checked:
Listing updated:
Listed by:
Deb Urbont 917-621-6816,
Keller Williams Realty Centre 240-309-6000
Source: Bright MLS,MLS#: MDFR2090678
Facts & features
Interior
Bedrooms & bathrooms
- Bedrooms: 3
- Bathrooms: 2
- Full bathrooms: 1
- 1/2 bathrooms: 1
- Main level bathrooms: 1
Basement
- Area: 640
Heating
- Heat Pump
Cooling
- Central Air
Appliances
- Included: Electric Water Heater
Features
- Basement: Partially Finished
- Has fireplace: No
Interior area
- Total structure area: 1,976
- Total interior livable area: 1,736 sqft
- Finished area above ground: 1,336
- Finished area below ground: 400
Property
Parking
- Parking features: On Street
- Has uncovered spaces: Yes
Accessibility
- Accessibility features: None
Features
- Levels: Three
- Stories: 3
- Pool features: None
Lot
- Size: 2,800 Square Feet
Details
- Additional structures: Above Grade, Below Grade
- Parcel number: 1102172593
- Zoning: PND
- Special conditions: Standard
Construction
Type & style
- Home type: Townhouse
- Architectural style: A-Frame
- Property subtype: Townhouse
Materials
- Frame
- Foundation: Concrete Perimeter
Condition
- New construction: No
- Year built: 1990
Utilities & green energy
- Sewer: Public Sewer
- Water: Public
Community & HOA
Community
- Subdivision: Fredericktowne Village
HOA
- Has HOA: Yes
- HOA fee: $52 monthly
Location
- Region: Frederick
Financial & listing details
- Price per square foot: $202/sqft
- Tax assessed value: $325,433
- Annual tax amount: $5,955
- Date on market: 10/22/2026
- Listing agreement: Exclusive Agency
- Listing terms: Cash,Conventional,FHA,VA Loan,Other
- Ownership: Fee Simple
Estimated market value
$364,600
$346,000 - $383,000
$2,295/mo
Price history
| Date | Event | Price |
|---|---|---|
| 1/4/2018 | Sold | $226,000-1.7%$130/sqft |
Source: Public Record Report a problem | ||
| 11/3/2017 | Listed for sale | $229,900+9.5%$132/sqft |
Source: RE/MAX Realty Plus #FR10097006 Report a problem | ||
| 8/9/2010 | Sold | $210,000$121/sqft |
Source: Public Record Report a problem | ||
| 4/20/2010 | Listing removed | $210,000$121/sqft |
Source: Long & Foster Real Estate, Inc. #FR7279552 Report a problem | ||
| 3/16/2010 | Listed for sale | $210,000+56.7%$121/sqft |
Source: Long & Foster Real Estate, Inc. #FR7279552 Report a problem | ||
| 5/30/2002 | Sold | $134,000$77/sqft |
Source: Public Record Report a problem | ||
Public tax history
| Year | Property taxes | Tax assessment |
|---|---|---|
| 2026 | $6,043 +3.2% | $325,433 +3% |
| 2025 | $5,854 -95.2% | $315,900 +9.7% |
| 2024 | $120,946 +2487.3% | $287,967 +10.7% |
| 2023 | $4,675 +12.4% | $260,033 +12% |
| 2022 | $4,157 +2.2% | $232,100 +2.3% |
| 2021 | $4,070 +2.7% | $226,967 |
| 2020 | $3,961 +2.4% | -- |
| 2019 | $3,868 +4.8% | $216,700 +4.8% |
| 2018 | $3,690 +45.3% | $206,867 -4.5% |
| 2017 | $2,540 -26.1% | $216,700 +15.8% |
| 2016 | $3,436 | $187,200 +0.4% |
| 2015 | $3,436 | $186,500 +0.4% |
| 2014 | $3,436 | $185,800 +0.4% |
| 2013 | -- | $185,100 |
| 2012 | -- | $185,100 |
| 2011 | -- | $185,100 -26.1% |
| 2010 | -- | $250,450 +9.6% |
| 2009 | -- | $228,470 +10.6% |
| 2008 | -- | $206,490 +11.9% |
| 2007 | -- | $184,510 +14.4% |
| 2006 | -- | $161,352 +16.8% |
| 2005 | -- | $138,196 +20.1% |
| 2004 | -- | $115,040 +3.4% |
| 2003 | -- | $111,310 +3.5% |
| 2002 | -- | $107,580 +3.6% |
| 2001 | -- | $103,850 |
Find assessor info on the county website
Monthly payment
Est. payment
Payment breakdown
Explore the cost of this home by adjusting the details. Changes won't be saved.Climate risks
Neighborhood: 21701
Nearby schools
Schools provided by the listing agent
- District: Frederick County Public Schools
Source: Bright MLS. This data may not be complete. We recommend contacting the local school district to confirm school assignments for this home.
- $337,7003 bd2 ba1.3k sqft1583 Saint Lawrence Ct, Frederick, MD 21701Off Market
- $336,5001 bd1 ba1.9k sqft1585 Saint Lawrence Ct, Frederick, MD 21701Off Market
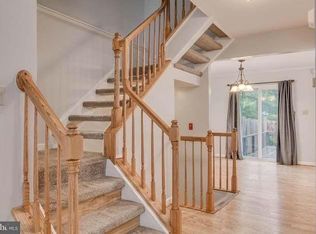
- $--1 bd2 ba1.8k sqft1585 Saint Lawrence Ct #BASEMENT, Frederick, MD 21701Off Market

- $356,9003 bd2 ba1.9k sqft1587 Saint Lawrence Ct, Frederick, MD 21701Off Market
Similar homes
- $379,9003 bd3 ba1.7k sqft8023 Broken Reed Ct, Frederick, MD 21701For Sale

 MLS ID #MDFR2090716, Ruth Henriquez, Campos International Group. Bright MLS
 - $414,9003 bd3 ba1.7k sqft1440 Trafalgar Ln, Frederick, MD 21701For Sale
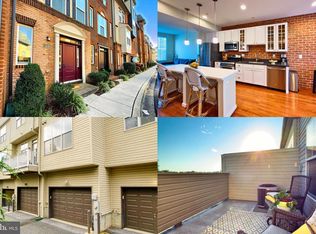 MLS ID #MDFR2088332, Melissa Atherholt, Century 21 Redwood Realty. Bright MLS
 - $349,9003 bd3 ba2.4k sqftMonocacy Landing 1 / Dearbought, Frederick, MD 21701For Sale
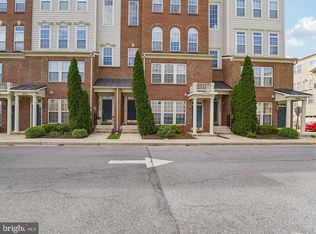 MLS ID #MDFR2089474, Bob Chew, Samson Properties. Bright MLS
 - $495,0003 bd3 ba1.6k sqft905 Sweet Gum Ct, Frederick, MD 21701For Sale
 MLS ID #MDFR2090480, Brandi Dillon, The Agency DC. Bright MLS
 - $399,0003 bd2 ba1.1k sqft506 N Market St, Frederick, MD 21701For SaleMLS ID #MDFR2089742, John Ippolito, Redfin Corp. Bright MLS
- $399,9003 bd2 ba1.1k sqft1609 Norwich Dr, Frederick, MD 21701For SaleMLS ID #MDFR2089512, Timothy O'Boyle, Mackintosh, Inc.. Bright MLS
- $275,0002 bd2 ba1.1k sqftMonocacy Overloo, Frederick, MD 21701For SaleMLS ID #MDFR2089828, Drew Hopley, Keller Williams Realty Centre. Bright MLS
- $425,0003 bd4 ba1.8k sqft900 Turning Point Ct, Frederick, MD 21701For SaleMLS ID #MDFR2086588, Ashley Brown, Long & Foster Real Estate, Inc.. Bright MLS
- $399,9993 bd3 ba1.7k sqft8006 Broken Reed Ct, Frederick, MD 21701For SaleMLS ID #MDFR2089798, Jared Soon, Compass. Bright MLS
- $390,0003 bd4 ba1.8k sqft7992 Windsail Ct, Frederick, MD 21701For SaleMLS ID #MDFR2089696, Christian Videla, Redfin Corp. Bright MLS
- $329,0003 bd3 ba1.8k sqft2612 Warren Way #31, Frederick, MD 21701For SaleMLS ID #MDFR2089282, Joe Hawkins, Hawkins Real Estate Services. Bright MLS
- $413,9003 bd3 ba1.6k sqft2537 Waterside Dr, Frederick, MD 21701For SaleMLS ID #MDFR2090344, Mr. Darwyn W Benedict, Kandor Real Estate. Bright MLS
- $374,0003 bd3 ba2.4k sqftMonocacy Landing, Frederick, MD 21701For SaleMLS ID #MDFR2089730, Katie Nicholson, Berkshire Hathaway HomeServices PenFed Realty. Bright MLS
- $404,5003 bd3 ba1.7k sqft8012 Broken Reed Ct, Frederick, MD 21701For SaleMLS ID #MDFR2090066, Brian Duncan, Tyler Duncan Realty Partners, Inc.. Bright MLS
- $289,0002 bd1 ba988 sqft8th Street Mews, Frederick, MD 21701For SaleMLS ID #MDFR2090466, Alice Hoxie, Frederick Town Realty. Bright MLS
- $344,9002 bd2 ba1.3k sqft246 Canfield Ter, Frederick, MD 21702For SaleMLS ID #MDFR2089936, Aqleema Noor, Signature Home Realty LLC. Bright MLS
- $435,0003 bd3 ba2k sqft1454 Trafalgar Ln, Frederick, MD 21701For SaleMLS ID #MDFR2087234, Denise Briggs, Redfin Corp. Bright MLS
- $390,0004 bd4 ba1.9k sqft1506 N Rambling Way, Frederick, MD 21701For SaleMLS ID #MDFR2082982, Thomas Campbell, Charis Realty Group. Bright MLS
- $389,9003 bd3 ba2k sqft1420 Laurel Wood Way, Frederick, MD 21701For SaleMLS ID #MDFR2088840, Amy Studdard, The KW Collective. Bright MLS
