Welcome to this beautifully maintained 3-bedroom, 3.5-bath townhome in Walkersville, featuring two major recent improvements: a NEW ROOF and NEW WINDOWS! These valuable updates provide added peace of mind while enhancing the home’s comfort and efficiency. Inside, wood floors and a separate dining area create an inviting main-level setting for everyday living and entertaining. The finished lower level offers flexible living space plus a full bath, perfect for guests, recreation, a home office, or additional living needs. Outside, enjoy a fenced backyard with space to relax and entertain. Residents also have access to a community pool for summertime fun. With important updates already completed and plenty of versatile living space, this townhome is ready to welcome you home.
For sale
Price cut: $10K (10/5)
$390,000
7992 Windsail Ct, Frederick, MD 21701
3beds
1,842sqft
Townhouse
Built in 1988
1,700 Square Feet Lot
$388,100 Zestimate®
$212/sqft
$80/mo HOA
What's special
Wood floorsSeparate dining area
- 23 days
- 321
- 18
Zillow last checked:
Listing updated:
Listed by:
Christian Videla 301-410-5990,
Redfin Corp 3016586186
Source: Bright MLS,MLS#: MDFR2089696
Facts & features
Interior
Bedrooms & bathrooms
- Bedrooms: 3
- Bathrooms: 4
- Full bathrooms: 3
- 1/2 bathrooms: 1
- Main level bathrooms: 1
Basement
- Area: 640
Heating
- Heat Pump, Electric
Cooling
- Ceiling Fan(s), Central Air, Electric
Appliances
- Included: Microwave, Dishwasher, Disposal, Dryer, Exhaust Fan, Ice Maker, Oven/Range - Electric, Refrigerator, Washer, Water Heater, Electric Water Heater
- Laundry: In Basement
Features
- Bathroom - Stall Shower, Bathroom - Tub Shower, Ceiling Fan(s), Dining Area, Kitchen - Table Space
- Flooring: Carpet, Wood
- Windows: Window Treatments
- Basement: Connecting Stairway,Finished,Walk-Out Access
- Has fireplace: No
Interior area
- Total structure area: 1,932
- Total interior livable area: 1,842 sqft
- Finished area above ground: 1,292
- Finished area below ground: 550
Property
Parking
- Parking features: Parking Lot
Accessibility
- Accessibility features: None
Features
- Levels: Two
- Stories: 2
- Patio & porch: Patio
- Pool features: Community
- Fencing: Back Yard
Lot
- Size: 1,700 Square Feet
Details
- Additional structures: Above Grade, Below Grade
- Parcel number: 1128559739
- Zoning: R8
- Special conditions: Standard
Construction
Type & style
- Home type: Townhouse
- Architectural style: Traditional
- Property subtype: Townhouse
Materials
- Frame
- Foundation: Permanent
- Roof: Shingle
Condition
- New construction: No
- Year built: 1988
Utilities & green energy
- Sewer: Public Sewer
- Water: Public
- Utilities for property: Cable Connected, Phone Available
Community & HOA
Community
- Subdivision: Waterside
HOA
- Has HOA: Yes
- Amenities included: Common Grounds, Jogging Path, Pool, Tot Lots/Playground
- Services included: Common Area Maintenance
- HOA fee: $240 quarterly
- HOA name: WATERSIDE COMMUNITY ASSOCIATION, INC
Location
- Region: Frederick
Financial & listing details
- Price per square foot: $212/sqft
- Tax assessed value: $298,967
- Annual tax amount: $3,653
- Date on market: 9/25/2026
- Listing agreement: Exclusive Right To Sell
- Ownership: Fee Simple
Estimated market value
$388,100
$369,000 - $408,000
$2,588/mo
Price history
| Date | Event | Price |
|---|---|---|
| 10/5/2026 | Price change | $390,000-2.5%$212/sqft |
Source:  Bright MLS #MDFR2089696 Report a problem Bright MLS #MDFR2089696 Report a problem | ||
| 9/25/2026 | Listed for sale | $400,000+48.1%$217/sqft |
Source: Bright MLS #MDFR2089696 Report a problem | ||
| 8/18/2021 | Sold | $270,000+3.9%$147/sqft |
Source: Public Record Report a problem | ||
| 1/26/2021 | Pending sale | $259,900$141/sqft |
Source: Bright MLS #MDFR275452 Report a problem | ||
| 12/23/2020 | Contingent | $259,900$141/sqft |
Source:  Bright MLS #MDFR275452 Report a problem Bright MLS #MDFR275452 Report a problem | ||
| 12/23/2020 | Pending sale | $259,900$141/sqft |
Source: Property Management People #MDFR275452 Report a problem | ||
| 12/18/2020 | Listed for sale | $259,900+18.7%$141/sqft |
Source: Property Management People #MDFR275452 Report a problem | ||
| 10/12/2019 | Listing removed | $1,600$1/sqft |
Source: Property Management People, Inc. Report a problem | ||
| 9/26/2019 | Listed for rent | $1,600+3.2%$1/sqft |
Source: Property Management People, Inc. Report a problem | ||
| 10/26/2015 | Listing removed | $1,550$1/sqft |
Source: Rose Thomas Report a problem | ||
| 10/9/2015 | Price change | $1,550-4.6%$1/sqft |
Source: Rose Thomas Report a problem | ||
| 9/22/2015 | Price change | $1,625-1.5%$1/sqft |
Source: Rose Thomas Report a problem | ||
| 9/11/2015 | Price change | $1,650-2.7%$1/sqft |
Source: Rose Thomas Report a problem | ||
| 8/31/2015 | Price change | $1,695-3.1%$1/sqft |
Source: Rose Thomas Report a problem | ||
| 8/12/2015 | Listed for rent | $1,750$1/sqft |
Source: Rose Thomas Report a problem | ||
| 7/31/2015 | Listing removed | $219,000$119/sqft |
Source: Long & Foster Real Estate, Inc. #FR8614789 Report a problem | ||
| 5/23/2015 | Price change | $219,000-4.4%$119/sqft |
Source: Long & Foster Real Estate, Inc. #FR8614789 Report a problem | ||
| 4/24/2015 | Listed for sale | $229,000-8.4%$124/sqft |
Source: Long & Foster Real Estate Inc. #FR8614789 Report a problem | ||
| 5/11/2005 | Sold | $249,900+78.9%$136/sqft |
Source: Public Record Report a problem | ||
| 4/25/2002 | Sold | $139,700+21.5%$76/sqft |
Source: Public Record Report a problem | ||
| 6/2/2000 | Sold | $115,000$62/sqft |
Source: Public Record Report a problem | ||
Public tax history
| Year | Property taxes | Tax assessment |
|---|---|---|
| 2026 | $3,741 +6.3% | $298,967 +6.4% |
| 2025 | $3,521 +12.5% | $280,900 +9.7% |
| 2024 | $3,130 +15.4% | $256,133 +10.7% |
| 2023 | $2,712 +12% | $231,367 +12% |
| 2022 | $2,421 +1.1% | $206,600 +1.1% |
| 2021 | $2,395 +1.1% | $204,333 |
| 2020 | $2,368 +1.1% | -- |
| 2019 | $2,342 +0.7% | $199,800 +0.7% |
| 2018 | $2,325 -0.7% | $198,367 -0.7% |
| 2017 | $2,342 +7.6% | $199,800 +2.2% |
| 2016 | $2,176 | $195,500 +1.5% |
| 2015 | $2,176 | $192,600 +1.5% |
| 2014 | $2,176 | $189,700 +1.6% |
| 2013 | -- | $186,800 |
| 2012 | -- | $186,800 |
| 2011 | -- | $186,800 -24.2% |
| 2010 | -- | $246,300 +8.5% |
| 2009 | -- | $227,076 +9.2% |
| 2008 | -- | $207,853 +10.2% |
| 2007 | -- | $188,630 +16.2% |
| 2006 | -- | $162,396 +19.3% |
| 2005 | -- | $136,163 +23.9% |
| 2004 | -- | $109,930 +4.2% |
| 2003 | -- | $105,540 +4.3% |
| 2002 | -- | $101,150 +4.5% |
| 2001 | -- | $96,760 |
Find assessor info on the county website
Monthly payment
Est. payment
Payment breakdown
Explore the cost of this home by adjusting the details. Changes won't be saved.Climate risks
Neighborhood: 21701
Nearby schools
Schools provided by the listing agent
- Elementary: Walkersville
- Middle: Walkersville
- High: Walkersville
- District: Frederick County Public Schools
Source: Bright MLS. This data may not be complete. We recommend contacting the local school district to confirm school assignments for this home.
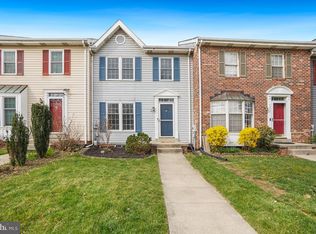


Similar homes
- $379,9003 bd3 ba1.7k sqft8023 Broken Reed Ct, Frederick, MD 21701For Sale

 MLS ID #MDFR2090716, Ruth Henriquez, Campos International Group. Bright MLS
 - $389,9993 bd4 ba2.7k sqft1580 Wheyfield Dr, Frederick, MD 21701For Sale
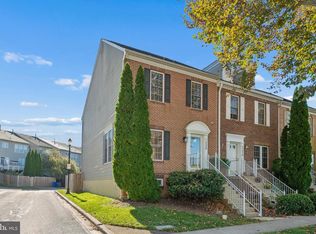 MLS ID #MDFR2090604, Rob Whalen, Long & Foster Real Estate, Inc.. Bright MLS
 - $399,9993 bd3 ba1.7k sqft8006 Broken Reed Ct, Frederick, MD 21701For Sale
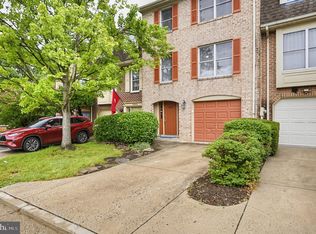 MLS ID #MDFR2089798, Jared Soon, Compass. Bright MLS
 - $414,9003 bd3 ba1.7k sqft1440 Trafalgar Ln, Frederick, MD 21701For Sale
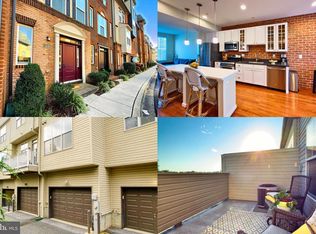 MLS ID #MDFR2088332, Melissa Atherholt, Century 21 Redwood Realty. Bright MLS
 - $404,5003 bd3 ba1.7k sqft8012 Broken Reed Ct, Frederick, MD 21701For SaleMLS ID #MDFR2090066, Brian Duncan, Tyler Duncan Realty Partners, Inc.. Bright MLS
- $413,9003 bd3 ba1.6k sqft2537 Waterside Dr, Frederick, MD 21701For SaleMLS ID #MDFR2090344, Mr. Darwyn W Benedict, Kandor Real Estate. Bright MLS
- $422,5003 bd3 ba1.7k sqft8039 Hollow Reed Ct, Frederick, MD 21701For SaleMLS ID #MDFR2086362, Melissa Davey, Keller Williams Realty Centre. Bright MLS
- $390,0004 bd4 ba1.9k sqft1506 N Rambling Way, Frederick, MD 21701For SaleMLS ID #MDFR2082982, Thomas Campbell, Charis Realty Group. Bright MLS
- $389,9003 bd3 ba2k sqft1420 Laurel Wood Way, Frederick, MD 21701For SaleMLS ID #MDFR2088840, Amy Studdard, The KW Collective. Bright MLS
- $435,0003 bd3 ba2k sqft1454 Trafalgar Ln, Frederick, MD 21701For SaleMLS ID #MDFR2087234, Denise Briggs, Redfin Corp. Bright MLS
- $430,0004 bd4 ba1.9k sqft917 Halleck Dr, Frederick, MD 21701For SaleMLS ID #MDFR2089530, Peggy Magnanelli, RE/MAX Results. Bright MLS
- $425,0003 bd3 ba2k sqft1474 Trafalgar Ln #13, Frederick, MD 21701For SaleMLS ID #MDFR2089686, Ben White, RLAH @properties. Bright MLS
- $374,0003 bd3 ba2.4k sqftMonocacy Landing, Frederick, MD 21701For SaleMLS ID #MDFR2089730, Katie Nicholson, Berkshire Hathaway HomeServices PenFed Realty. Bright MLS
- $349,9003 bd3 ba2.4k sqftMonocacy Landing 1 / Dearbought, Frederick, MD 21701For SaleMLS ID #MDFR2089474, Bob Chew, Samson Properties. Bright MLS
- $399,0003 bd2 ba1.1k sqft506 N Market St, Frederick, MD 21701For SaleMLS ID #MDFR2089742, John Ippolito, Redfin Corp. Bright MLS
- $374,9003 bd3 ba2.7k sqft304-B Mill Pond Rd, Frederick, MD 21701For SaleMLS ID #MDFR2089934, Mike Hansell, RE/MAX Results. Bright MLS
- $425,0003 bd4 ba1.8k sqft900 Turning Point Ct, Frederick, MD 21701For SaleMLS ID #MDFR2086588, Ashley Brown, Long & Foster Real Estate, Inc.. Bright MLS
- $399,0004 bd4 ba1.9k sqft211 Harpers Way, Frederick, MD 21702For SaleMLS ID #MDFR2088984, Victor Llewellyn, Long & Foster Real Estate, Inc.. Bright MLS
- $436,9994 bd4 ba1.8k sqft952 Jubal Way, Frederick, MD 21701For SaleMLS ID #MDFR2085192, Dayana Tamayo, Keller Williams Fairfax Gateway. Bright MLS
- $399,9003 bd2 ba1.1k sqft1609 Norwich Dr, Frederick, MD 21701For SaleMLS ID #MDFR2089512, Timothy O'Boyle, Mackintosh, Inc.. Bright MLS
