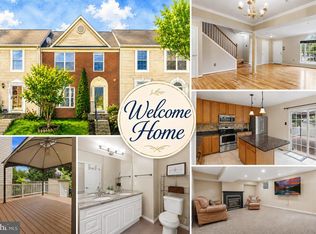
SIMPLY STUNNING FROM TOP TO BOTTOM! Completely move-in ready property in sought after North Crossing! This exceptional, brick front townhome features a sun filled main level that holds a relaxing living room, spacious dining area, half bathroom, and a gorgeous, recently remodeled gourmet kitchen! The sizable upper level holds two large guest bedrooms, a hall bathroom, and private primary suite complete with en-suite bathroom! A finished, walk-out, lower-level with recently installed, luxury vinyl flooring, holds a fourth bedroom, full bathroom, and large family room that is the perfect place to watch the game or relax after a long day! A massive deck is the perfect spot for entertainment and overlooks a private, fully fenced backyard and patio! The current owners have invested a large sum into many recent updates including the roof, kitchen, flooring, and more! This excellent location provides close proximity to area schools, local shopping, and major commuter routes! Come quickly!
For sale
$399,000
211 Harpers Way, Frederick, MD 21702
4beds
1,944sqft
Townhouse
Built in 2000
2,010 Square Feet Lot
$397,800 Zestimate®
$205/sqft
$54/mo HOA
What's special
Finished walk-out lower-levelBrick front townhomeSun filled main levelFourth bedroomSpacious dining areaTwo large guest bedrooms
- 10 days
- 352
- 39
Zillow last checked:
Listing updated:
Listed by:
Victor Llewellyn 301-807-4575,
Long & Foster Real Estate, Inc. 301-424-0900,
Listing Team: The Llewellyn Group, Co-Listing Team: The Llewellyn Group,Co-Listing Agent: Victor P Llewellyn 301-807-5981,
Long & Foster Real Estate, Inc.
Source: Bright MLS,MLS#: MDFR2088984
Facts & features
Interior
Bedrooms & bathrooms
- Bedrooms: 4
- Bathrooms: 4
- Full bathrooms: 3
- 1/2 bathrooms: 1
- Main level bathrooms: 1
Basement
- Area: 0
Heating
- Forced Air, Natural Gas
Cooling
- Other, Central Air, Electric
Appliances
- Included: Gas Water Heater
Features
- Attic, Soaking Tub, Bathroom - Tub Shower, Bathroom - Walk-In Shower, Breakfast Area, Ceiling Fan(s), Combination Dining/Living, Dining Area, Family Room Off Kitchen, Open Floorplan, Floor Plan - Traditional, Eat-in Kitchen, Kitchen - Gourmet, Kitchen - Table Space, Primary Bath(s), Recessed Lighting, Walk-In Closet(s), Upgraded Countertops, Other, 9'+ Ceilings, Dry Wall
- Flooring: Vinyl, Carpet, Ceramic Tile, Wood
- Windows: Window Treatments
- Basement: Connecting Stairway,Full,Finished,Interior Entry,Heated,Exterior Entry,Concrete,Walk-Out Access,Windows,Other
- Has fireplace: No
Interior area
- Total structure area: 1,944
- Total interior livable area: 1,944 sqft
- Finished area above ground: 1,944
- Finished area below ground: 0
Property
Parking
- Total spaces: 2
- Parking features: Assigned, On Street, Parking Lot
- Has uncovered spaces: Yes
- Details: Assigned Parking
Accessibility
- Accessibility features: None
Features
- Levels: Three
- Stories: 3
- Patio & porch: Deck, Patio
- Pool features: None
- Has view: Yes
- View description: Garden
Lot
- Size: 2,010 Square Feet
- Features: Cleared, Front Yard, Landscaped, Level, Premium, Private, Rear Yard
Details
- Additional structures: Above Grade, Below Grade
- Parcel number: 1102228378
- Zoning: R8
- Special conditions: Standard
Construction
Type & style
- Home type: Townhouse
- Architectural style: Colonial
- Property subtype: Townhouse
Materials
- Blown-In Insulation, Brick, Brick Front, Brick Veneer, Concrete, Copper Plumbing, CPVC/PVC, Mixed Plumbing, Vinyl Siding, Other
- Foundation: Concrete Perimeter, Slab
- Roof: Architectural Shingle
Condition
- Excellent,Very Good
- New construction: No
- Year built: 2000
Utilities & green energy
- Sewer: Public Sewer
- Water: Public
Community & HOA
Community
- Subdivision: North Crossing
HOA
- Has HOA: Yes
- Amenities included: Common Grounds, Tot Lots/Playground
- Services included: Common Area Maintenance, Management, Trash
- HOA fee: $54 monthly
Location
- Region: Frederick
Financial & listing details
- Price per square foot: $205/sqft
- Tax assessed value: $344,500
- Annual tax amount: $5,903
- Date on market: 10/1/2026
- Listing agreement: Exclusive Right To Sell
- Ownership: Fee Simple
Estimated market value
$397,800
$378,000 - $418,000
$2,647/mo
Price history
| Date | Event | Price |
|---|---|---|
| 10/1/2026 | Listed for sale | $399,000+17.4%$205/sqft |
Source:  Bright MLS #MDFR2088984 Report a problem Bright MLS #MDFR2088984 Report a problem | ||
| 9/15/2021 | Sold | $340,000+0%$175/sqft |
Source: Bright MLS #MDFR2002716 Report a problem | ||
| 8/14/2021 | Pending sale | $339,900$175/sqft |
Source: Bright MLS #MDFR2002716 Report a problem | ||
| 8/10/2021 | Listed for sale | $339,900+178%$175/sqft |
Source: Bright MLS #MDFR2002716 Report a problem | ||
| 6/26/2000 | Sold | $122,280$63/sqft |
Source: Public Record Report a problem | ||
Public tax history
| Year | Property taxes | Tax assessment |
|---|---|---|
| 2025 | $5,991 -95.2% | $323,400 +9.7% |
| 2024 | $123,774 +2488.4% | $294,700 +10.8% |
| 2023 | $4,782 +12.5% | $266,000 +12.1% |
| 2022 | $4,251 +4.8% | $237,300 +4.9% |
| 2021 | $4,055 +5.6% | $226,133 |
| 2020 | $3,839 +5.5% | -- |
| 2019 | $3,637 +0.1% | $203,800 |
| 2018 | $3,635 +52.2% | $203,800 |
| 2017 | $2,389 -35.3% | $203,800 -4.9% |
| 2016 | $3,690 | $214,300 +2.2% |
| 2015 | $3,690 | $209,700 +2.2% |
| 2014 | $3,690 | $205,100 +2.3% |
| 2013 | -- | $200,500 |
| 2012 | -- | $200,500 |
| 2011 | -- | $200,500 -27.5% |
| 2010 | -- | $276,540 +6.1% |
| 2009 | -- | $260,556 +6.5% |
| 2008 | -- | $244,573 +7% |
| 2007 | -- | $228,590 +14.9% |
| 2006 | -- | $198,970 +17.5% |
| 2005 | -- | $169,350 +21.2% |
| 2004 | -- | $139,730 +7.1% |
| 2003 | -- | $130,426 +7.7% |
| 2002 | -- | $121,123 +8.3% |
| 2001 | -- | $111,820 |
Find assessor info on the county website
Monthly payment
Est. payment
Payment breakdown
Explore the cost of this home by adjusting the details. Changes won't be saved.Climate risks
Neighborhood: 21702
Nearby schools
Schools provided by the listing agent
- District: Frederick County Public Schools
Source: Bright MLS. This data may not be complete. We recommend contacting the local school district to confirm school assignments for this home.
Similar homes
- $390,0004 bd4 ba1.3k sqft2010 Rosecrans Ct, Frederick, MD 21702For Sale

 MLS ID #MDFR2089216, Sam Gupta, FAB Realty LLC. Bright MLS
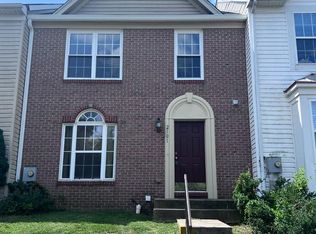
 - $409,0003 bd4 ba2.1k sqft2089 Buell Dr, Frederick, MD 21702For Sale
 MLS ID #MDFR2086810, Tara Shegogue, L. P. Calomeris Realty. Bright MLS
 - $395,0003 bd3 ba1.8k sqft2101 Buell Dr, Frederick, MD 21702For Sale
 MLS ID #MDFR2087072, Faith Peng, Evergreen Properties. Bright MLS
 - $409,9993 bd3 ba2k sqft218 Harpers Way, Frederick, MD 21702For Sale
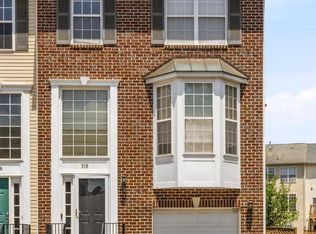 MLS ID #MDFR2085008, Jodi L. Fabrizio-Clontz, EXIT Realty Center. Bright MLS
 - $430,0004 bd4 ba1.9k sqft917 Halleck Dr, Frederick, MD 21701For SaleMLS ID #MDFR2089530, Peggy Magnanelli, RE/MAX Results. Bright MLS
- $413,9003 bd3 ba1.6k sqft2537 Waterside Dr, Frederick, MD 21701For SaleMLS ID #MDFR2090344, Mr. Darwyn W Benedict, Kandor Real Estate. Bright MLS
- $389,9003 bd3 ba1.7k sqft2264 Wetherburne Way, Frederick, MD 21702For SaleMLS ID #MDFR2089624, Stacey Williams-Zeiger, Zeiger Realty INC. Bright MLS
- $424,9004 bd4 ba2.4k sqft2574 Carrington Way, Frederick, MD 21702For SaleMLS ID #MDFR2083482, Marlon Deausen, Deausen Realty. Bright MLS
- $400,0003 bd3 ba2.2k sqft2433 Lakeside Dr, Frederick, MD 21702For SaleMLS ID #MDFR2084530, Elizabeth Leamy, Allison James Estates & Homes. Bright MLS
- $425,0004 bd4 ba1.9k sqft974 Jubal Way, Frederick, MD 21701For SaleMLS ID #MDFR2088450, gyimah kyei, Keller Williams Preferred Properties. Bright MLS
- $404,5003 bd3 ba1.7k sqft8012 Broken Reed Ct, Frederick, MD 21701For SaleMLS ID #MDFR2090066, Brian Duncan, Tyler Duncan Realty Partners, Inc.. Bright MLS
- $435,0003 bd3 ba2k sqft1454 Trafalgar Ln, Frederick, MD 21701For SaleMLS ID #MDFR2087234, Denise Briggs, Redfin Corp. Bright MLS
- $436,9994 bd4 ba1.8k sqft952 Jubal Way, Frederick, MD 21701For SaleMLS ID #MDFR2085192, Dayana Tamayo, Keller Williams Fairfax Gateway. Bright MLS
- $420,0003 bd2 ba1.3k sqft1800 Willow Creek Ct, Frederick, MD 21702For SaleMLS ID #MDFR2088036, Sarah Dolengo, Keller Williams Realty. Bright MLS
- $399,9993 bd3 ba1.7k sqft8006 Broken Reed Ct, Frederick, MD 21701For SaleMLS ID #MDFR2089798, Jared Soon, Compass. Bright MLS
- $420,0003 bd4 ba2.4k sqftRidgeview Ii, Frederick, MD 21702For SaleMLS ID #MDFR2086450, Drew Hopley, Keller Williams Realty Centre. Bright MLS
- $390,0003 bd4 ba1.8k sqft7992 Windsail Ct, Frederick, MD 21701For SaleMLS ID #MDFR2089696, Christian Videla, Redfin Corp. Bright MLS
- $409,9993 bd3 ba1.7k sqft8043 Hollow Reed Ct, Frederick, MD 21701For SaleMLS ID #MDFR2089710, TJ Kerman, LPT Realty, LLC. Bright MLS
- $390,0004 bd4 ba1.9k sqft1506 N Rambling Way, Frederick, MD 21701For SaleMLS ID #MDFR2082982, Thomas Campbell, Charis Realty Group. Bright MLS
