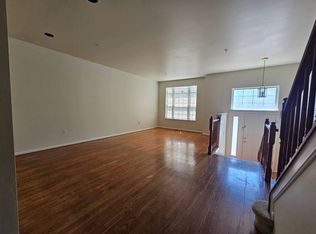
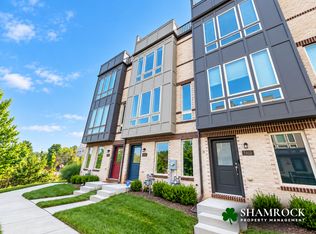

Available for immediate move in. Lovely sun-filled, 4-bedroom, 3.5-bathroom brick-front end-unit townhome, situated on a desirable corner lot. The entry level features a large rec-room or optional bedroom, with a laundry room, a full bathroom, and a sliding glass door that leads to a fully fenced backyard with a patio, perfect for outdoor entertaining. On the main level, enjoy an elegant open-concept living and dining area with a bay window, alongside a spacious eat-in kitchen complete with a center island. Just off the kitchen, the cozy family room opens to a large deck overlooking the neighborhood. The upper level boasts three spacious bedrooms, including a grand primary suite with a walk-in closet and an en-suite luxury bathroom with a soaking tub, dual vanity, and shower stall. This home is conveniently located near the community pool, fields, and playground, and just a short walk from bus stop #80. Highly-rated Whittier Elementary School, Walnut Ridge Shopping Center, and Walnut Ridge Park are all less than a mile away, with quick access to US-15 just 2 miles down the road.
Available for immediate move in. Lovely sun-filled, 4-bedroom, 3.5-bathroom brick-front end-unit townhome, situated on a desirable corner lot. The entry level features a large rec-room or optional bedroom, with a laundry room, a full bathroom, and a sliding glass door that leads to a fully fenced backyard with a patio, perfect for outdoor entertaining. On the main level, enjoy an elegant open-concept living and dining area with a bay window, alongside a spacious eat-in kitchen complete with a center island. Just off the kitchen, the cozy family room opens to a large deck overlooking the neighborhood. The upper level boasts three spacious bedrooms, including a grand primary suite with a walk-in closet and an en-suite luxury bathroom with a soaking tub, dual vanity, and shower stall. This home is conveniently located near the community pool, fields, and playground, and just a short walk from bus stop #80. Highly-rated Whittier Elementary School, Walnut Ridge Shopping Center, and Walnut Ridge Park are all less than a mile away, with quick access to US-15 just 2 miles down the road.
Townhouse for rent
Townhouse
Available now
Cats, small dogs OK
Air conditioner, central air
In unit laundry
Attached garage parking
Forced air
What's special
- 9 days |
- -- |
- -- |
Zillow last checked:
Listing updated:
Travel times

Let’s turn your rent into credit progress
Build credit history with every on-time payment and get credit for the payment you’re already making.
Facts & features
Interior
Bedrooms & bathrooms
- Bedrooms: 4
- Bathrooms: 4
- Full bathrooms: 3
- 1/2 bathrooms: 1
Heating
- Forced Air
Cooling
- Air Conditioner, Central Air
Appliances
- Included: Dishwasher, Dryer, Oven, Washer
- Laundry: In Unit
Features
- Walk In Closet
Interior area
- Total interior livable area: 2,412 sqft
Property
Parking
- Parking features: Attached, Garage
- Has attached garage: Yes
- Details: Contact manager
Details
- Additional structures: Garage(s)
- Parcel number: 02245477
Construction
Type & style
- Home type: Townhouse
- Property subtype: Townhouse
Building
Management
- Pets allowed: Yes
Community & HOA
Location
- Region: Frederick
Financial & listing details
- Lease term: 1 Year
Nearby apartments for rent
Price history
| Date | Event | Price |
|---|---|---|
| 10/13/2026 | Listed for rent | $2,795$1/sqft |
Source: Zillow Rentals Report a problem | ||
| 10/13/2026 | Listing removed | $424,900$176/sqft |
Source:  Bright MLS #MDFR2083482 Report a problem Bright MLS #MDFR2083482 Report a problem | ||
| 9/15/2026 | Listed for sale | $424,900$176/sqft |
Source: Bright MLS #MDFR2083482 Report a problem | ||
| 9/8/2026 | Listing removed | $424,900$176/sqft |
Source: Bright MLS #MDFR2083482 Report a problem | ||
| 9/7/2026 | Listed for sale | $424,900+13.3%$176/sqft |
Source: Bright MLS #MDFR2083482 Report a problem | ||
| 7/23/2025 | Listing removed | $2,795$1/sqft |
Source: Zillow Rentals Report a problem | ||
| 7/1/2025 | Listed for rent | $2,795+5.5%$1/sqft |
Source: Zillow Rentals Report a problem | ||
| 1/13/2025 | Listing removed | $2,650$1/sqft |
Source: Zillow Rentals Report a problem | ||
| 1/8/2025 | Price change | $2,650-5.4%$1/sqft |
Source: Zillow Rentals Report a problem | ||
| 10/10/2024 | Listed for rent | $2,800$1/sqft |
Source: Zillow Rentals Report a problem | ||
| 12/5/2023 | Listing removed | -- |
Source: Bright MLS #MDFR2000227 Report a problem | ||
| 2/8/2022 | Sold | $375,000$155/sqft |
Source: Public Record Report a problem | ||
| 12/3/2021 | Sold | $375,000$155/sqft |
Source: Bright MLS #MDFR2000227 Report a problem | ||
| 11/18/2021 | Pending sale | $375,000$155/sqft |
Source: Bright MLS #MDFR2000227 Report a problem | ||
| 10/29/2021 | Contingent | $375,000$155/sqft |
Source: Bright MLS #MDFR2000227 Report a problem | ||
| 10/22/2021 | Listed for sale | $375,000$155/sqft |
Source: Bright MLS #MDFR2000227 Report a problem | ||
| 10/14/2021 | Contingent | $375,000$155/sqft |
Source: Bright MLS #MDFR2000227 Report a problem | ||
| 10/9/2021 | Listed for sale | $375,000$155/sqft |
Source: Bright MLS #MDFR2000227 Report a problem | ||
| 10/7/2021 | Listing removed | -- |
Source: Owner Report a problem | ||
| 8/21/2021 | Listed for sale | $375,000+37.3%$155/sqft |
Source: Owner Report a problem | ||
| 6/14/2004 | Sold | $273,050-1.1%$113/sqft |
Source: Public Record Report a problem | ||
| 12/4/2003 | Sold | $276,000$114/sqft |
Source: Public Record Report a problem | ||