Skip main navigation
Sold for $369,980
  • $369,980

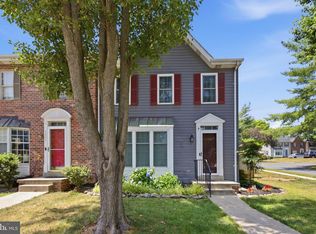
    7994 Windsail Ct, Frederick, MD 21701

    3beds
    1,510sqft
    Townhouse
    Built in 1988
    1,700 Square Feet Lot
    $369,300 Zestimate®
    $245/sqft
    $2,542 Estimated rent

    Home value

    $369,300

    $343,000 - $399,000

    $2,542/mo

    Zestimate® history
    Loading
    Loading...

    Owner options

    List your home for rent

    $2,542/mo

    Rent Zestimate®

    Find your next renter with Zillow Rental Manager. Plus, with online applications, you can quickly screen prospective tenants – for free.

    Learn more

    $2,542/mo

    Rent Zestimate®

    Refinance and save

    $2,379/mo

    Est. payment

    Refinancing to a lower rate could help reduce your monthly payments and save thousands over the life of the loan.

    See today's rates

    $2,379/mo

    Est. payment

    Explore your selling options

    Work with a Zillow partner agent

    Leverage their expertise and Zillow's premium Showcase listings to get your home seen by more buyers.

    Get started

    List with your own agent

    Get your home in front of millions of buyers by listing it on Zillow.

    Learn how to do it

    Sell it yourself

    Take full control of how buyers see your home on Zillow by listing For Sale by Owner (FSBO).

    List your home

    What's special

    Stylish chandelierFinished recreation roomCrisp white cabinetryWalk-in closetPlenty of extra storageFull hallway bathDurable lvp flooring
    Welcome to 7994 Windsail Court in the highly desirable Frederick community! This home offers over 1,900 square feet of living space across three levels. Enjoy 3 bedrooms and 2.5 bathrooms with assigned parking. The home is well maintained with Carpeting (2026), Windows (2024), Roof (2023), 50 Gallon Hot Water Heater (2016), HVAC (2010). Step inside to a welcoming entry featuring rich hardwood flooring that flows throughout the main living and dining areas. The bright, eat-in kitchen has crisp white cabinetry and sleek stainless-steel appliances. Just off the kitchen, the dining room impresses with elegant molding detail, a stylish chandelier, and ample space for hosting gatherings. The dining overlooks the living room where you’ll find a striking wood accent wall and direct access to the back patio and fully fenced yard ideal for relaxing or outdoor entertaining. A convenient powder room completes this level. Upstairs, the bedroom level features new carpeting and a generous primary suite with a walk-in closet and private ensuite bath. Two additional well-appointed bedrooms share a full hallway bath, offering comfort and flexibility for family, guests, or a home office. The lower level provides even more living space with a finished recreation room, enhanced by durable LVP flooring and recessed lighting for a bright, modern feel. An unfinished area offers laundry facilities and plenty of extra storage. Perfectly situated in a prime location with NO CITY TAXES, this home offers easy access to major commuter routes and transit options. Enjoy being just minutes from shopping, dining, parks, and schools. The community also features fantastic amenities, including a swimming pool, playground, walking paths, and more. Don’t miss your opportunity to call this exceptional property home!

    Zillow last checked:

    Listing updated:

    Listed by:

    Nathan Dart 301-977-2800,

    RE/MAX Realty Group,

    Listing Team: Dart Homes Team, Co-Listing Agent: Carrie Lagas 240-463-4444,

    RE/MAX Realty Group

    Bought with:

    Tom Hurley, 5008361

    EXP Realty, LLC

    Source: Bright MLS,MLS#: MDFR2078824MLS Logo

    Facts & features

    Interior

    Bedrooms & bathrooms
    • Bedrooms: 3
    • Bathrooms: 3
    • Full bathrooms: 2
    • 1/2 bathrooms: 1
    • Main level bathrooms: 1
    Basement
    • Area: 640
    Heating
    • Heat Pump, Electric
    Cooling
    • Central Air, Ceiling Fan(s), Electric
    Appliances
    • Included: Cooktop, Refrigerator, Washer, Dryer, Dishwasher, Disposal, Ice Maker, Electric Water Heater
    • Laundry: Lower Level
    Features
    • Primary Bath(s), Floor Plan - Traditional, Attic, Bathroom - Tub Shower, Bathroom - Walk-In Shower, Breakfast Area, Combination Kitchen/Dining, Open Floorplan, Formal/Separate Dining Room, Eat-in Kitchen, Kitchen - Table Space, Recessed Lighting, Walk-In Closet(s), Upgraded Countertops, Dry Wall
    • Flooring: Wood, Carpet, Ceramic Tile, Luxury Vinyl
    • Windows: Double Pane Windows
    • Basement: Partially Finished,Walk-Out Access
    • Has fireplace: No
    Interior area
    • Total structure area: 1,920
    • Total interior livable area: 1,510 sqft
    • Finished area above ground: 1,280
    • Finished area below ground: 230

    Property

    Parking
    • Parking features: Assigned, Parking Lot
    • Details: Assigned Parking, Assigned Space #: 7994
    Accessibility
    • Accessibility features: None
    Features
    • Levels: Three
    • Stories: 3
    • Patio & porch: Patio
    • Exterior features: Extensive Hardscape, Lighting
    • Pool features: Community
    • Fencing: Back Yard
    Lot
    • Size: 1,700 sqft
    Details
    • Additional structures: Above Grade, Below Grade
    • Parcel number: 1128559747
    • Zoning: R8
    • Special conditions: Standard

    Construction

    Type & style
    • Home type: Townhouse
    • Architectural style: Colonial
    • Property subtype: Townhouse
    Materials
    • Vinyl Siding
    • Foundation: Other
    • Roof: Architectural Shingle
    Condition
    • New construction: No
    • Year built: 1988

    Utilities & green energy

    • Sewer: Public Sewer
    • Water: Public

    Community & neighborhood

    Location
    • Region: Frederick
    • Subdivision: Waterside

    HOA & financial

    HOA
    • Has HOA: Yes
    • HOA fee: $126 quarterly
    • Amenities included: Common Grounds, Pool, Jogging Path, Baseball Field, Meeting Room, Party Room, Tennis Court(s), Tot Lots/Playground
    • Services included: Common Area Maintenance, Pool(s), Trash, Snow Removal
    • Association name: WATERSIDE

    Other

    Other facts
    • Listing agreement: Exclusive Right To Sell
    • Listing terms: Cash,Conventional,FHA,VA Loan
    • Ownership: Fee Simple

    Price history

    DateEventPrice
    4/30/2026Sold$369,980+1.4%$245/sqft
    Source: Bright MLS #MDFR2078824 Report a problem
    4/1/2026Pending sale$365,000$242/sqft
    Source: Bright MLS #MDFR2078824 Report a problem
    3/26/2026Listed for sale$365,000+69%$242/sqft
    Source: Bright MLS #MDFR2078824 Report a problem
    9/7/2017Sold$216,000$143/sqft
    Source: Public Record Report a problem
    6/1/2017Listed for sale$216,000+8%$143/sqft
    Source: RE/MAX Realty Plus #FR9953513 Report a problem
    10/21/2009Sold$200,000-2.4%$132/sqft
    Source: Public Record Report a problem
    7/30/2009Listed for sale$204,900-14.6%$136/sqft
    Source: Mackintosh Inc., REALTORS #FR7117446 Report a problem
    5/16/2009Listing removed$239,900$159/sqft
    Source: Long and Foster Real Estate #FR6406074 Report a problem
    1/24/2009Price change$239,900-9.4%$159/sqft
    Source: Long and Foster Real Estate #FR6406074 Report a problem
    5/27/2008Listed for sale$264,900+120.9%$175/sqft
    Source: Long and Foster Real Estate #FR6406074 Report a problem
    7/10/2001Sold$119,900$79/sqft
    Source: Public Record Report a problem

    Public tax history

    YearProperty taxesTax assessment
    2025$3,144 +11.1%$250,100 +8%
    2024$2,829 +13.4%$231,533 +8.7%
    2023$2,496 +9.6%$212,967 +9.6%
    2022$2,278 +1.3%$194,400 +1.3%
    2021$2,249 +1.3%$191,933
    2020$2,221 +1.3%--
    2019$2,192 +0.7%$187,000 +0.7%
    2018$2,177 -0.7%$185,733 -0.7%
    2017$2,192 +7.6%$187,000 +2.1%
    2016$2,036 $183,200 +1.6%
    2015$2,036 $180,233 +1.7%
    2014$2,036 $177,267 +1.7%
    2013-- $174,300
    2012-- $174,300
    2011-- $174,300 -24.4%
    2010-- $230,470 +8.1%
    2009-- $213,166 +8.8%
    2008-- $195,863 +9.7%
    2007-- $178,560 +15.3%
    2006-- $154,920 +18%
    2005-- $131,280 +22%
    2004-- $107,640 +3.7%
    2003-- $103,772 +3.9%
    2002-- $99,906 +4%
    2001-- $96,040

    Find assessor info on the county website

    Neighborhood: 21701

    Nearby schools

    GreatSchools rating
    Schools provided by the listing agent
    • Elementary: Walkersville
    • Middle: Walkersville
    • High: Walkersville
    • District: Frederick County Public Schools

    Source: Bright MLS. This data may not be complete. We recommend contacting the local school district to confirm school assignments for this home.

    Get a cash offer in 3 minutes
    Find out how much your home could sell for in as little as 3 minutes with a no-obligation cash offer.
    Estimated market value
    $369,300
    Get a cash offer in 3 minutes
    Find out how much your home could sell for in as little as 3 minutes with a no-obligation cash offer.
    Estimated market value
    $369,300