Skip main navigation
For sale
  • $400,000

    7998 Windsail Ct, Frederick, MD 21701

    4beds
    1,652sqft
    : 
    Loading
    Get pre-qualified
    Townhouse
    Built in 1988
    2,975 Square Feet Lot
    $380,300 Zestimate®
    $242/sqft
    $112/mo HOA

    What's special

    Kitchen stoveSpacious layoutBrand-new hot water heaterNew hvac systemAttic insulationRear sliding glass doorStorm door
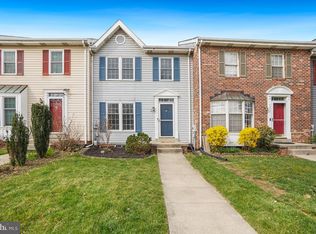
    Welcome home to this beautifully maintained 4-bedroom end-unit townhome in the highly desirable Waterside community. Step inside to find warm wood flooring throughout the living and dining rooms, creating an inviting space for both everyday living and entertaining. Move in with confidence! This home has been thoughtfully updated with major improvements, including new windows, rear sliding glass door, storm door, and fresh paint (2023); a new HVAC system, attic insulation, kitchen stove, and refrigerator (2024); plus a brand-new hot water heater (2026). Enjoy modern comfort, improved energy efficiency, and the peace of mind that comes with so many big-ticket updates already completed. The spacious layout offers plenty of room for family, guests, a home office, or flexible living needs. Enjoy the added privacy and natural light that come with an end-unit location. Downstairs, the basement has been professionally waterproofed, providing peace of mind and valuable additional space for storage, recreation, or future finishing possibilities. Conveniently located near shopping, dining, parks, commuter routes, and all that the area has to offer, this home combines comfort, functionality, and an unbeatable location.
    10 hours
    |
    190
    |
    11
    |

    Zillow last checked:

    Listing updated:

    Listed by:

    Jessica Garrison 240-459-5725,

    LPT Realty, LLC 8773662213

    Source: Bright MLS,MLS#: MDFR2084500MLS Logo

    Loading...

      Facts & features

      Interior

      Bedrooms & bathrooms
      • Bedrooms: 4
      • Bathrooms: 3
      • Full bathrooms: 2
      • 1/2 bathrooms: 1
      • Main level bathrooms: 1
      Rooms
      • Room types: Dining Room, Primary Bedroom, Bedroom 2, Bedroom 3, Bedroom 4, Kitchen, Family Room, Laundry, Primary Bathroom, Full Bath, Half Bath
      Primary bedroom
      • Features: Flooring - Carpet
      • Level: Upper
      Bedroom 2
      • Features: Flooring - Carpet
      • Level: Upper
      Bedroom 3
      • Features: Flooring - Carpet
      • Level: Upper
      Bedroom 4
      • Features: Flooring - Carpet
      • Level: Upper
      Primary bathroom
      • Level: Upper
      Dining room
      • Features: Flooring - HardWood
      • Level: Main
      Family room
      • Features: Flooring - HardWood
      • Level: Main
      Other
      • Features: Bathroom - Tub Shower
      • Level: Upper
      Half bath
      • Features: Flooring - Luxury Vinyl Plank
      • Level: Main
      Kitchen
      • Features: Flooring - Luxury Vinyl Plank, Ceiling Fan(s), Granite Counters, Dining Area
      • Level: Main
      Laundry
      • Level: Lower
      Heating
      • Heat Pump, Electric
      Cooling
      • Heat Pump, Electric
      Appliances
      • Included: Dishwasher, Disposal, Dryer, Exhaust Fan, Humidifier, Oven/Range - Electric, Range Hood, Refrigerator, Stainless Steel Appliance(s), Washer, Water Heater, Electric Water Heater
      • Laundry: Laundry Room
      Features
      • Dining Area, Breakfast Area, Ceiling Fan(s), Crown Molding, Formal/Separate Dining Room, Kitchen - Country, Kitchen - Table Space, Primary Bath(s), Bathroom - Tub Shower, Upgraded Countertops, Walk-In Closet(s)
      • Flooring: Carpet, Wood
      • Doors: Insulated, Six Panel, Sliding Glass
      • Windows: Replacement, Sliding
      • Basement: Exterior Entry,Sump Pump,Shelving,Unfinished
      • Has fireplace: No
      Interior area
      • Total structure area: 2,468
      • Total interior livable area: 1,652 sqft
      • Finished area above ground: 1,652
      • Finished area below ground: 0
      Video & virtual tour

      Property

      Parking
      • Parking features: None
      Accessibility
      • Accessibility features: None
      Features
      • Levels: Three
      • Stories: 3
      • Pool features: Community
      • Fencing: Back Yard
      Lot
      • Size: 2,975 Square Feet
      • Features: Backs - Open Common Area, PUD
      Details
      • Additional structures: Above Grade, Below Grade
      • Parcel number: 1128559763
      • Zoning: R8
      • Special conditions: Standard

      Construction

      Type & style
      • Home type: Townhouse
      • Architectural style: Traditional
      • Property subtype: Townhouse
      Materials
      • Frame
      • Foundation: Concrete Perimeter
      • Roof: Asphalt
      Condition
      • New construction: No
      • Year built: 1988

      Utilities & green energy

      • Sewer: Public Sewer
      • Water: Public
      • Utilities for property: Cable Available

      Community & HOA

      Community
      • Subdivision: Waterside
      HOA
      • Has HOA: Yes
      • Amenities included: Baseball Field, Bike Trail, Common Grounds, Jogging Path, Reserved/Assigned Parking, Community Center, Pool, Tot Lots/Playground
      • Services included: Management, Pool(s), Road Maintenance, Snow Removal, Trash
      • HOA fee: $112 monthly
      Location
      • Region: Frederick
      • Municipality: FREDERICK

      Financial & listing details

      • Price per square foot: $242/sqft
      • Tax assessed value: $295,667
      • Annual tax amount: $3,398
      • Date on market: 7/6/2026
      • Listing agreement: Exclusive Right To Sell
      • Listing terms: Cash,Conventional,FHA,VA Loan
      • Ownership: Fee Simple
      • Road surface type: Black Top

        Estimated market value

        $380,300

        $361,000 - $399,000

        $2,714/mo

        Price history

        DateEventPrice
        7/6/2026Listed for sale$400,000+77.4%$242/sqft
        Source: Bright MLS #MDFR2084500 Report a problem
        3/1/2018Sold$225,500$137/sqft
        Source: Public Record Report a problem
        12/1/2017Listed for sale$225,500+99.6%$137/sqft
        Source: Metro Realty Connections, Inc. #1004256329 Report a problem
        11/6/1996Sold$113,000$68/sqft
        Source: Public Record Report a problem

        Public tax history

        YearProperty taxesTax assessment
        2025$3,515 +10.6%$280,400 +7.8%
        2024$3,178 +13.1%$260,100 +8.5%
        2023$2,810 +9.2%$239,800 +9.2%
        2022$2,573 +0.2%$219,500 +0.2%
        2021$2,567 +0.2%$219,000
        2020$2,561 +0.2%--
        2019$2,555 +0.7%$218,000 +0.7%
        2018$2,537 -0.7%$216,433 -0.7%
        2017$2,555 +26.1%$218,000 +2.2%
        2016$2,025 $213,300 +1.9%
        2015$2,025 $209,367 +1.9%
        2014$2,025 $205,433 +2%
        2013-- $201,500
        2012-- $201,500
        2011-- $201,500 -22.5%
        2010-- $260,100 +7.2%
        2009-- $242,632 +7.8%
        2008-- $225,166 +8.4%
        2007-- $207,700 +17.8%
        2006-- $176,342 +21.6%
        2005-- $144,986 +27.6%
        2004-- $113,630 +2.1%
        2003-- $111,340 +2.1%
        2002-- $109,050 +2.1%
        2001-- $106,760

        Find assessor info on the county website

        Monthly payment

        Est. payment

        Payment breakdown

        Explore the cost of this home by adjusting the details. Changes won't be saved.
        All calculations are estimates and provided by Zillow, Inc. for informational purposes only. Actual amounts may vary.
        HOA fees may include property taxes on listings classified as Co-Ops. Contact the listing agent and/or owner for fee details.
        Mortgage interest rates are dependent on a number of factors, including credit score, down payment, and repayment length. Interest rate data provided by Zillow Group Marketplace, Inc. as of 1/1/1970 from various mortgage lenders with which we have lead or other similar arrangements; the Estimated Payment is an average of those rates.
        See how much you could borrow to make a competitive offer.

        Climate risks

        Neighborhood: 21701

        Getting around

        51 / 100
        Somewhat Walkable
        19 / 100
        Minimal Transit
        35 / 100
        Somewhat Bikeable

        Nearby schools

        GreatSchools rating
        Schools provided by the listing agent
        • Elementary: Walkersville
        • Middle: Walkersville
        • High: Walkersville
        • District: Frederick County Public Schools

        Source: Bright MLS. This data may not be complete. We recommend contacting the local school district to confirm school assignments for this home.

        A local agent can set up tours, give advice and negotiate with sellers.

        Browse local experts

        Similar homes

        Skip to the end of the carouselSkip to the beginning of the carousel