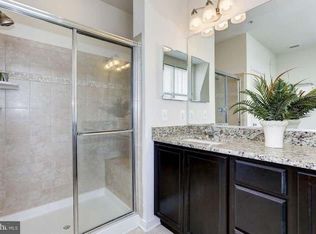
Welcome to this stunning 4-level end-unit townhome, offering an exceptional combination of stylish upgrades, thoughtful design, and beautiful views! As you enter the main level, you'll find a spacious and versatile flex room, perfect for a home office, playroom, craft room, or additional living space, with convenient access to the 1-car garage. Head upstairs to the heart of the home, where the open-concept kitchen and family room are filled with natural light from oversized windows. Gleaming hardwood floors span the entire level, creating a warm and inviting space for everyday living and entertaining. The gourmet kitchen features 42" cabinetry, granite countertops, a huge center island with seating, pantry, stainless steel appliances, gas cooktop, double ovens, and custom backsplash. A walkout balcony just off the kitchen provides the perfect spot for morning coffee or fresh air. The spacious family room features surround sound and plenty of room to relax or gather with guests. Continue to the third level, where you'll find two spacious bedrooms, a convenient laundry area, an updated full hall bath, and brand new carpet. The thoughtful layout provides privacy and flexibility for family, guests, or a home office. The entire fourth level is dedicated to the luxurious owner's suite, creating a private retreat at the top of the home. The spacious bedroom features two walk-in closets with custom cabinetry and access to a private sky terrace overlooking Monocacy Park. The luxurious en-suite bath is complete with ceramic tile flooring, two vanities, corner soaking tub, and separate shower, your own private spa-like escape. Ideally located just minutes from everything Frederick has to offer including great restaurants, shopping, and major commuter routes. This exceptional Frederick townhome offers space, style, convenience, and a truly special floor plan. Don't miss your opportunity to make this beautiful end-unit your new home! Some photographs have been virtually staged and/or digitally enhanced.
For sale
Price cut: $10K (10/14)
$389,900
1420 Laurel Wood Way, Frederick, MD 21701
3beds
2,032sqft
Townhouse
Built in 2010
-- sqft lot
$389,500 Zestimate®
$192/sqft
$154/mo HOA
What's special
Beautiful viewsSeparate showerStylish upgradesCustom backsplashUpdated full hall bathGleaming hardwood floorsStainless steel appliances
- 33 days
- 758
- 70
Likely to sell faster than
Zillow last checked:
Listing updated:
Listed by:
Amy Studdard 443-285-2047,
The KW Collective 4435741600
Source: Bright MLS,MLS#: MDFR2088840
Facts & features
Interior
Bedrooms & bathrooms
- Bedrooms: 3
- Bathrooms: 3
- Full bathrooms: 2
- 1/2 bathrooms: 1
- Main level bathrooms: 1
Rooms
- Room types: Dining Room, Kitchen, Family Room, Den, Laundry, Half Bath
Den
- Level: Lower
Dining room
- Level: Main
Family room
- Level: Main
Half bath
- Level: Main
Kitchen
- Level: Main
Laundry
- Level: Upper
Heating
- Forced Air, Natural Gas
Cooling
- Zoned, Electric
Appliances
- Included: Instant Hot Water
- Laundry: Upper Level, Laundry Room
Features
- Ceiling Fan(s), Family Room Off Kitchen, Open Floorplan, Kitchen - Gourmet, Kitchen Island, Pantry, Primary Bath(s), Recessed Lighting, Upgraded Countertops, Walk-In Closet(s)
- Flooring: Carpet, Ceramic Tile, Hardwood, Wood
- Has basement: No
- Has fireplace: No
Interior area
- Total structure area: 2,032
- Total interior livable area: 2,032 sqft
- Finished area above ground: 2,032
- Finished area below ground: 0
Property
Parking
- Total spaces: 2
- Parking features: Garage Door Opener, Assigned, Attached, Off Street
- Attached garage spaces: 1
- Details: Assigned Parking
Accessibility
- Accessibility features: Other
Features
- Levels: Four
- Stories: 4
- Pool features: None
Details
- Additional structures: Above Grade, Below Grade
- Parcel number: 1102466724
- Zoning: R
- Special conditions: Standard
Construction
Type & style
- Home type: Townhouse
- Architectural style: Colonial
- Property subtype: Townhouse
Materials
- Brick, Combination
- Foundation: Slab
Condition
- New construction: No
- Year built: 2010
Utilities & green energy
- Sewer: Public Sewer
- Water: Public
Community & HOA
Community
- Security: Fire Sprinkler System
- Condo and coop fee: $154 monthly
- Subdivision: Monocacy Park South
HOA
- Has HOA: No
- Amenities included: Jogging Path, Tot Lots/Playground
- Services included: Maintenance Structure, Maintenance Grounds, Management, Reserve Funds, Snow Removal, Trash, Common Area Maintenance
Location
- Region: Frederick
Financial & listing details
- Price per square foot: $192/sqft
- Tax assessed value: $371,067
- Annual tax amount: $6,568
- Date on market: 9/15/2026
- Listing agreement: Exclusive Right To Sell
- Listing terms: Cash,Conventional,FHA,VA Loan
- Ownership: Condominium
Estimated market value
$389,500
$370,000 - $409,000
$2,651/mo
Price history
| Date | Event | Price |
|---|---|---|
| 10/14/2026 | Price change | $389,900-2.5%$192/sqft |
Source:  Bright MLS #MDFR2088840 Report a problem Bright MLS #MDFR2088840 Report a problem | ||
| 9/29/2026 | Price change | $399,9000%$197/sqft |
Source: Bright MLS #MDFR2088840 Report a problem | ||
| 9/15/2026 | Listed for sale | $400,000+10.5%$197/sqft |
Source: Bright MLS #MDFR2088840 Report a problem | ||
| 4/19/2021 | Sold | $362,000+37.1%$178/sqft |
Source: Public Record Report a problem | ||
| 4/12/2019 | Sold | $264,000-3.6%$130/sqft |
Source: Public Record Report a problem | ||
| 4/2/2019 | Listed for sale | $274,000$135/sqft |
Source: RE/MAX Plus #1002078548 Report a problem | ||
| 2/7/2019 | Pending sale | $274,000$135/sqft |
Source: RE/MAX Plus #1002078548 Report a problem | ||
| 1/28/2019 | Price change | $274,000-3%$135/sqft |
Source: RE/MAX Plus #1002078548 Report a problem | ||
| 9/14/2018 | Price change | $282,500-2.6%$139/sqft |
Source: RE/MAX Plus #1002078548 Report a problem | ||
| 7/22/2018 | Listed for sale | $290,000$143/sqft |
Source: RE/MAX Plus #1002078548 Report a problem | ||
Public tax history
| Year | Property taxes | Tax assessment |
|---|---|---|
| 2026 | $6,879 +3.3% | $371,067 +3.1% |
| 2025 | $6,656 -95.1% | $359,800 +11% |
| 2024 | $136,178 +2524.2% | $324,233 +12.3% |
| 2023 | $5,189 +14.5% | $288,667 +14.1% |
| 2022 | $4,534 -0.1% | $253,100 |
| 2021 | $4,538 +0.4% | $253,100 |
| 2020 | $4,520 -4.1% | -- |
| 2019 | $4,712 -20.4% | $264,000 -20.4% |
| 2018 | $5,919 +51.8% | $331,800 -0.2% |
| 2017 | $3,898 -26.9% | $332,600 +0.7% |
| 2016 | $5,335 | $330,200 +4.2% |
| 2015 | $5,335 | $316,833 +4.4% |
| 2014 | $5,335 | $303,467 +4.6% |
| 2013 | -- | $290,100 |
| 2012 | -- | $290,100 |
| 2011 | -- | $290,100 |
Find assessor info on the county website
Monthly payment
Est. payment
Payment breakdown
Explore the cost of this home by adjusting the details. Changes won't be saved.Climate risks
Neighborhood: 21701
Nearby schools
Schools provided by the listing agent
- District: Frederick County Public Schools
Source: Bright MLS. This data may not be complete. We recommend contacting the local school district to confirm school assignments for this home.
- $409,9003 bd3 ba1.8k sqft1418 Laurel Wood Way #79, Frederick, MD 21701Sold
- $403,3003 bd3 ba1.8k sqft1416 Laurel Wood Way #80, Frederick, MD 21701Off Market
- $364,2003 bd2 ba1.8k sqft1416 Laurel Wood Way, Frederick, MD 21701Off Market
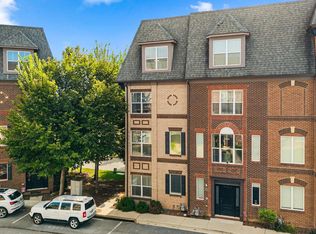
- $--3 bd3 ba1.7k sqft1414 Laurel Wood Way, Frederick, MD 21701Off Market
Similar homes
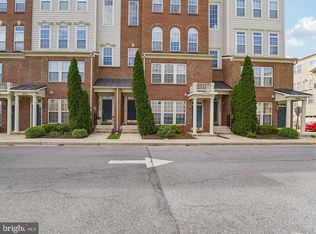
- $435,0003 bd3 ba2k sqft1454 Trafalgar Ln, Frederick, MD 21701For Sale
 MLS ID #MDFR2087234, Denise Briggs, Redfin Corp. Bright MLS
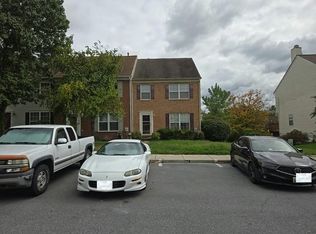
 - $349,9003 bd3 ba2.4k sqftMonocacy Landing 1 / Dearbought, Frederick, MD 21701For Sale
 MLS ID #MDFR2089474, Bob Chew, Samson Properties. Bright MLS
 - $374,9003 bd3 ba2.7k sqft304-B Mill Pond Rd, Frederick, MD 21701For Sale
 MLS ID #MDFR2089934, Mike Hansell, RE/MAX Results. Bright MLS
 - $--3 bd3 ba1.8k sqft6115 Baldridge Cir, Frederick, MD 21701Auction
 Auction.com 2
 - $469,0003 bd3 ba2.9k sqft2465 Stoney Creek Rd, Frederick, MD 21701For SaleMLS ID #MDFR2089100, Danielle Hamilton, RE/MAX Results. Bright MLS
- $425,0004 bd4 ba1.7k sqft562 Banquet Ln, Frederick, MD 21701For SaleMLS ID #MDFR2089594, Craig Marsh, Marsh Realty. Bright MLS
- $310,0003 bd3 ba1.7k sqft2639 Warren Way Unit 1-8, Frederick, MD 21701For SaleMLS ID #MDFR2088324, Verria Hairston, Open Door Brokerage, LLC. Bright MLS
- $409,9993 bd3 ba2k sqft218 Harpers Way, Frederick, MD 21702For SaleMLS ID #MDFR2085008, Jodi L. Fabrizio-Clontz, EXIT Realty Center. Bright MLS
- $399,9993 bd4 ba2k sqft1112 Frontline Dr, Frederick, MD 21703For SaleMLS ID #MDFR2088924, Danny Tippett, Compass. Bright MLS
- $379,9003 bd3 ba1.8k sqft101 Leather Fern Way, Frederick, MD 21702For SaleMLS ID #MDFR2087188, Doug Kennedy, Corner House Realty. Bright MLS
- $525,0003 bd4 ba2.7k sqft2453 Stoney Creek Rd, Frederick, MD 21701For SaleMLS ID #MDFR2089468, Sophia Richards, Long & Foster Real Estate, Inc.. Bright MLS
- $475,0003 bd4 ba2.2k sqft6384 Meandering Woods Ct, Frederick, MD 21701For SaleMLS ID #MDFR2087074, Brian King, Samson Properties. Bright MLS
- $449,0003 bd2 ba1.4k sqft1013 N Market St, Frederick, MD 21701For SaleMLS ID #MDFR2088882, Don Delauter, AHC Real Estate LLC. Bright MLS
- $335,0003 bd3 ba1.5k sqft669 E Church St, Frederick, MD 21701For SaleMLS ID #MDFR2086146, Laura Stang, L. P. Calomeris Realty. Bright MLS
- $410,0003 bd3 ba2.3k sqft5902 Forum Sq, Frederick, MD 21703For SaleMLS ID #MDFR2090094, Joana Gomes, Compass. Bright MLS
- $499,9004 bd3 ba1.8k sqft29 7th St, Frederick, MD 21701For SaleMLS ID #MDFR2089876, Jeremy McDonough, Mr. Lister Realty. Bright MLS
- $330,0003 bd3 ba1.8k sqft663 E Church St, Frederick, MD 21701For SaleMLS ID #MDFR2086674, Leah Duncan, Long & Foster Real Estate, Inc.. Bright MLS
- $395,0003 bd3 ba1.8k sqft3620 Holborn Pl, Frederick, MD 21704For SaleMLS ID #MDFR2089002, Haider Abbas, Compass. Bright MLS
- $409,0004 bd3 ba1.8k sqft6510 Ellington Way, Frederick, MD 21703For SaleMLS ID #MDFR2089170, Andrea Howe, RE/MAX Results. Bright MLS
- $367,5003 bd3 ba1.6k sqft6042 Forum Sq, Frederick, MD 21703For SaleMLS ID #MDFR2088694, Regina Cosley, Long & Foster Real Estate, Inc.. Bright MLS
