Discover an exquisite penthouse condominium offering breathtaking views within a highly coveted, pet-friendly community rich in amenities. This residence provides privacy as the unit faces the tennis courts and creates the perfect blend of convenience and luxury, with easy access to local shops and the scenic Monocacy River trails. Residents can indulge in a variety of recreational activities, including swimming, tennis, sports fields, and a clubhouse. The interior boasts open, light-filled living spaces, featuring an arched entryway that leads to an eat-in gourmet kitchen complete with a morning room and a private deck. High ceilings and durable vinyl flooring on both levels enhance the home’s appeal, while a cozy electric fireplace set within built-in shelving creates a seamless yet distinct open-plan living area. The upper level comprises three generously sized bedrooms, a convenient laundry area, and a primary suite with elegant tiling, dual vanities, a luxurious bathtub, and a separate shower. The primary suite also includes a spacious walk-in closet. Additional parking options include a private one-car garage with extra space and an off-street parking pad. This energy-efficient home being sold as-is, promises low utility bills and is strategically located near major commuter routes, Market Square’s Wegman’s, HomeGoods, and a plethora of premier dining and entertainment options in historic Frederick. Experience the epitome of refined living in this spectacular home.
For sale
$379,000
1794 Poolside Way #24-B, Frederick, MD 21701
3beds
2,489sqft
Townhouse
Built in 2006
-- sqft lot
$379,300 Zestimate®
$152/sqft
$338/mo HOA
What's special
Spacious walk-in closetArched entrywayBreathtaking viewsPrivate deckHigh ceilingsOpen light-filled living spacesOff-street parking pad
- 8 days
- 207
- 15
Likely to sell faster than
Zillow last checked:
Listing updated:
Listed by:
Katie Nicholson 301-370-5022,
Berkshire Hathaway HomeServices PenFed Realty 240-815-9040,
Listing Team: Katie Nicholson Team Of Berkshire Hathaway, Co-Listing Team: Katie Nicholson Team Of Berkshire Hathaway,Co-Listing Agent: Christopher W Grove 301-788-3681,
Berkshire Hathaway HomeServices PenFed Realty
Source: Bright MLS,MLS#: MDFR2089730
Facts & features
Interior
Bedrooms & bathrooms
- Bedrooms: 3
- Bathrooms: 3
- Full bathrooms: 2
- 1/2 bathrooms: 1
- Main level bathrooms: 1
Basement
- Area: 0
Heating
- Forced Air, Natural Gas
Cooling
- Central Air, Electric
Appliances
- Included: Microwave, Dishwasher, Disposal, Refrigerator, Oven/Range - Gas, Gas Water Heater
- Laundry: Has Laundry
Features
- Kitchen - Table Space, Open Floorplan, Breakfast Area, Built-in Features, Crown Molding, Kitchen - Gourmet, Kitchen Island, Soaking Tub, Upgraded Countertops, Walk-In Closet(s)
- Has basement: No
- Has fireplace: No
Interior area
- Total structure area: 2,489
- Total interior livable area: 2,489 sqft
- Finished area above ground: 2,489
- Finished area below ground: 0
Property
Parking
- Total spaces: 1
- Parking features: Garage Faces Rear, Inside Entrance, Attached
- Attached garage spaces: 1
Accessibility
- Accessibility features: None
Features
- Levels: Two
- Stories: 2
- Patio & porch: Deck
- Pool features: Community
Details
- Additional structures: Above Grade, Below Grade
- Parcel number: 1102456869
- Zoning: PND
- Special conditions: Standard
Construction
Type & style
- Home type: Townhouse
- Architectural style: Contemporary
- Property subtype: Townhouse
Materials
- Combination, Vinyl Siding, Brick
- Foundation: Slab
Condition
- New construction: No
- Year built: 2006
Utilities & green energy
- Sewer: Public Sewer
- Water: Public
Community & HOA
Community
- Condo and coop fee: $279 monthly
- Subdivision: Monocacy Landing
HOA
- Has HOA: Yes
- Amenities included: Pool, Tot Lots/Playground, Common Grounds, Tennis Court(s)
- Services included: Lawn Care Front, Pool(s), Common Area Maintenance, Maintenance Structure, Snow Removal, Trash
- HOA fee: $59 monthly
Location
- Region: Frederick
- Municipality: Frederick City
Financial & listing details
- Price per square foot: $152/sqft
- Tax assessed value: $315,000
- Annual tax amount: $5,294
- Date on market: 9/23/2026
- Listing agreement: Exclusive Right To Sell
- Listing terms: Conventional,Cash
- Ownership: Condominium
Estimated market value
$379,300
$360,000 - $398,000
$2,697/mo
Price history
| Date | Event | Price |
|---|---|---|
| 8/7/2026 | Listed for sale | $379,000+3.6%$152/sqft |
Source:  Bright MLS #MDFR2086116 Report a problem Bright MLS #MDFR2086116 Report a problem | ||
| 8/28/2023 | Sold | $366,000+1.7%$147/sqft |
Source: Bright MLS #MDFR2037558 Report a problem | ||
| 8/12/2023 | Pending sale | $360,000$145/sqft |
Source: Bright MLS #MDFR2037558 Report a problem | ||
| 7/23/2023 | Contingent | $360,000$145/sqft |
Source: Bright MLS #MDFR2037558 Report a problem | ||
| 7/20/2023 | Listed for sale | $360,000+56.9%$145/sqft |
Source: Bright MLS #MDFR2037558 Report a problem | ||
| 1/15/2020 | Sold | $229,500+24.1%$92/sqft |
Source: Public Record Report a problem | ||
| 4/28/2016 | Sold | $185,000-10.6%$74/sqft |
Source: Public Record Report a problem | ||
| 12/16/2015 | Sold | $207,000-1.4%$83/sqft |
Source: Public Record Report a problem | ||
| 10/25/2015 | Listed for sale | $209,900-20.8%$84/sqft |
Source: Homepath #FR9507289 Report a problem | ||
| 7/23/2015 | Listing removed | -- |
Source: Auction.com Report a problem | ||
| 7/8/2015 | Listed for sale | -- |
Source: Auction.com Report a problem | ||
| 5/16/2007 | Sold | $264,990$106/sqft |
Source: Public Record Report a problem | ||
Public tax history
| Year | Property taxes | Tax assessment |
|---|---|---|
| 2025 | $5,382 -95.1% | $290,000 +10.5% |
| 2024 | $110,180 +2511.8% | $262,333 +11.8% |
| 2023 | $4,219 +13.8% | $234,667 +13.4% |
| 2022 | $3,708 +0.7% | $207,000 +0.8% |
| 2021 | $3,682 +1.2% | $205,333 |
| 2020 | $3,637 +0.9% | -- |
| 2019 | $3,605 +0.1% | $202,000 |
| 2018 | $3,603 +52.2% | $202,000 |
| 2017 | $2,367 -41% | $202,000 -3.8% |
| 2016 | $4,016 | $210,000 |
| 2015 | $4,016 | $210,000 |
| 2014 | $4,016 | $210,000 -5.8% |
| 2013 | -- | $223,000 |
| 2012 | -- | $223,000 |
| 2011 | -- | $223,000 -18.9% |
| 2010 | -- | $275,000 |
| 2009 | -- | $275,000 |
| 2008 | -- | $275,000 -11.3% |
| 2007 | -- | $310,000 |
Find assessor info on the county website
Monthly payment
Est. payment
Payment breakdown
Explore the cost of this home by adjusting the details. Changes won't be saved.Climate risks
Neighborhood: 21701
Nearby schools
Schools provided by the listing agent
- Elementary: Walkersville
- Middle: Walkersville
- High: Walkersville
- District: Frederick County Public Schools
Source: Bright MLS. This data may not be complete. We recommend contacting the local school district to confirm school assignments for this home.
Similar homes
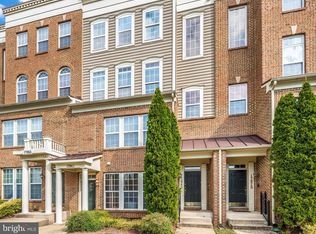
- $374,9003 bd3 ba2.7k sqft304-B Mill Pond Rd, Frederick, MD 21701For Sale

 MLS ID #MDFR2089934, Mike Hansell, RE/MAX Results. Bright MLS
 - $349,9003 bd3 ba2.4k sqftMonocacy Landing 1 / Dearbought, Frederick, MD 21701For Sale
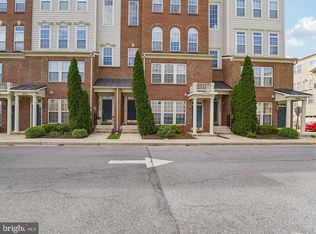 MLS ID #MDFR2089474, Bob Chew, Samson Properties. Bright MLS
 - $390,0004 bd4 ba1.9k sqft1506 N Rambling Way, Frederick, MD 21701For Sale
 MLS ID #MDFR2082982, Thomas Campbell, Charis Realty Group. Bright MLS
 - $419,9974 bd4 ba2.2k sqft1638 Wheyfield Dr, Frederick, MD 21701For Sale
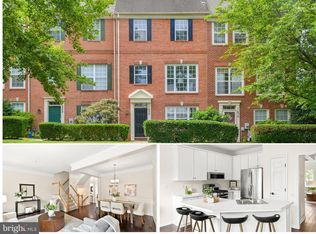 MLS ID #MDFR2084760, Eric Verdi, IMPACT Maryland Real Estate. Bright MLS
 - $379,0003 bd2 ba1.3k sqft2250 Bear Den Rd Unit 207, Frederick, MD 21701For SaleMLS ID #MDFR2088970, Denise Perkins, Kelley Real Estate Professionals. Bright MLS
- $349,9003 bd4 ba1.8k sqftSpring Ridge, Frederick, MD 21701For SaleMLS ID #MDFR2089094, Bobbi Prescott, RE/MAX Results. Bright MLS
- $409,0003 bd4 ba1.6k sqftSpring Ridge, Frederick, MD 21701For SaleMLS ID #MDFR2089554, Lori Rogers, Keller Williams Realty Centre. Bright MLS
- $410,0003 bd3 ba2.3k sqft5902 Forum Sq, Frederick, MD 21703For SaleMLS ID #MDFR2090094, Joana Gomes, Compass. Bright MLS
- $379,9003 bd4 ba2.2k sqft112 Toll House Ct, Frederick, MD 21702For SaleMLS ID #MDFR2086756, Cassandra Bailey, Maryland Elite Realtors. Bright MLS
- $409,0003 bd4 ba2.1k sqft2089 Buell Dr, Frederick, MD 21702For SaleMLS ID #MDFR2086810, Tara Shegogue, L. P. Calomeris Realty. Bright MLS
- $499,0003 bd3 ba2.9k sqft2465 Stoney Creek Rd, Frederick, MD 21701For SaleMLS ID #MDFR2089100, Danielle Hamilton, RE/MAX Results. Bright MLS
- $449,0003 bd4 ba1.8k sqft7803 Wormans Mill Rd, Frederick, MD 21701For SaleMLS ID #MDFR2086280, Nathan Johnson, Keller Williams Capital Properties. Bright MLS
- $400,0004 bd4 ba1.7k sqftJefferson Chase, Frederick, MD 21701For SaleMLS ID #MDFR2089172, Sean Brink, Samson Properties. Bright MLS
- $379,9003 bd3 ba1.8k sqft101 Leather Fern Way, Frederick, MD 21702For SaleMLS ID #MDFR2087188, Doug Kennedy, Corner House Realty. Bright MLS
- $448,0004 bd4 ba2.3k sqft6347 Meandering Woods Ct, Frederick, MD 21701For SaleMLS ID #MDFR2085388, Denise Briggs, Redfin Corp. Bright MLS
- $375,0003 bd4 ba2k sqft122 Long Acre Ct, Frederick, MD 21702For SaleMLS ID #MDFR2086220, Craig Marsh, Marsh Realty. Bright MLS
- $420,0003 bd4 ba2.4k sqftRidgeview Ii, Frederick, MD 21702For SaleMLS ID #MDFR2086450, Drew Hopley, Keller Williams Realty Centre. Bright MLS
- $475,0003 bd4 ba2.2k sqft6384 Meandering Woods Ct, Frederick, MD 21701For SaleMLS ID #MDFR2087074, Brian King, Samson Properties. Bright MLS
- $350,0003 bd3 ba1.5k sqft669 E Church St, Frederick, MD 21701For SaleMLS ID #MDFR2086146, Laura Stang, L. P. Calomeris Realty. Bright MLS
- $345,0003 bd3 ba1.8k sqft663 E Church St, Frederick, MD 21701For SaleMLS ID #MDFR2086674, Leah Duncan, Long & Foster Real Estate, Inc.. Bright MLS
