Price improvement and brand new paint! Incredible opportunity for first-time buyers to stack City of Frederick and Frederick County grants for zero-down and zero-closing options! Additionally, a seller-paid rate buy-down program is available for any buyer looking to lower their interest rate. Full program details and guidelines are available in the documents section of this listing. Lovingly maintained, freshly painted, and featuring a new kitchen floor, this move-in ready garage-front townhome offers three finished levels with 3 bedrooms, 2 full baths, and 2 half baths. Hardwood floors extend throughout all three levels, adding warmth and character. Ceiling fans in every bedroom provide year-round comfort, while the main bath features a window overlooking the backyard. The kitchen offers granite countertops, ample cabinet and counter space, a Samsung smooth-top electric range, and an LG French-door refrigerator. French doors lead to a freshly painted deck overlooking the fully fenced backyard, with a private shaded patio below—ideal for relaxing or entertaining. Enjoy two fireplaces, including a gas fireplace in the finished lower level with a custom mantel. The lower level also includes a Kenmore Elite washer and dryer, utility sink, generous storage space, and additional storage beneath the staircase. The garage offers extensive wall shelving and organized space for garden tools and equipment. Major updates include a roof approximately 10 years old, with the HVAC system and water heater both less than five years old for added peace of mind. Conveniently located just minutes from Downtown Frederick, Baker Park, shopping, dining, entertainment, and major commuter routes including Rt. 15, I-270, and I-70.
Under contract
Price cut: $5.1K (8/26)
$379,900
112 Toll House Ct, Frederick, MD 21702
3beds
2,280sqft
Townhouse
Built in 1990
1,700 Square Feet Lot
$375,900 Zestimate®
$167/sqft
$87/mo HOA
What's special
Two fireplacesGenerous storage spaceMove-in ready garage-front townhomePrivate shaded patio belowLovingly maintainedFreshly paintedNew kitchen floor
- 70 days
- 569
- 67
Likely to sell faster than
Zillow last checked:
Listing updated:
Listed by:
Cassandra Bailey 301-788-2549,
Maryland Elite Realtors 3017882549
Source: Bright MLS,MLS#: MDFR2086756
Facts & features
Interior
Bedrooms & bathrooms
- Bedrooms: 3
- Bathrooms: 4
- Full bathrooms: 2
- 1/2 bathrooms: 2
- Main level bathrooms: 1
Rooms
- Room types: Living Room, Dining Room, Family Room
Dining room
- Level: Main
Family room
- Level: Lower
Living room
- Level: Main
Heating
- Forced Air, Natural Gas
Cooling
- Central Air, Electric
Appliances
- Included: Microwave, Dishwasher, Disposal, Dryer, Exhaust Fan, Oven/Range - Electric, Washer, Water Heater, Gas Water Heater
Features
- Soaking Tub, Bathroom - Tub Shower, Breakfast Area, Ceiling Fan(s), Eat-in Kitchen, Pantry, Walk-In Closet(s), Primary Bath(s)
- Flooring: Wood
- Has basement: No
- Number of fireplaces: 2
- Fireplace features: Wood Burning, Gas/Propane
Interior area
- Total structure area: 2,280
- Total interior livable area: 2,280 sqft
- Finished area above ground: 2,280
- Finished area below ground: 0
Property
Parking
- Total spaces: 1
- Parking features: Garage Faces Front, Attached
- Attached garage spaces: 1
Accessibility
- Accessibility features: None
Features
- Levels: Three
- Stories: 3
- Patio & porch: Patio, Deck
- Pool features: Community
Lot
- Size: 1,700 Square Feet
Details
- Additional structures: Above Grade, Below Grade
- Parcel number: 1102163608
- Zoning: R1
- Special conditions: Standard
Construction
Type & style
- Home type: Townhouse
- Architectural style: Colonial
- Property subtype: Townhouse
Materials
- Combination
- Foundation: Concrete Perimeter
Condition
- Good
- New construction: No
- Year built: 1990
Utilities & green energy
- Sewer: Public Sewer
- Water: Public
Community & HOA
Community
- Security: Exterior Cameras, Smoke Detector(s)
- Subdivision: Taskers Chance
HOA
- Has HOA: Yes
- Amenities included: Pool
- Services included: Common Area Maintenance, Management, Pool(s)
- HOA fee: $87 monthly
- HOA name: TASKERS CHANCE
Location
- Region: Frederick
- Municipality: Frederick City
Financial & listing details
- Price per square foot: $167/sqft
- Tax assessed value: $345,733
- Annual tax amount: $6,006
- Date on market: 8/5/2026
- Listing agreement: Exclusive Right To Sell
- Ownership: Fee Simple
Estimated market value
$375,900
$357,000 - $395,000
$2,568/mo
Price history
| Date | Event | Price |
|---|---|---|
| 10/2/2026 | Contingent | $379,900$167/sqft |
Source:  Bright MLS #MDFR2086756 Report a problem Bright MLS #MDFR2086756 Report a problem | ||
| 8/26/2026 | Price change | $379,900-1.3%$167/sqft |
Source: Bright MLS #MDFR2086756 Report a problem | ||
| 8/5/2026 | Price change | $385,000-0.7%$169/sqft |
Source: Bright MLS #MDFR2086756 Report a problem | ||
| 7/28/2026 | Price change | $387,900-0.5%$170/sqft |
Source: Bright MLS #MDFR2083380 Report a problem | ||
| 7/3/2026 | Price change | $390,000-3.7%$171/sqft |
Source: Bright MLS #MDFR2083380 Report a problem | ||
| 6/26/2026 | Listed for sale | $405,000+140.5%$178/sqft |
Source: Bright MLS #MDFR2083380 Report a problem | ||
| 1/24/2002 | Sold | $168,400$74/sqft |
Source: Public Record Report a problem | ||
Public tax history
| Year | Property taxes | Tax assessment |
|---|---|---|
| 2026 | $88 | $345,733 +5.1% |
| 2025 | $88 -99.9% | $329,000 +9.9% |
| 2024 | $125,706 +2493.7% | $299,300 +11% |
| 2023 | $4,847 +12.8% | $269,600 +12.4% |
| 2022 | $4,297 +3.3% | $239,900 +3.4% |
| 2021 | $4,161 +3.9% | $232,067 |
| 2020 | $4,004 +3.7% | -- |
| 2019 | $3,862 +0.1% | $216,400 |
| 2018 | $3,860 +52.2% | $216,400 |
| 2017 | $2,536 -25.3% | $216,400 -1.3% |
| 2016 | $3,396 | $219,300 +5.9% |
| 2015 | $3,396 | $207,167 +6.2% |
| 2014 | $3,396 | $195,033 +6.6% |
| 2013 | -- | $182,900 |
| 2012 | -- | $182,900 |
| 2011 | -- | $182,900 -33.7% |
| 2010 | -- | $275,850 +6.2% |
| 2009 | -- | $259,846 +6.6% |
| 2008 | -- | $243,843 +7% |
| 2007 | -- | $227,840 +14.6% |
| 2006 | -- | $198,896 +17% |
| 2005 | -- | $169,953 +20.5% |
| 2004 | -- | $141,010 +6.3% |
| 2003 | -- | $132,702 +6.7% |
| 2002 | -- | $124,396 +7.2% |
| 2001 | -- | $116,090 |
Find assessor info on the county website
Monthly payment
Est. payment
Payment breakdown
Explore the cost of this home by adjusting the details. Changes won't be saved.Climate risks
Neighborhood: 21702
Nearby schools
Schools provided by the listing agent
- District: Frederick County Public Schools
Source: Bright MLS. This data may not be complete. We recommend contacting the local school district to confirm school assignments for this home.
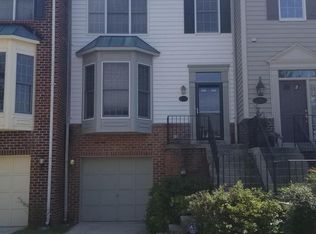
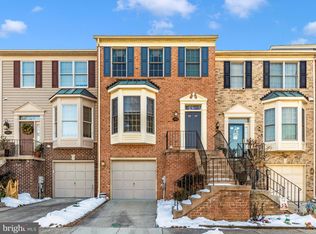
Similar homes
- $375,0003 bd4 ba2k sqft122 Long Acre Ct, Frederick, MD 21702For Sale

 MLS ID #MDFR2086220, Craig Marsh, Marsh Realty. Bright MLS
 - $379,9003 bd3 ba1.8k sqft101 Leather Fern Way, Frederick, MD 21702For Sale
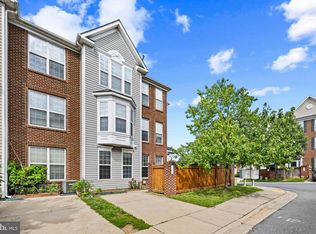 MLS ID #MDFR2087188, Doug Kennedy, Corner House Realty. Bright MLS
 - $375,0003 bd3 ba1.7k sqft1247 Dahlia Ln, Frederick, MD 21703For Sale
 MLS ID #MDFR2086184, Jessica Garrison, LPT Realty, LLC. Bright MLS
 - $350,0003 bd4 ba1.6k sqftThe Abbey Homeowners Assc.inc., Frederick, MD 21702For Sale
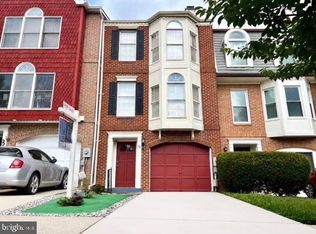 MLS ID #MDFR2083852, Wendy Hernandez Cardoza, Realty 1 Maryland, LLC. Bright MLS
 - $409,0003 bd4 ba2.1k sqft2089 Buell Dr, Frederick, MD 21702For SaleMLS ID #MDFR2086810, Tara Shegogue, L. P. Calomeris Realty. Bright MLS
- $350,0003 bd4 ba1.9k sqft511 Sugarbush Cir, Frederick, MD 21703For SaleMLS ID #MDFR2087910, Sharon Lelm, Charis Realty Group. Bright MLS
- $409,9993 bd3 ba2k sqft218 Harpers Way, Frederick, MD 21702For SaleMLS ID #MDFR2085008, Jodi L. Fabrizio-Clontz, EXIT Realty Center. Bright MLS
- $389,0003 bd4 ba1.7k sqft6397 Kelly Ct, Frederick, MD 21703For SaleMLS ID #MDFR2088976, Jon Taylor, Hyatt & Company Real Estate, LLC. Bright MLS
- $415,0003 bd5 ba2.4k sqft1420 Clingmans Dome Dr, Frederick, MD 21702For SaleMLS ID #MDFR2082734, Victoria Northrop, Northrop Realty. Bright MLS
- $374,0003 bd3 ba2.4k sqftMonocacy Landing, Frederick, MD 21701For SaleMLS ID #MDFR2089730, Katie Nicholson, Berkshire Hathaway HomeServices PenFed Realty. Bright MLS
- $404,5003 bd3 ba1.7k sqft8012 Broken Reed Ct, Frederick, MD 21701For SaleMLS ID #MDFR2090066, Brian Duncan, Tyler Duncan Realty Partners, Inc.. Bright MLS
- $499,9004 bd4 ba2.4k sqft1736 Atlas Dr, Frederick, MD 21702For SaleMLS ID #MDFR2085612, Buzz Mackintosh, Mackintosh, Inc.. Bright MLS
- $499,9004 bd2 ba2.5k sqft407 Biggs Ave, Frederick, MD 21702For SaleMLS ID #MDFR2090396, Aaron Adams, Keller Williams Capital Properties. Bright MLS
- $349,9003 bd3 ba2.4k sqftMonocacy Landing 1 / Dearbought, Frederick, MD 21701For SaleMLS ID #MDFR2089474, Bob Chew, Samson Properties. Bright MLS
- $413,9003 bd3 ba1.6k sqft2537 Waterside Dr, Frederick, MD 21701For SaleMLS ID #MDFR2090344, Mr. Darwyn W Benedict, Kandor Real Estate. Bright MLS
- $390,0004 bd4 ba1.9k sqft1506 N Rambling Way, Frederick, MD 21701For SaleMLS ID #MDFR2082982, Thomas Campbell, Charis Realty Group. Bright MLS
- $409,0003 bd4 ba1.6k sqftSpring Ridge, Frederick, MD 21701For SaleMLS ID #MDFR2089554, Lori Rogers, Keller Williams Realty Centre. Bright MLS
- $350,0003 bd3 ba1.9k sqft5904 Krantz Dr, Frederick, MD 21703For SaleMLS ID #MDFR2090030, Amira Ali, Keller Williams Realty. Bright MLS
- $435,0003 bd3 ba2k sqft1454 Trafalgar Ln, Frederick, MD 21701For SaleMLS ID #MDFR2087234, Denise Briggs, Redfin Corp. Bright MLS
- $422,5003 bd3 ba1.7k sqft8039 Hollow Reed Ct, Frederick, MD 21701For SaleMLS ID #MDFR2086362, Melissa Davey, Keller Williams Realty Centre. Bright MLS
